
Search results for "Illustrate" in Home Design Ideas


 Spacecrafting / Architectural Photography
Architechtural Designer: Bruce Lenzen - Interior Design: Ann Ludwig - Photo: Spacecrafting Photography
Example of a huge trendy open concept porcelain tile living room design in Minneapolis with a ribbon fireplace, a stone fireplace, a wall-mounted tv and beige walls
Example of a huge trendy open concept porcelain tile living room design in Minneapolis with a ribbon fireplace, a stone fireplace, a wall-mounted tv and beige walls
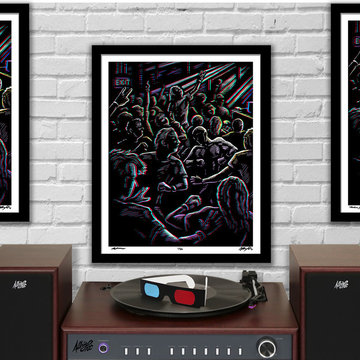
 AlbrightIllustration
"Moshi Moshi" 3D Concert Mosh Pit Illustration by Brad Albright. Down in the mosh pit, aggression, passion, fandom, and community are one and the same. Bring your own soundtrack!
Signed limited edition, hand-titled and numbered (1 of 50). Archival Giclee print on medium weight Epson Enhanced Matte paper. 16x20" Poster Print - Ready to Frame - standard size for easy framing (no customization needed).
Includes Red/Blue 3D Glasses.
Find the right local pro for your project

 Platinum Poolcare
Request Free Quote
This modern swimming pool in Glencoe, IL illustrates how a backyard can accentuate the style of the residence. Measuring 12'0" x 26'6", the steps and sunshelf all feed into the rectilinear, modern motif. This project has stone steppers, Valder's pool coping, a modern glass firepit, and an automatic safety cover as wellPhotos by Larry Huene

 Shuster Design Associates
Amazing View of the Glass Staircase Illustrates the Dramatic Effect of the Vertical Alcove and Stair Tower.
Example of a large trendy glass u-shaped open staircase design in Miami
Example of a large trendy glass u-shaped open staircase design in Miami

 Candela Creative Group
Bold, Eclectic, Tribal and modern Design. Bohemian fabric prints. West Elm, IKEA, World Market, Target
Photo credits by ©LunaSkyDemarco and ©Candela Creative Group, Inc.

 Sharon Kory Interiors
Example of a mid-sized transitional wooden straight staircase design in Detroit with painted risers

 WAKE + LOOM DESIGN
Study room - small transitional freestanding desk concrete floor study room idea in Los Angeles with white walls and no fireplace

 Arizona Designs Kitchens and Baths
This kitchen illustrates how contemporary design can be combined with traditional or rustic to create a striking aesthetic. The more contemporary look and feel of the cabinets and lighting go well with the rustic look of the exposed beams and planks in the roof and the brick wall. What a fun kitchen!Jeffrey Volker

 Bragg & Company Construction
This photo illustrates the new wet bar and tile floor installed on a diamond pattern. The original garage ceiling was less than nine feet but the new ridge beam we installed allowed for a high vaulted ceiling creating volume in the room.
Photos taken by Charles Lawson of Highlander Studios.
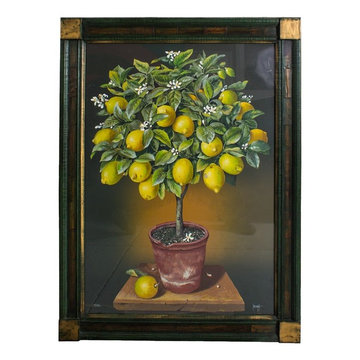
 Resiklo Design
Large Framed Jose Escofet (b.1930), Potted Lemon Tree, gouache on paper, DDS Illustrated. signed 'JY Escofet' (lower right) and numbered ‘ 4/250' (lower left) - Orange Tree is also available.
PRODUCT # 13311
PRICE: $1,495
DIMENSIONS L 42.0" × W 32.0"

 Christine Sheldon Design
Inspiration for a timeless master blue tile and subway tile gray floor freestanding bathtub remodel in San Francisco with blue walls

 Rachel Loewen Photography
Photo: Rachel Loewen © 2019 Houzz
Living room - scandinavian living room idea in Chicago
Living room - scandinavian living room idea in Chicago

 McCall Design & Planning
This cabin, located on the Northwest bank of Payette Lake, illustrates massing volumes to create spacious interiors that appear modest to the passerby. While many of the old, family cabins on Payette have been demolished and replaced, this area of the lakefront still has a number of these characters in place.
 Platinum Poolcare
Request Free Quote
This Urban Naturescape illustrates what can be done in a limited City of Chicago space. The swimming pool measures 9'0" x 31'0" and the hot tub meaures 8'0" x 9'0". The water feature has a 15'6" x 6'0" footprint, and raises 10'0" in the air to provide a beautiful and mellifluous cascase of water. Limestone copings and Natural stone decking along with beautiful stone fascia and wood pergola bring the entire project into focus. Linda Oyama Bryan
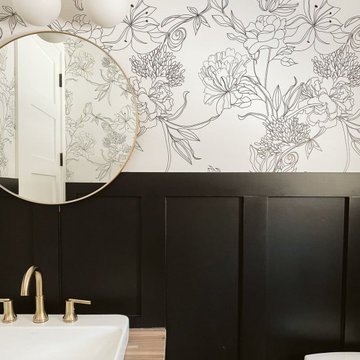
 WallsNeedLove
A lovely and delicately illustrated black line drawing of flowers and leaves on white background. Available in both removable peel-and-stick and permanent wallpapers. Printed with child-safe inks.

 Slow Flowers LLC
A bridal bouquet designed by Pilar Zuniga of Oakland-based Gorgeous and Green. A tropical protea is the central design element, illustrating how easily tropical and temperate flowers play together. (c) Gorgeous and Green photo

 Shelley Morris Interiors
Photo: Michael Biondo
Example of a mid-sized eclectic master light wood floor bedroom design in New York with beige walls, a standard fireplace and a stone fireplace
Example of a mid-sized eclectic master light wood floor bedroom design in New York with beige walls, a standard fireplace and a stone fireplace
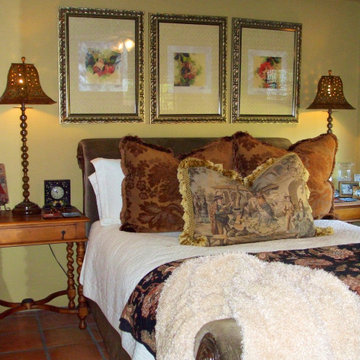
 Leanne Michael L U X E lifestyle design
romantic Spanish guest bedroom with gorgeous authentic Turkish oushak rug with a chenille upholstered sleigh bed dressed in luxurious linens, flanked by a pair of antique end tables with a rare pair of punched tin lamps and series of framed illustrated roses.


79