
Search results for "Illustrate" in Home Design Ideas

 Vivian Sourial Interiors
The transitional style creates a harmonious living room that feels refined and timeless, perfect for both formal gatherings and relaxed family moments.

 Nicolette Atelier, LLC
This charming buttercream colored nursery is inspired by the drawings of the beloved American Writer and Illustrator Beatrix Potter. Iconic characters, including Mr. Jeremy Fisher and Mrs. Tiggy-Winkle, are nestled into colorful vignettes around the room. Passages from the timeless chilrens' book Runaway Bunny, by Margret Wise Brown, enscribe the walls with the unfailing love that a mother has for her child.
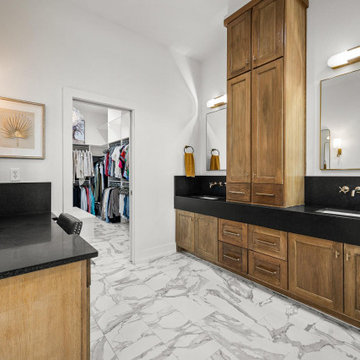
 White Fox Lane Design, Co.
This photo illustrates how well a color palette of black, white, and brown can truly work together while still leaving the space light, bright and airy. She was given her light modern bathroom and he was given his masculine salvaged wood cabinetry with black stone countertops. A perfect marriage of modern meeting rustic
Find the right local pro for your project
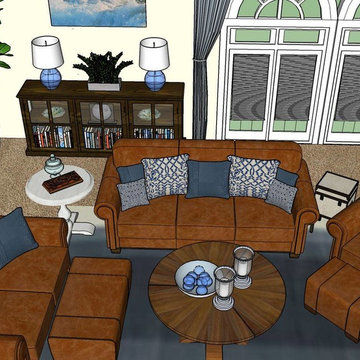

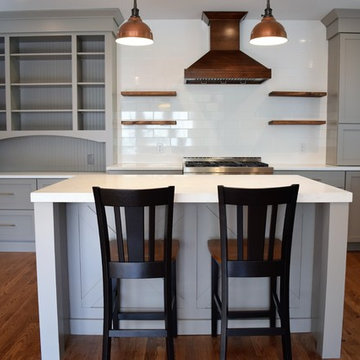


 McCall Design & Planning
This cabin, located on the Northwest bank of Payette Lake, illustrates massing volumes to create spacious interiors that appear modest to the passerby. While many of the old, family cabins on Payette have been demolished and replaced, this area of the lakefront still has a number of these characters in place.

 Amy Troute Inspired Interior Design
This designer’s ideal is homeowners with a clear vision, set priorities, and values that align seamlessly with ours. These clients, an accomplished artist and the owner of a generational hops growing farm, were collaborative and trusting from the start. They conscientiously selected a team of Architect (Green Hammer), General Contractor (Cellar Ridge) and ATIID for furnishings and finishing touches. Each firm was able to meticulously manage their leg of the project, while collaborating wholistically with each other and the homeowners.
The family farmhouse, lovingly named “Westwood,” was showing the wear one expects after serving a growing family for decades. The owner’s dream was to revive, open up, and breathe modern life into each space, while respecting the home’s heritage.
One of our first collaborations was the light fixture that would grace the main two-story entry hall. HiiH Lights in Astoria, Oregon, was commissioned to bring “the function of light, the craft of paper, and the art of sculpture” to the home. Visiting the maker’s space – a massive barn on his coastal property – was such an inspiring adventure! Original work by the resident artist sets an ethereal tone in the space, and an antique bench handsomely blends the old with the new.
A wall that divided the home’s living room and kitchen was removed, and the breezy and bright gathering room was born. Light walls, warm wood tones, cozy upholstery, clean lines and heritage elements create a welcoming atmosphere and invite lounging and conversation. The sun-drenched nook is the home’s main indoor dining area, with an extension table and sculpted chairs that are just right for family gatherings or morning rituals with the Sunday paper. The kitchen is a chef’s dream with every modern amenity, but its casual attitude is “let’s make a mess and eat!”
The owner’s artwork graces the mantel over the new fireplace that was carved from a tree felled on the property, illustrating the thoughtful consideration of each element. The muted wool area rugs in the entryways and great room are hard-wearing for farm life, and the furniture’s classic lines, bold contrasting colors, deep seating and soft textures encourage cozy conversations or large group gatherings.
The library is undoubtedly our favorite space in this home. Tucked in “speakeasy style” behind a hidden (wallpapered!) door in the moody wet bar, and drenched in deep green, the room offers a quiet retreat that hugs you in an embrace of books and family photos. The cozy settee nestled between the bookcases sits opposite a custom pair of modern cognac leather wing chairs. The area rug continues the storied look without the antique price tag with a piece from Loloi’s “Heritage Collection.”
A little va-va-voom was requested for the powder bath and boy did we deliver! Custom wallpaper plays over original wainscotting and ceilings wrapped in more glorious green. The space evokes joy every time you open the door!
A primary suite that would “transport us to another world” and be “classic yet modern, peaceful, collected and uncluttered” was a tall order. Our new furniture layout takes full advantage of the view of wine country hills and the Willamette River, welcomes fireside lounging, and serves as a calm respite for the lovely owners.
Westwood Farmhouse truly was inspired by family, genuine love for home and graciousness for all who enter. Finishing the job was emotional for all involved because we were truly made to feel like part of the family.
Photography by George Barberis

 The Bozzuto Group
Transitional master brown tile and white tile freestanding bathtub photo in DC Metro with beaded inset cabinets, dark wood cabinets, gray walls and an undermount sink
 Pro Building Designer
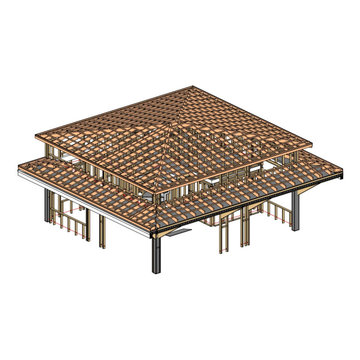
Detailed roof framing view of the elevated coastal home, illustrating the hip roof truss network, battens, and structural support system. Modeled in Revit for accuracy, this stage ensures exact alignment for roofing installation and long-term durability. The design integrates structural stability with coastal wind and weather resistance, providing a solid foundation for the home’s distinctive architecture.

 Business_Name_Placeholder
24 Hours Reply/Contact
➤WhatsApp: + 1 (830) 739-8217
➤Telegram: @getpvasmm
➤Email: getpvasmm@gmail.com

 Earthwise Windows and Doors
Bruno Schickel developed this unique community of tiny homes or "cottages" in the Finger Lakes region of NY. These were inspired by illustrations in "Miss Rumphius," a children's book he read to his daughters.

 Reynolds Signature Homes
Inspiration for a large timeless gray one-story stone house exterior remodel in Dallas with a hip roof and a shingle roof

 Affecting Spaces Design Studio
You can see the appliance nook in this photo, illustrating how every day appliances can be tucked away without having pull them out of cupboards or drawers, while keeping them out of plain sight.
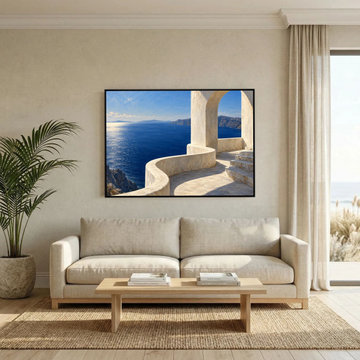
 Mens Wall Co
A coastal living room concept featuring The Sea Terrace by Mens Wall Co above a neutral sofa. Digital room visualization for styling inspiration; artwork scale is illustrative. Product sizes and finishes: https://menswallco.com/products/the-sea-terrace-coastal-wall-art

 Archadeck - Columbus
Custom designed multi-level Cedar Deck illustrates an easy way to create additional seating. The “floating” bench with a back support integrated within a lower level. The step itself creates interest as well as seating. Note the diagonal decking with change in direction on each level. This deck was built in Columbus, Ohio, Licking County, Ohio
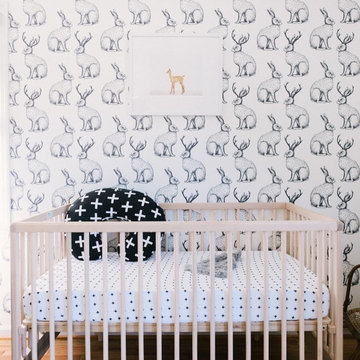
 WallsNeedLove
For a lighthearted touch, our Jackalope is a perennial favorite. Illustrated in black pen and ink old engraving style on a white background. Available in both removable peel-and-stick and permanent wallpapers. Printed with child-safe inks.

 Moderne Builders
Gorgeous master bath with dramatic retro "wave" tile. Peak Photography
Example of a 1950s bathroom design in Los Angeles
Example of a 1950s bathroom design in Los Angeles

 Happy Healthy Homes
Ideas drawn for custom drapery panels for both a door window and on the outside of a bay window. The home rich in color called for mixing pattern and trims with sheers underneath all on iron rods and rings.
Ronda Reinke


 Woodbridge Pacific Group
Residence 2 at Skye Palm Springs
Example of a 1960s beige floor open concept kitchen design in Orange County with a double-bowl sink, flat-panel cabinets, white cabinets, metallic backsplash, metal backsplash, stainless steel appliances, an island and beige countertops
Example of a 1960s beige floor open concept kitchen design in Orange County with a double-bowl sink, flat-panel cabinets, white cabinets, metallic backsplash, metal backsplash, stainless steel appliances, an island and beige countertops
80