
Search results for "Illustrate" in Home Design Ideas

 PGS Concrete Designs, LLC
We installed this silver and charcoal ashlar slate patio, walkway, and steps in 2002. The customers have maintained their investment by resealing regularly. This photo was taken in 2018 to illustrate how properly maintained concrete can last for years.
PGS Concrete Designs, LLC

 Square Inch Design
Photography: Viktor Ramos
Enclosed kitchen - mid-sized 1950s galley light wood floor enclosed kitchen idea in Cincinnati with a single-bowl sink, flat-panel cabinets, gray cabinets, quartz countertops, gray backsplash, ceramic backsplash, stainless steel appliances, an island and white countertops
Enclosed kitchen - mid-sized 1950s galley light wood floor enclosed kitchen idea in Cincinnati with a single-bowl sink, flat-panel cabinets, gray cabinets, quartz countertops, gray backsplash, ceramic backsplash, stainless steel appliances, an island and white countertops

 Arrow Point Design
Split level entry way,
This entry way used to be closed off. We switched the walls to an open steel rod railing. Wood posts with a wood hand rail, and steel metal bars in between. We added a modern lantern light fixture.
Find the right local pro for your project


 ADELPHI ARTS, INC.
Mid-sized trendy 3/4 gray tile and porcelain tile gray floor and double-sink alcove bathtub photo in New York with flat-panel cabinets, medium tone wood cabinets, an integrated sink, white countertops and a floating vanity
 Minteriors
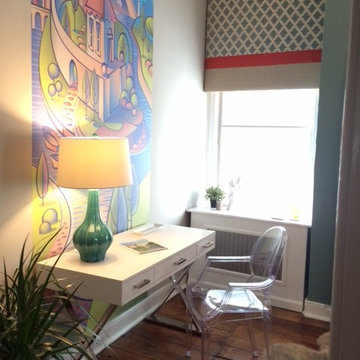
Historic Designer Show House Old New Castle, DE - Lady's Lounge
Example of a trendy home design design in Wilmington
Example of a trendy home design design in Wilmington
 ArchiCGI 3D Rendering
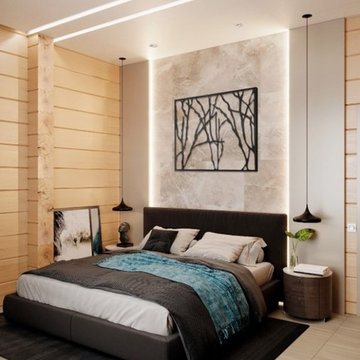
Barbershop Design presented on this 3d visualisations looks luxury. The space is extremely well-organized. The effectiveness of this interior design also depends on color palette and textures chosen by 3d artist.
Natural looking and high-quality 3D renderings made by ArchiCGI team help creating flawless presentations of your projects.

 Janine Dowling Design Inc.
Janine Dowling Design, Inc.
www.janinedowling.com
Michael J. Lee Photography
Mid-sized transitional formal and enclosed medium tone wood floor and brown floor living room photo in Boston with beige walls, a standard fireplace and a stone fireplace
Mid-sized transitional formal and enclosed medium tone wood floor and brown floor living room photo in Boston with beige walls, a standard fireplace and a stone fireplace


 Platinum Poolcare
Request Free Quote
This Urban Naturescape illustrates what can be done in a limited City of Chicago space. The swimming pool measures 9'0" x 31'0" and the hot tub meaures 8'0" x 9'0". The water feature has a 15'6" x 6'0" footprint, and raises 10'0" in the air to provide a beautiful and mellifluous cascase of water. Limestone copings and Natural stone decking along with beautiful stone fascia and wood pergola bring the entire project into focus. Linda Oyama Bryan


 PGS Concrete Designs, LLC
We installed this silver and charcoal ashlar slate patio, walkway, and steps in 2002. The customers have maintained their investment by resealing regularly. This photo was taken in 2018 to illustrate how properly maintained concrete can last for years.
PGS Concrete Designs, LLC

 Lisa Frantz Interiors
Marks & Frantz designed the sets for Sex and the City movies. This image is from the second SATC and it illustrates Carrie's love of books...even the dining room has glorious bookcases!

 JayMarc Homes
Inspiration for a mid-sized modern multicolored tile alcove shower remodel in Seattle with flat-panel cabinets, dark wood cabinets, a two-piece toilet, gray walls, an undermount sink and quartz countertops

 Rawlings Design, Inc.
This house, designed by Eric Rawlings, AIA, LEED AP and built by Arlene Dean, illustrates the flexibility of the Prairie Style by emphasizing the Japanese influences. Elements like the Torii Gate framing the circular front door and the Shoji Screens that separate the Dining Room and Play Room from the Great Room inside show the compatibility of traditional Japanese Architecture and the Arts and Crafts movement that both influenced the creation of the Prairie Style in the mid 1890s. Photo by Eric Rawlings, AIA, LEED AP
 Platinum Poolcare
Request Free Quote
This modern swimming pool in Glencoe, IL illustrates how a backyard can accentuate the style of the residence. Measuring 12'0" x 26'6", the steps and sunshelf all feed into the rectilinear, modern motif. This project has stone steppers, Valder's pool coping, a modern glass firepit, and an automatic safety cover as wellPhotos by Larry Huene

 Katherine Stern Design
Katherine enlarged and framed an antique illustration of a native flower, giving it a modern twist. The chair was from the client's kitchen, desk, kilim rug and lamp purchased online. Window treatments: Leatherwood Designs Co.
Photography: Adam Kane Macchia

 User
The fabulous Southwestern style fireplace, decor style and colors and arrangement of the seating areas lend an inviting warmth to the main living room of the house. This living area is perfectly designed for family conversations and celebrations and is great for entertaining as well. This photo, which swings around towards the dining and kitchen areas, illustrates the open and interactive floor plan of this home. Photo by StyleTours ABQ.

 Jordan Design Build Group
Vintage style black & white hexagon floor tile; white subway tile with black liner and grout on the wall. Black & white vanity with matte black pulls.
Jenn Verrier, Photographer

 Dal-Rich Design & Construction
Mid-sized elegant backyard stone patio kitchen photo in Dallas with a gazebo
85