
Search results for "Illustrator" in Home Design Ideas
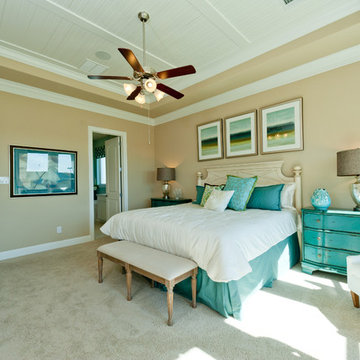
 The ML Group Architecture
Illustrative Depictions Photography
Beach style carpeted bedroom photo in Dallas with beige walls
Beach style carpeted bedroom photo in Dallas with beige walls
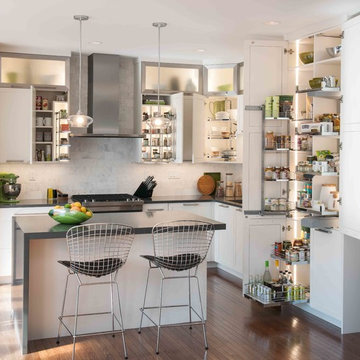
 Clever Storage by Kesseböhmer
Mid-sized transitional kitchen photo in Philadelphia with white cabinets and an island

 Maurizio Pellizzoni Ltd
Inspiration for a small modern built-in desk light wood floor and beige floor home office remodel in London with gray walls
Find the right local pro for your project
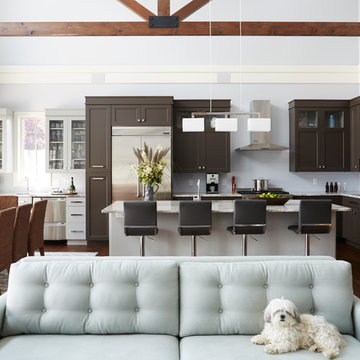
 Michael Alan Kaskel
Open concept kitchen - transitional l-shaped dark wood floor open concept kitchen idea in Chicago with an undermount sink, shaker cabinets, brown cabinets, stainless steel appliances and an island

 Ash Street Interiors, LLC
Photography: Stoffer Photography Interiors
Inspiration for a transitional laundry room remodel in Chicago
Inspiration for a transitional laundry room remodel in Chicago

 SKOLNICK Architecture & Design Partnership
Pool
Photo by Thomas Skou
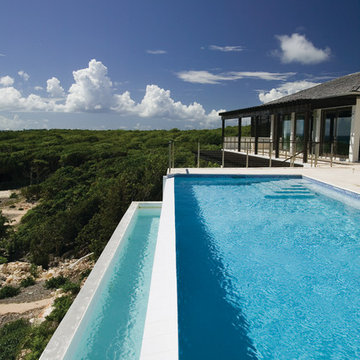
Large island style backyard rectangular infinity pool photo in Other
Large island style backyard rectangular infinity pool photo in Other

 Natalie Howe Design
This new construction project in the Hill Country just South of Austin is clean, crisp and transitional. Project highlights include Hickory Chair custom furniture, a faux shagreen oval coffee table, gray linen swivel chairs, a Tibetan lamb lucite bench. The dining area features a playful, foil wallpaper with bicycle illustrations.

 G.A. White Homes
Inspiration for a coastal light wood floor kitchen remodel in Other with shaker cabinets, beige cabinets, metallic backsplash, metal backsplash, stainless steel appliances, an island and beige countertops

 ADA - arata hatanaka design atelier
Airly ensuite has glass surrounded shower in centre with oversized soaker tub where you can enjoy the lake view through trees.
*illustrated images are from participated project while working with: Openspace Architecture Inc.
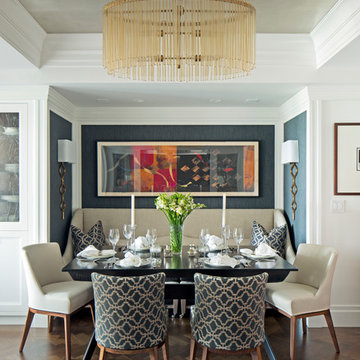
 LDa Architecture & Interiors
TEAM
Architect and Interior Design: LDa Architecture & Interiors
Builder: Debono Brothers Builders & Developers, Inc.
Photographer: Sean Litchfield Photography

 Sarah Seung-McFarland
Photo: Sarah Seung-McFarland © 2017 Houzz
Eclectic enclosed painted wood floor and red floor living room photo in New York with black walls and a tv stand
Eclectic enclosed painted wood floor and red floor living room photo in New York with black walls and a tv stand

 Elza B. Design, Inc.

A busy family moves to a new home stuck in the 90's in metro Boston and requests a full refresh and renovation. Lots of family friendly materials and finishes are used. Some areas feel more modern, others have more of a transitional flair. Elegance is not impossible in a family home, as this project illustrates. Spaces are designed and used for adults and kids. For example the family room doubles as a kids craft room, but also houses a piano and guitars, a library and a sitting area for parents to hang out with their children. The living room is family friendly with a stain resistant sectional sofa, large TV screen but also houses refined decor, a wet bar, and sophisticated seating. The entry foyer offers bins to throw shoes in, and the dining room has an indoor outdoor rug that can be hosed down as needed! The master bedroom is a romantic, transitional space.
Photography: Michael J Lee

 Michelle Gage | Interior Designer

Transitional dark wood floor and brown floor bedroom photo in Philadelphia with blue walls
 Hudson Home

Example of a transitional u-shaped open concept kitchen design in Los Angeles with shaker cabinets and a peninsula

 Megan McClure Interiors, Inc.
Rosemary Tufankjian
Inspiration for a coastal guest bedroom remodel in Providence with gray walls
Inspiration for a coastal guest bedroom remodel in Providence with gray walls
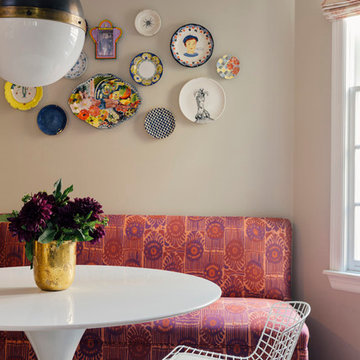
 User
UserThis traditional West U spec house was brought up to date through some light renovations. We infused the interiors with color, lively patterns, global influences, and a modern sensibility suited to the family’s aesthetic.

 Mark A Silva, Architect
Example of a trendy open concept gray floor living room design in San Diego with red walls, a hanging fireplace and a metal fireplace

 Christine Sheldon Design
Inspiration for a timeless master blue tile and subway tile gray floor freestanding bathtub remodel in San Francisco with blue walls
20