
Search results for "Illustrator" in Home Design Ideas

 Mikenny Design
Inspiration for a contemporary master white tile gray floor bathroom remodel in Los Angeles with flat-panel cabinets, dark wood cabinets, an undermount sink and a hinged shower door
 The ML Group Architecture
Illustrative Depictions Photography
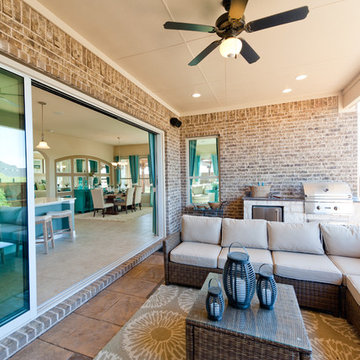
Patio kitchen - coastal backyard patio kitchen idea in Dallas
Patio kitchen - coastal backyard patio kitchen idea in Dallas
 Studio 80 Interior Design

Trendy light wood floor dining room photo in Denver with white walls, a standard fireplace and a stone fireplace
Find the right local pro for your project
 Nathan Taylor for Obelisk Home
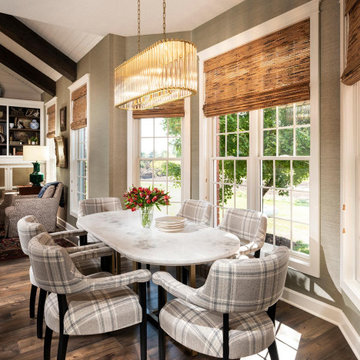
Inspiration for a mid-sized timeless dark wood floor great room remodel in Other with green walls
 Architectural Photography Group
Photographer: Architectural Photography Group
Designer: Havenly

Mid-sized transitional gender-neutral nursery photo in Houston with beige walls
Mid-sized transitional gender-neutral nursery photo in Houston with beige walls
 Drew Gray Photography
Drew Steven Photography
http://www.drewsteven.com
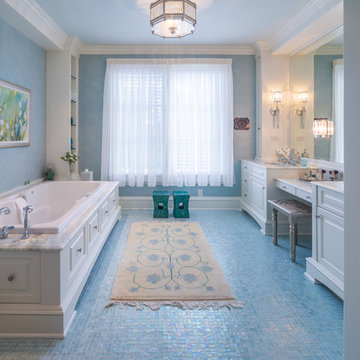
Inspiration for a timeless mosaic tile floor and blue floor drop-in bathtub remodel in Minneapolis with an undermount sink, raised-panel cabinets, white cabinets and blue walls
Inspiration for a timeless mosaic tile floor and blue floor drop-in bathtub remodel in Minneapolis with an undermount sink, raised-panel cabinets, white cabinets and blue walls
 User
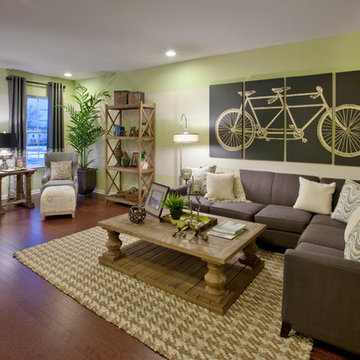
UserAnother photo of the great room to illustrate how spacious it is, wall bicycle graphic, warm houndstooth rug, reclaimed wood furnishings, additional seating allow for defined spaces.
Pulte Group, Centex Homes, Weston Landing
photography by William Taylor from Taylor Photographics, Inc.

 Design West

"The master bath reveals a perfect marriage of the masculine and feminine - as well as the modern and traditional. Dark wood is wrapped around a large inset mirror; a floating cabinet of the same dark wood rests under a substantial marble top. A large, white soaking tub placed under a linear fireplace next to a wall covered in wallpaper of organic shapes of mother-of-pearl brings a warmth to the room, as do accessories mimicking nature." - Gaylene Simmons, Naples Illustrated

 Jeff Wilkinson, RA
Farm House Kitchen built from a white oak tree harvested from the Owner's property. The Radiant heat in the Kitchen flooring is native Bluestone from Johnston & Rhodes. The double Cast Iron Kohler Sink is a reclaimed fixture with a Rohl faucet. Counters are by Vermont Soapstone. Appliances include a restored Wedgewood stove with double ovens and a refrigerator by Liebherr. Cabinetry designed by JWRA and built by Gergen Woodworks in Newburgh, NY. Lighting including the Pendants and picture lights are fixtures by Hudson Valley Lighting of Newburgh. Featured paintings include Carriage Driver by Chuck Wilkinson, Charlotte Valley Apples by Robert Ginder and Clothesline by Theodore Tihansky.

 Studio Munroe
Photography by Thomas Kuoh
Trendy freestanding desk concrete floor study room photo in San Francisco with black walls
Trendy freestanding desk concrete floor study room photo in San Francisco with black walls
 Smith Partners
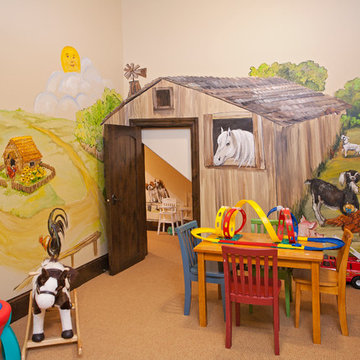
Mountain style gender-neutral carpeted kids' room photo in Minneapolis with multicolored walls
 Detailed Designs By Denise

Eat-in kitchen - mid-sized transitional l-shaped medium tone wood floor and brown floor eat-in kitchen idea in St Louis with an undermount sink, flat-panel cabinets, white cabinets, granite countertops, white backsplash, ceramic backsplash, stainless steel appliances, an island and multicolored countertops
 Sockeye Homes

Huge trendy galley linoleum floor open concept kitchen photo in Seattle with flat-panel cabinets, dark wood cabinets, an island, an undermount sink, quartzite countertops, white backsplash, ceramic backsplash and stainless steel appliances
 User

UserInspiration for a mid-century modern open concept dark wood floor and brown floor living room remodel in Portland with white walls
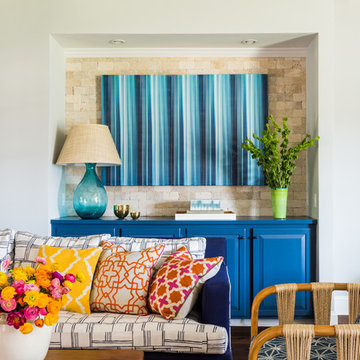

 Dina Bandman Interiors

SF SHOWCASE 2018 | "LEMONDROP LULLABY"
ON VIEW AT 465 MARINA BLVD CURRENTLY
Photos by Christopher Stark
Inspiration for a large transitional gender-neutral dark wood floor and brown floor nursery remodel in San Francisco with green walls
Inspiration for a large transitional gender-neutral dark wood floor and brown floor nursery remodel in San Francisco with green walls

 McGrath II
Traditional, whimsical Wallpaper.
Matt Harrington, Photographer
Bathroom - mid-sized transitional 3/4 white tile marble floor and black floor bathroom idea in New York with marble countertops, a hinged shower door, multicolored walls and an undermount sink
Bathroom - mid-sized transitional 3/4 white tile marble floor and black floor bathroom idea in New York with marble countertops, a hinged shower door, multicolored walls and an undermount sink

19