
Search results for "Image directly" in Home Design Ideas
 FRAME design co.
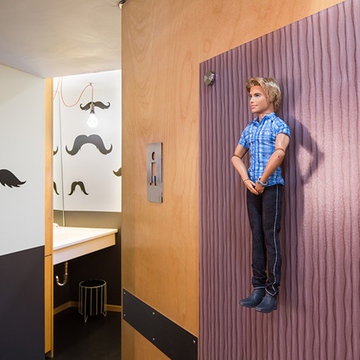
The building is a Will Bruder design from the mid 90's and owned & operated by Jackson Hole Title & Escrow. It's an interesting space with all angled walls, lots of glass & a center atrium that extends from the main level to the 3rd floor ceiling. My client wanted to soften the masculinity of the spaces and give it a vibrant fresh look. She has love for contemporary design, especially mid century modern and is always eager to push boundaries with her design choices. I used 'Cocobolo' paper from Flavor Paper as the starting point for pattern and color direction. 30" Satellite pendants from DWR hang on every level in the atrium and can be seen from all pathways. Humorous artwork from The Grand Image, candy bins, a metallic chevron stripe and funky, loose lighting from Tech add to the playfulness of the space. Photo Credit: David Agnello
 FRAME design co.

The building is a Will Bruder design from the mid 90's and owned & operated by Jackson Hole Title & Escrow. It's an interesting space with all angled walls, lots of glass & a center atrium that extends from the main level to the 3rd floor ceiling. My client wanted to soften the masculinity of the spaces and give it a vibrant fresh look. She has love for contemporary design, especially mid century modern and is always eager to push boundaries with her design choices. I used 'Cocobolo' paper from Flavor Paper as the starting point for pattern and color direction. 30" Satellite pendants from DWR hang on every level in the atrium and can be seen from all pathways. Humorous artwork from The Grand Image, candy bins, a metallic chevron stripe and funky, loose lighting from Tech add to the playfulness of the space. Photo Credit: David Agnello
 Gallery Direct
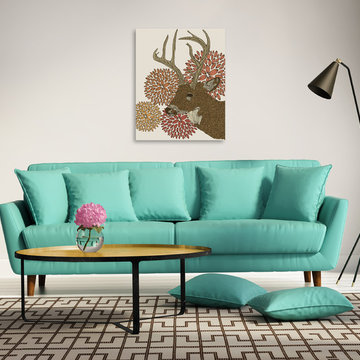
Valentina Harper is an amazing artist whose images of animals and nature bring a new level of class to any room.
Living room - mid-sized contemporary formal and open concept light wood floor living room idea in Austin with white walls, no fireplace and no tv
Living room - mid-sized contemporary formal and open concept light wood floor living room idea in Austin with white walls, no fireplace and no tv
Find the right local pro for your project

 Studio M Interiors
Scott Amundson Photography
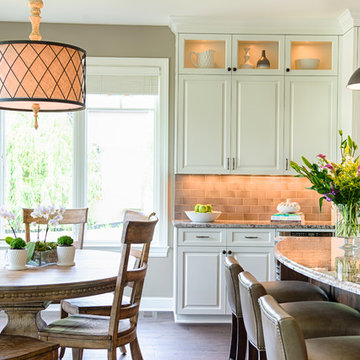
Mid-sized transitional l-shaped medium tone wood floor and brown floor open concept kitchen photo in Minneapolis with white cabinets, a farmhouse sink, raised-panel cabinets, granite countertops, beige backsplash, subway tile backsplash, stainless steel appliances and an island
Mid-sized transitional l-shaped medium tone wood floor and brown floor open concept kitchen photo in Minneapolis with white cabinets, a farmhouse sink, raised-panel cabinets, granite countertops, beige backsplash, subway tile backsplash, stainless steel appliances and an island

 Studio Steinbomer
Inspiration for a 1950s gray two-story brick house exterior remodel in Austin with a shed roof, a metal roof and a gray roof
 Miralis
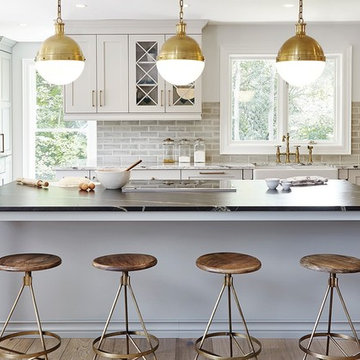
The Transitional kitchen: rustic and sophisticated. A dazzling country-style kitchen is obtained by harmonizing colours and accessories.
By Square Footage


 Bilotta Kitchen & Home
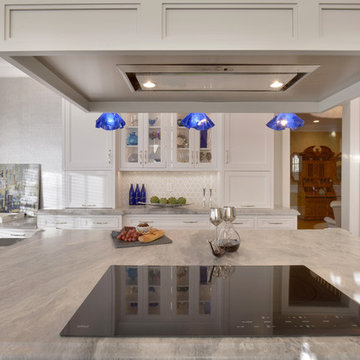
This kitchen was for a residential builder’s own home. The family had lived in the home he built himself for 21 years but realized a year ago that the kitchen was dated and they decided to turn to a kitchen expert to update it. After meeting with Fabrice Garson from Bilotta’s Mamaroneck showroom they came up with a design that was as functional as it was beautiful. They went from a cherry paneled kitchen to a painted one – the only thing they kept the same, and unobstructed, is the magnificent view from the dining nook. They selected Bilotta’s custom line, the Bilotta Collection Cabinetry with Super White paint on the perimeter and Baltic Grey on the island with Grigio Verona marble tops from Eastern Stone. The backsplash is made up of three different glass tiles, the Oceanside Collection from Walker Zanger. In order to break up the expansive space, Fabrice designed a drop ceiling that is a mirror image of the island below in the same Baltic Grey paint. The cobalt blue glass light fixtures are from Euro Lighting, and the table and chairs from Tom Faulkner, a custom furniture shop in England. The custom hood is wood in Baltic Grey with brushed stainless inserts. Directly across from it in one direction is the sink, a stainless steel farmhouse; in the other direction is a focal point of the room – the glass front cabinets where the client displays her beautiful hand blown glass pieces. Fabrice also added a desk area where the client can check her emails while having coffee – this area is accented with beautiful silver checkered wall paper. Designer: Fabrice Garson Photo Credit: Peter Krupenye
 Bilotta Kitchen & Home
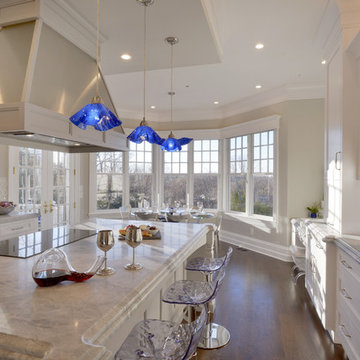
This kitchen was for a residential builder’s own home. The family had lived in the home he built himself for 21 years but realized a year ago that the kitchen was dated and they decided to turn to a kitchen expert to update it. After meeting with Fabrice Garson from Bilotta’s Mamaroneck showroom they came up with a design that was as functional as it was beautiful. They went from a cherry paneled kitchen to a painted one – the only thing they kept the same, and unobstructed, is the magnificent view from the dining nook. They selected Bilotta’s custom line, the Bilotta Collection Cabinetry with Super White paint on the perimeter and Baltic Grey on the island with Grigio Verona marble tops from Eastern Stone. The backsplash is made up of three different glass tiles, the Oceanside Collection from Walker Zanger. In order to break up the expansive space, Fabrice designed a drop ceiling that is a mirror image of the island below in the same Baltic Grey paint. The cobalt blue glass light fixtures are from Euro Lighting, and the table and chairs from Tom Faulkner, a custom furniture shop in England. The custom hood is wood in Baltic Grey with brushed stainless inserts. Directly across from it in one direction is the sink, a stainless steel farmhouse; in the other direction is a focal point of the room – the glass front cabinets where the client displays her beautiful hand blown glass pieces. Fabrice also added a desk area where the client can check her emails while having coffee – this area is accented with beautiful silver checkered wall paper. Designer: Fabrice Garson Photo Credit: Peter Krupenye
 Bilotta Kitchen & Home
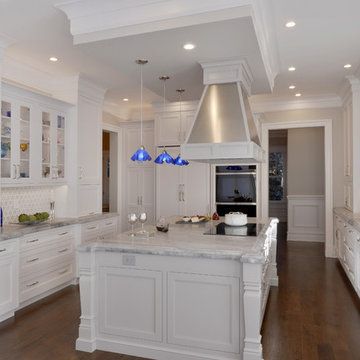
This kitchen was for a residential builder’s own home. The family had lived in the home he built himself for 21 years but realized a year ago that the kitchen was dated and they decided to turn to a kitchen expert to update it. After meeting with Fabrice Garson from Bilotta’s Mamaroneck showroom they came up with a design that was as functional as it was beautiful. They went from a cherry paneled kitchen to a painted one – the only thing they kept the same, and unobstructed, is the magnificent view from the dining nook. They selected Bilotta’s custom line, the Bilotta Collection Cabinetry with Super White paint on the perimeter and Baltic Grey on the island with Grigio Verona marble tops from Eastern Stone. The backsplash is made up of three different glass tiles, the Oceanside Collection from Walker Zanger. In order to break up the expansive space, Fabrice designed a drop ceiling that is a mirror image of the island below in the same Baltic Grey paint. The cobalt blue glass light fixtures are from Euro Lighting, and the table and chairs from Tom Faulkner, a custom furniture shop in England. The custom hood is wood in Baltic Grey with brushed stainless inserts. Directly across from it in one direction is the sink, a stainless steel farmhouse; in the other direction is a focal point of the room – the glass front cabinets where the client displays her beautiful hand blown glass pieces. Fabrice also added a desk area where the client can check her emails while having coffee – this area is accented with beautiful silver checkered wall paper. Designer: Fabrice Garson Photo Credit: Peter Krupenye
 Bilotta Kitchen & Home
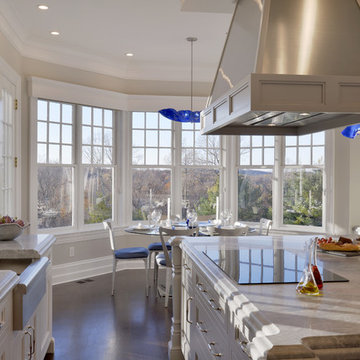
This kitchen was for a residential builder’s own home. The family had lived in the home he built himself for 21 years but realized a year ago that the kitchen was dated and they decided to turn to a kitchen expert to update it. After meeting with Fabrice Garson from Bilotta’s Mamaroneck showroom they came up with a design that was as functional as it was beautiful. They went from a cherry paneled kitchen to a painted one – the only thing they kept the same, and unobstructed, is the magnificent view from the dining nook. They selected Bilotta’s custom line, the Bilotta Collection Cabinetry with Super White paint on the perimeter and Baltic Grey on the island with Grigio Verona marble tops from Eastern Stone. The backsplash is made up of three different glass tiles, the Oceanside Collection from Walker Zanger. In order to break up the expansive space, Fabrice designed a drop ceiling that is a mirror image of the island below in the same Baltic Grey paint. The cobalt blue glass light fixtures are from Euro Lighting, and the table and chairs from Tom Faulkner, a custom furniture shop in England. The custom hood is wood in Baltic Grey with brushed stainless inserts. Directly across from it in one direction is the sink, a stainless steel farmhouse; in the other direction is a focal point of the room – the glass front cabinets where the client displays her beautiful hand blown glass pieces. Fabrice also added a desk area where the client can check her emails while having coffee – this area is accented with beautiful silver checkered wall paper. Designer: Fabrice Garson Photo Credit: Peter Krupenye
 Bilotta Kitchen & Home
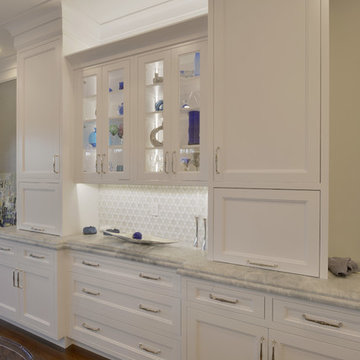
This kitchen was for a residential builder’s own home. The family had lived in the home he built himself for 21 years but realized a year ago that the kitchen was dated and they decided to turn to a kitchen expert to update it. After meeting with Fabrice Garson from Bilotta’s Mamaroneck showroom they came up with a design that was as functional as it was beautiful. They went from a cherry paneled kitchen to a painted one – the only thing they kept the same, and unobstructed, is the magnificent view from the dining nook. They selected Bilotta’s custom line, the Bilotta Collection Cabinetry with Super White paint on the perimeter and Baltic Grey on the island with Grigio Verona marble tops from Eastern Stone. The backsplash is made up of three different glass tiles, the Oceanside Collection from Walker Zanger. In order to break up the expansive space, Fabrice designed a drop ceiling that is a mirror image of the island below in the same Baltic Grey paint. The cobalt blue glass light fixtures are from Euro Lighting, and the table and chairs from Tom Faulkner, a custom furniture shop in England. The custom hood is wood in Baltic Grey with brushed stainless inserts. Directly across from it in one direction is the sink, a stainless steel farmhouse; in the other direction is a focal point of the room – the glass front cabinets where the client displays her beautiful hand blown glass pieces. Fabrice also added a desk area where the client can check her emails while having coffee – this area is accented with beautiful silver checkered wall paper. Designer: Fabrice Garson Photo Credit: Peter Krupenye
 Bilotta Kitchen & Home
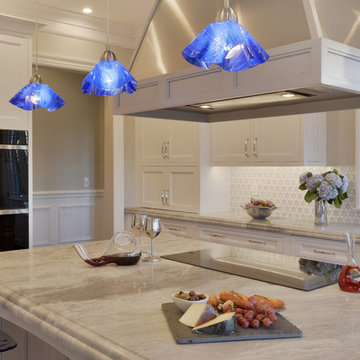
This kitchen was for a residential builder’s own home. The family had lived in the home he built himself for 21 years but realized a year ago that the kitchen was dated and they decided to turn to a kitchen expert to update it. After meeting with Fabrice Garson from Bilotta’s Mamaroneck showroom they came up with a design that was as functional as it was beautiful. They went from a cherry paneled kitchen to a painted one – the only thing they kept the same, and unobstructed, is the magnificent view from the dining nook. They selected Bilotta’s custom line, the Bilotta Collection Cabinetry with Super White paint on the perimeter and Baltic Grey on the island with Grigio Verona marble tops from Eastern Stone. The backsplash is made up of three different glass tiles, the Oceanside Collection from Walker Zanger. In order to break up the expansive space, Fabrice designed a drop ceiling that is a mirror image of the island below in the same Baltic Grey paint. The cobalt blue glass light fixtures are from Euro Lighting, and the table and chairs from Tom Faulkner, a custom furniture shop in England. The custom hood is wood in Baltic Grey with brushed stainless inserts. Directly across from it in one direction is the sink, a stainless steel farmhouse; in the other direction is a focal point of the room – the glass front cabinets where the client displays her beautiful hand blown glass pieces. Fabrice also added a desk area where the client can check her emails while having coffee – this area is accented with beautiful silver checkered wall paper. Designer: Fabrice Garson Photo Credit: Peter Krupenye


 Bilotta Kitchen & Home
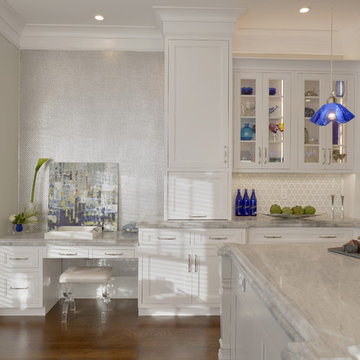
This kitchen was for a residential builder’s own home. The family had lived in the home he built himself for 21 years but realized a year ago that the kitchen was dated and they decided to turn to a kitchen expert to update it. After meeting with Fabrice Garson from Bilotta’s Mamaroneck showroom they came up with a design that was as functional as it was beautiful. They went from a cherry paneled kitchen to a painted one – the only thing they kept the same, and unobstructed, is the magnificent view from the dining nook. They selected Bilotta’s custom line, the Bilotta Collection Cabinetry with Super White paint on the perimeter and Baltic Grey on the island with Grigio Verona marble tops from Eastern Stone. The backsplash is made up of three different glass tiles, the Oceanside Collection from Walker Zanger. In order to break up the expansive space, Fabrice designed a drop ceiling that is a mirror image of the island below in the same Baltic Grey paint. The cobalt blue glass light fixtures are from Euro Lighting, and the table and chairs from Tom Faulkner, a custom furniture shop in England. The custom hood is wood in Baltic Grey with brushed stainless inserts. Directly across from it in one direction is the sink, a stainless steel farmhouse; in the other direction is a focal point of the room – the glass front cabinets where the client displays her beautiful hand blown glass pieces. Fabrice also added a desk area where the client can check her emails while having coffee – this area is accented with beautiful silver checkered wall paper. Designer: Fabrice Garson Photo Credit: Peter Krupenye
 Bilotta Kitchen & Home
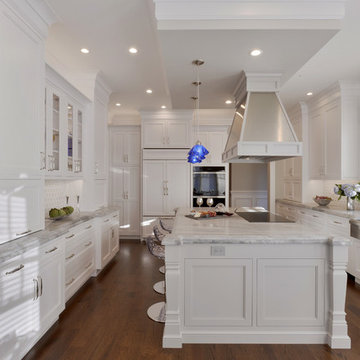
This kitchen was for a residential builder’s own home. The family had lived in the home he built himself for 21 years but realized a year ago that the kitchen was dated and they decided to turn to a kitchen expert to update it. After meeting with Fabrice Garson from Bilotta’s Mamaroneck showroom they came up with a design that was as functional as it was beautiful. They went from a cherry paneled kitchen to a painted one – the only thing they kept the same, and unobstructed, is the magnificent view from the dining nook. They selected Bilotta’s custom line, the Bilotta Collection Cabinetry with Super White paint on the perimeter and Baltic Grey on the island with Grigio Verona marble tops from Eastern Stone. The backsplash is made up of three different glass tiles, the Oceanside Collection from Walker Zanger. In order to break up the expansive space, Fabrice designed a drop ceiling that is a mirror image of the island below in the same Baltic Grey paint. The cobalt blue glass light fixtures are from Euro Lighting, and the table and chairs from Tom Faulkner, a custom furniture shop in England. The custom hood is wood in Baltic Grey with brushed stainless inserts. Directly across from it in one direction is the sink, a stainless steel farmhouse; in the other direction is a focal point of the room – the glass front cabinets where the client displays her beautiful hand blown glass pieces. Fabrice also added a desk area where the client can check her emails while having coffee – this area is accented with beautiful silver checkered wall paper. Designer: Fabrice Garson Photo Credit: Peter Krupenye
 Bilotta Kitchen & Home
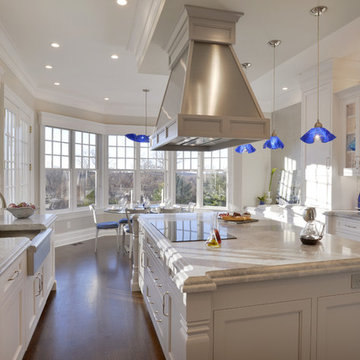
This kitchen was for a residential builder’s own home. The family had lived in the home he built himself for 21 years but realized a year ago that the kitchen was dated and they decided to turn to a kitchen expert to update it. After meeting with Fabrice Garson from Bilotta’s Mamaroneck showroom they came up with a design that was as functional as it was beautiful. They went from a cherry paneled kitchen to a painted one – the only thing they kept the same, and unobstructed, is the magnificent view from the dining nook. They selected Bilotta’s custom line, the Bilotta Collection Cabinetry with Super White paint on the perimeter and Baltic Grey on the island with Grigio Verona marble tops from Eastern Stone. The backsplash is made up of three different glass tiles, the Oceanside Collection from Walker Zanger. In order to break up the expansive space, Fabrice designed a drop ceiling that is a mirror image of the island below in the same Baltic Grey paint. The cobalt blue glass light fixtures are from Euro Lighting, and the table and chairs from Tom Faulkner, a custom furniture shop in England. The custom hood is wood in Baltic Grey with brushed stainless inserts. Directly across from it in one direction is the sink, a stainless steel farmhouse; in the other direction is a focal point of the room – the glass front cabinets where the client displays her beautiful hand blown glass pieces. Fabrice also added a desk area where the client can check her emails while having coffee – this area is accented with beautiful silver checkered wall paper. Designer: Fabrice Garson Photo Credit: Peter Krupenye
 Bilotta Kitchen & Home
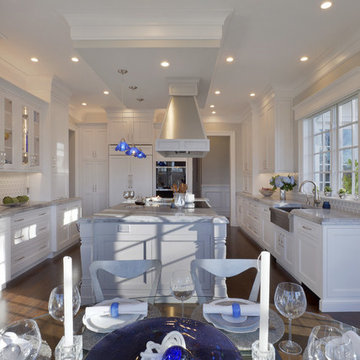
This kitchen was for a residential builder’s own home. The family had lived in the home he built himself for 21 years but realized a year ago that the kitchen was dated and they decided to turn to a kitchen expert to update it. After meeting with Fabrice Garson from Bilotta’s Mamaroneck showroom they came up with a design that was as functional as it was beautiful. They went from a cherry paneled kitchen to a painted one – the only thing they kept the same, and unobstructed, is the magnificent view from the dining nook. They selected Bilotta’s custom line, the Bilotta Collection Cabinetry with Super White paint on the perimeter and Baltic Grey on the island with Grigio Verona marble tops from Eastern Stone. The backsplash is made up of three different glass tiles, the Oceanside Collection from Walker Zanger. In order to break up the expansive space, Fabrice designed a drop ceiling that is a mirror image of the island below in the same Baltic Grey paint. The cobalt blue glass light fixtures are from Euro Lighting, and the table and chairs from Tom Faulkner, a custom furniture shop in England. The custom hood is wood in Baltic Grey with brushed stainless inserts. Directly across from it in one direction is the sink, a stainless steel farmhouse; in the other direction is a focal point of the room – the glass front cabinets where the client displays her beautiful hand blown glass pieces. Fabrice also added a desk area where the client can check her emails while having coffee – this area is accented with beautiful silver checkered wall paper. Designer: Fabrice Garson Photo Credit: Peter Krupenye

 Atlantic Archives, Inc.
richard leo johnson/atlantic archives
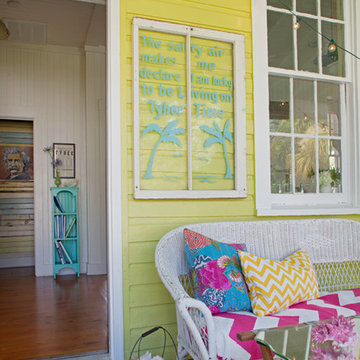
This is an example of a shabby-chic style porch design in Atlanta.
This is an example of a shabby-chic style porch design in Atlanta.

 Bilotta Kitchen & Home
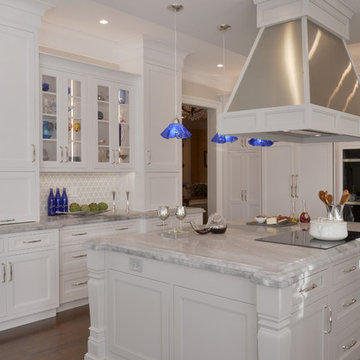
This kitchen was for a residential builder’s own home. The family had lived in the home he built himself for 21 years but realized a year ago that the kitchen was dated and they decided to turn to a kitchen expert to update it. After meeting with Fabrice Garson from Bilotta’s Mamaroneck showroom they came up with a design that was as functional as it was beautiful. They went from a cherry paneled kitchen to a painted one – the only thing they kept the same, and unobstructed, is the magnificent view from the dining nook. They selected Bilotta’s custom line, the Bilotta Collection Cabinetry with Super White paint on the perimeter and Baltic Grey on the island with Grigio Verona marble tops from Eastern Stone. The backsplash is made up of three different glass tiles, the Oceanside Collection from Walker Zanger. In order to break up the expansive space, Fabrice designed a drop ceiling that is a mirror image of the island below in the same Baltic Grey paint. The cobalt blue glass light fixtures are from Euro Lighting, and the table and chairs from Tom Faulkner, a custom furniture shop in England. The custom hood is wood in Baltic Grey with brushed stainless inserts. Directly across from it in one direction is the sink, a stainless steel farmhouse; in the other direction is a focal point of the room – the glass front cabinets where the client displays her beautiful hand blown glass pieces. Fabrice also added a desk area where the client can check her emails while having coffee – this area is accented with beautiful silver checkered wall paper. Designer: Fabrice Garson Photo Credit: Peter Krupenye
29