
Search results for "Image directly" in Home Design Ideas
 Bilotta Kitchen & Home
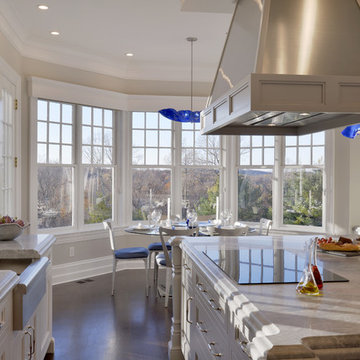
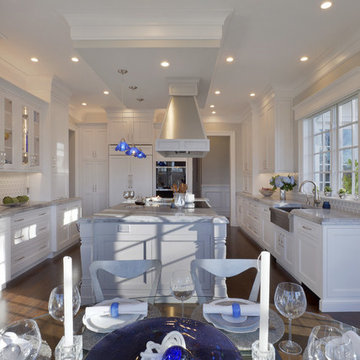
This kitchen was for a residential builder’s own home. The family had lived in the home he built himself for 21 years but realized a year ago that the kitchen was dated and they decided to turn to a kitchen expert to update it. After meeting with Fabrice Garson from Bilotta’s Mamaroneck showroom they came up with a design that was as functional as it was beautiful. They went from a cherry paneled kitchen to a painted one – the only thing they kept the same, and unobstructed, is the magnificent view from the dining nook. They selected Bilotta’s custom line, the Bilotta Collection Cabinetry with Super White paint on the perimeter and Baltic Grey on the island with Grigio Verona marble tops from Eastern Stone. The backsplash is made up of three different glass tiles, the Oceanside Collection from Walker Zanger. In order to break up the expansive space, Fabrice designed a drop ceiling that is a mirror image of the island below in the same Baltic Grey paint. The cobalt blue glass light fixtures are from Euro Lighting, and the table and chairs from Tom Faulkner, a custom furniture shop in England. The custom hood is wood in Baltic Grey with brushed stainless inserts. Directly across from it in one direction is the sink, a stainless steel farmhouse; in the other direction is a focal point of the room – the glass front cabinets where the client displays her beautiful hand blown glass pieces. Fabrice also added a desk area where the client can check her emails while having coffee – this area is accented with beautiful silver checkered wall paper. Designer: Fabrice Garson Photo Credit: Peter Krupenye

 Bilotta Kitchen & Home
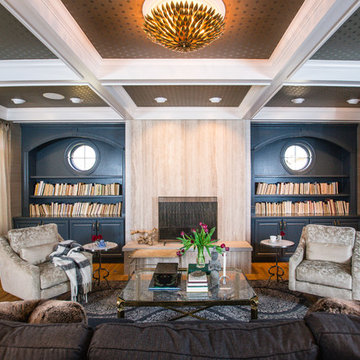
This kitchen was for a residential builder’s own home. The family had lived in the home he built himself for 21 years but realized a year ago that the kitchen was dated and they decided to turn to a kitchen expert to update it. After meeting with Fabrice Garson from Bilotta’s Mamaroneck showroom they came up with a design that was as functional as it was beautiful. They went from a cherry paneled kitchen to a painted one – the only thing they kept the same, and unobstructed, is the magnificent view from the dining nook. They selected Bilotta’s custom line, the Bilotta Collection Cabinetry with Super White paint on the perimeter and Baltic Grey on the island with Grigio Verona marble tops from Eastern Stone. The backsplash is made up of three different glass tiles, the Oceanside Collection from Walker Zanger. In order to break up the expansive space, Fabrice designed a drop ceiling that is a mirror image of the island below in the same Baltic Grey paint. The cobalt blue glass light fixtures are from Euro Lighting, and the table and chairs from Tom Faulkner, a custom furniture shop in England. The custom hood is wood in Baltic Grey with brushed stainless inserts. Directly across from it in one direction is the sink, a stainless steel farmhouse; in the other direction is a focal point of the room – the glass front cabinets where the client displays her beautiful hand blown glass pieces. Fabrice also added a desk area where the client can check her emails while having coffee – this area is accented with beautiful silver checkered wall paper. Designer: Fabrice Garson Photo Credit: Peter Krupenye
Find the right local pro for your project
 Atlantic Archives, Inc.
richard leo johnson/atlantic archives
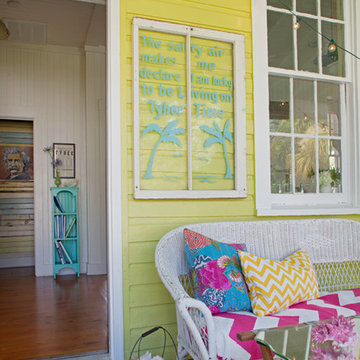
This is an example of a shabby-chic style porch design in Atlanta.
This is an example of a shabby-chic style porch design in Atlanta.
 Bilotta Kitchen & Home
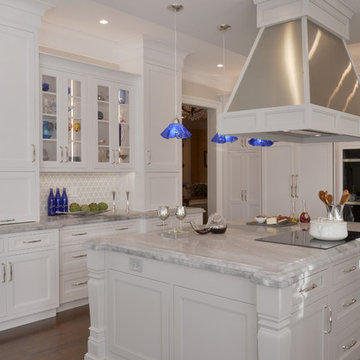
This kitchen was for a residential builder’s own home. The family had lived in the home he built himself for 21 years but realized a year ago that the kitchen was dated and they decided to turn to a kitchen expert to update it. After meeting with Fabrice Garson from Bilotta’s Mamaroneck showroom they came up with a design that was as functional as it was beautiful. They went from a cherry paneled kitchen to a painted one – the only thing they kept the same, and unobstructed, is the magnificent view from the dining nook. They selected Bilotta’s custom line, the Bilotta Collection Cabinetry with Super White paint on the perimeter and Baltic Grey on the island with Grigio Verona marble tops from Eastern Stone. The backsplash is made up of three different glass tiles, the Oceanside Collection from Walker Zanger. In order to break up the expansive space, Fabrice designed a drop ceiling that is a mirror image of the island below in the same Baltic Grey paint. The cobalt blue glass light fixtures are from Euro Lighting, and the table and chairs from Tom Faulkner, a custom furniture shop in England. The custom hood is wood in Baltic Grey with brushed stainless inserts. Directly across from it in one direction is the sink, a stainless steel farmhouse; in the other direction is a focal point of the room – the glass front cabinets where the client displays her beautiful hand blown glass pieces. Fabrice also added a desk area where the client can check her emails while having coffee – this area is accented with beautiful silver checkered wall paper. Designer: Fabrice Garson Photo Credit: Peter Krupenye
 Bilotta Kitchen & Home
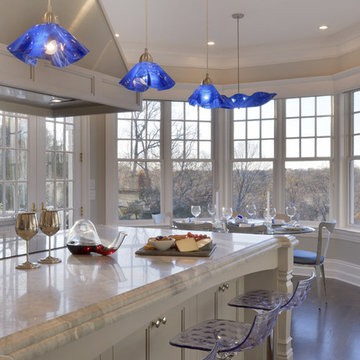
This kitchen was for a residential builder’s own home. The family had lived in the home he built himself for 21 years but realized a year ago that the kitchen was dated and they decided to turn to a kitchen expert to update it. After meeting with Fabrice Garson from Bilotta’s Mamaroneck showroom they came up with a design that was as functional as it was beautiful. They went from a cherry paneled kitchen to a painted one – the only thing they kept the same, and unobstructed, is the magnificent view from the dining nook. They selected Bilotta’s custom line, the Bilotta Collection Cabinetry with Super White paint on the perimeter and Baltic Grey on the island with Grigio Verona marble tops from Eastern Stone. The backsplash is made up of three different glass tiles, the Oceanside Collection from Walker Zanger. In order to break up the expansive space, Fabrice designed a drop ceiling that is a mirror image of the island below in the same Baltic Grey paint. The cobalt blue glass light fixtures are from Euro Lighting, and the table and chairs from Tom Faulkner, a custom furniture shop in England. The custom hood is wood in Baltic Grey with brushed stainless inserts. Directly across from it in one direction is the sink, a stainless steel farmhouse; in the other direction is a focal point of the room – the glass front cabinets where the client displays her beautiful hand blown glass pieces. Fabrice also added a desk area where the client can check her emails while having coffee – this area is accented with beautiful silver checkered wall paper. Designer: Fabrice Garson Photo Credit: Peter Krupenye

 Model Remodel
Cindy Apple Photography
Example of a small transitional 3/4 gray tile alcove shower design in Seattle with an undermount sink
Example of a small transitional 3/4 gray tile alcove shower design in Seattle with an undermount sink

Sponsored
Sunbury, OH

J.Holderby - Renovations
Franklin County's Leading General Contractors - 2X Best of Houzz!

 Beverly Bradshaw Interiors
Large transitional u-shaped porcelain tile and beige floor eat-in kitchen photo in Phoenix with an undermount sink, white cabinets, granite countertops, gray backsplash, subway tile backsplash, stainless steel appliances, an island and shaker cabinets
 Traditions in Tile

Our stocked stacked stone comes in easy to handle 6x12 mesh mounted pieces that interlock for a seamless fit every time. The wide variation in colors create a beautiful feature on a fireplace, backsplash or any accent wall.
 Fresh Remodel
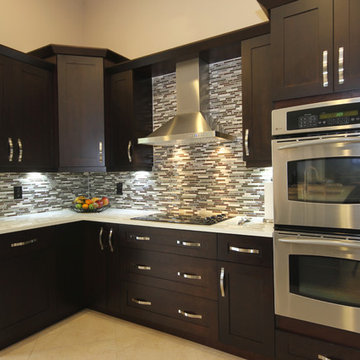
Inspiration for a modern l-shaped eat-in kitchen remodel in Miami with an undermount sink, shaker cabinets, dark wood cabinets, quartzite countertops, multicolored backsplash and stainless steel appliances
 Reico Kitchen & Bath
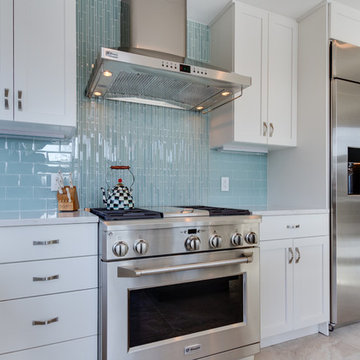
Designed by Reico Kitchen & Bath in Annapolis, MD, this modern kitchen remodel features Executive Cabinets in Super White Paint on the perimeter and Sherwin Williams Web Gray on the island. Countertops feature Cambria in Torquay and Vetrazzo in Palladian Gray.
Photos courtesy of BTW Images LLC / www.btwimages.com
 Mark Brand Architecture

For our client, who had previous experience working with architects, we enlarged, completely gutted and remodeled this Twin Peaks diamond in the rough. The top floor had a rear-sloping ceiling that cut off the amazing view, so our first task was to raise the roof so the great room had a uniformly high ceiling. Clerestory windows bring in light from all directions. In addition, we removed walls, combined rooms, and installed floor-to-ceiling, wall-to-wall sliding doors in sleek black aluminum at each floor to create generous rooms with expansive views. At the basement, we created a full-floor art studio flooded with light and with an en-suite bathroom for the artist-owner. New exterior decks, stairs and glass railings create outdoor living opportunities at three of the four levels. We designed modern open-riser stairs with glass railings to replace the existing cramped interior stairs. The kitchen features a 16 foot long island which also functions as a dining table. We designed a custom wall-to-wall bookcase in the family room as well as three sleek tiled fireplaces with integrated bookcases. The bathrooms are entirely new and feature floating vanities and a modern freestanding tub in the master. Clean detailing and luxurious, contemporary finishes complete the look.

 Shakuff
Our MOD custom made blown glass multi-pendant light featured above a live edge, hewn wood table top with metal base. The perfect MCM (Mid Century Modern) complement over your dining table. Shown in Clear and Grey Translucent.
Contemporary, Custom Glass Lighting perfect for your entryway / foyer, stairwell, living room, dining room, kitchen, and any room in your home. Dramatic lighting that is fully customizable and tailored to fit your space perfectly. No two pieces are the same.
Visit our website: www.shakuff.com for more details


 Cummings Architecture + Interiors
As seen on This Old House, photo by Eric Roth

Dining room - victorian medium tone wood floor dining room idea in Boston with blue walls and a standard fireplace
Dining room - victorian medium tone wood floor dining room idea in Boston with blue walls and a standard fireplace
 Nautilus Architects
Take a look at the image of the living/dining space with doors opening to a pool beyond. This is an elegant, finely-appointed room with aged, hand-hewn beams, dormered clerestory windows, and radiant-heated limestone floors. But the real power of the space derives less from these handsome details and more from the wide opening centered on the pool. The occupants of the room feel like they’re poolside, even while inside. When they’re entertaining, it matters little whether guests are on the terrace or in the living room; it all feels like one great space. The four-wide bank of doors is designed so that the central two are hinged directly to the flanking ones. Thus, when opened, they are precisely aligned, it seems as if there are somehow only two doors, and the assembly appears less cluttered. A mechanized, roll-down screen descends from above to completely secure the opening against insects. When the screen is in use, the doors at the far ends are used for passage (a word of advice: make sure to devise a screening solution in any multi-door design).
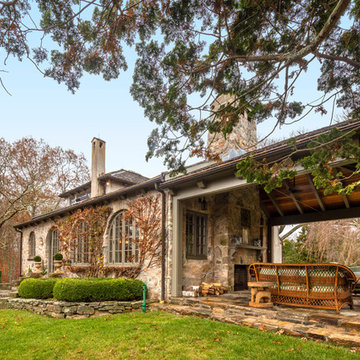
Two images from a seasonal lakefront cottage in East Haddam combine to make an even bolder statement. This three-story building has a master suite occupying the entire third floor.
 Architectural Photographer Ron Rosenzweig
Ron Rosenzweig
www.rons-prophoto.com

Inspiration for a contemporary garage remodel in Miami
Inspiration for a contemporary garage remodel in Miami
 Anne Decker Architects, LLC
EDGEMOOR HOUSE
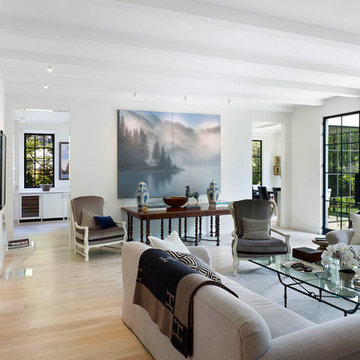
Located in the Edgemoor neighborhood in Bethesda, Maryland, this new home draws influence from the Bauhaus movement. Clean crisp spaces with oversized steel doors and windows pull the outside in to create spaces filled with light and warmth.
Photo Credit: Tom Arban Photography
Sponsored
Sunbury, OH
J.Holderby - Renovations
Franklin County's Leading General Contractors - 2X Best of Houzz!


 The Cabinet Shoppe
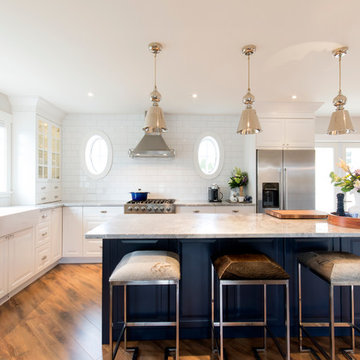
Countertops - Typhoon Bordeaux Granite
Cabinetry - DuraSupreme Monterey Panel Door Classic White Paint
Flooring - Hand Scraped Acacia
Table and Chairs - Restoration Hardware
Lighting Fixtures - Z Gallerie
Wall Paint - Sherwin Williams SW6108 Latte


30