
Search results for "Image directly" in Home Design Ideas
 Sasser Construction L.C.
Images in Light
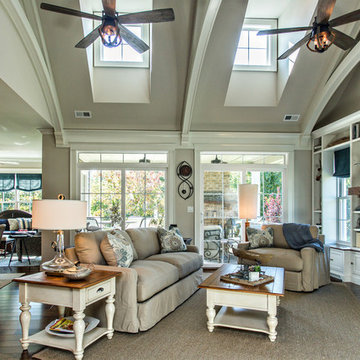
Family room - large craftsman open concept dark wood floor family room idea in Richmond with gray walls, a standard fireplace, a stone fireplace and a wall-mounted tv
Family room - large craftsman open concept dark wood floor family room idea in Richmond with gray walls, a standard fireplace, a stone fireplace and a wall-mounted tv

 The Turett Collaborative
Greenport Passive House Exterior. Photos by Liz Glasgow.
Inspiration for a mid-sized modern gray two-story wood house exterior remodel in New York with a metal roof
Inspiration for a mid-sized modern gray two-story wood house exterior remodel in New York with a metal roof
 Tucker Thomas Interior Design
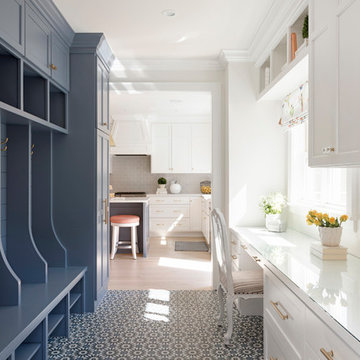
Interior Design: Tucker Thomas Interior Design
Builder: Structural Image
Photography: Spacecrafting
Custom Cabinetry: Engstrom
Wood Products
Elegant home office photo in Minneapolis
Elegant home office photo in Minneapolis
Find the right local pro for your project
 ARTEFAC
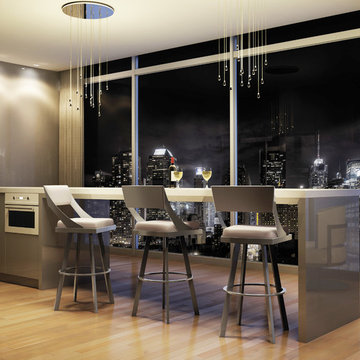
Inspiration for a large modern galley light wood floor open concept kitchen remodel in Toronto with flat-panel cabinets, beige cabinets, quartz countertops, a peninsula and white appliances
 Seed Studio Landscape Design
image: Travis Rhoads Photography
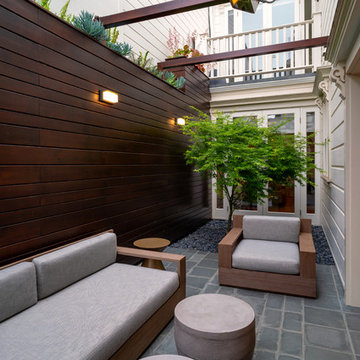
Design ideas for a small contemporary shade side yard stone formal garden in San Francisco.
Design ideas for a small contemporary shade side yard stone formal garden in San Francisco.
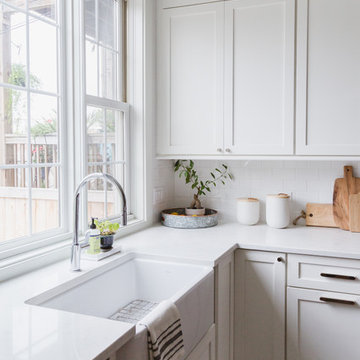
 Rachel Loewen Photography
Photo: Rachel Loewen © 2018 Houzz
Example of a beach style kitchen design in Chicago
Example of a beach style kitchen design in Chicago
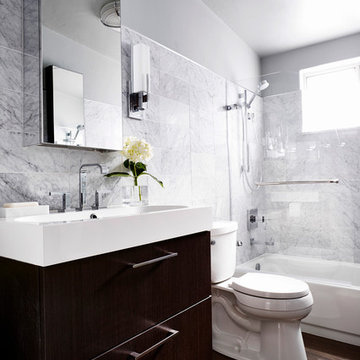
 Studio KZ- Architecture
This remodel took this 1950s Arcadia neighborhood bungalow back to its mid-century modern roots while providing the owners with a brand new modern kitchen and spacious great room. By using insulated horizontal metal siding, and large expanses of glass this low slung desert home stays both cool and bright.
In this image this small bathroom is made to feel open and luxurious with an expansive book-matched cararra marble tile surround, chrome fixtures, a modern hanging vanity with large sink, chrome wall sconces, and mirrored cabinets.
The shower features a solid marble slab window ledge, chrome detachable hand shower, diverter, and tub spout, as well as a hinged glass door.
Photography by Dayvid Lemmon



 Coronado Stone Products
This beautiful project features Coronado Stone Products Adobe Brick thin veneer. Adobe Brick thin veneer is not a structural brick, so it can be directly adhered to a properly prepared drywall or plywood substrate. This allows projects to be enhanced with the alluring look and feel of full bed-depth Adobe Brick, without the need for additional wall tie support that standard full sized Adobe Brick installations require. This Adobe Brick product is featured in the color Sienna. Images were supplied by Standard Pacific Homes, Phoenix. See more Architectural Thin Brick Veneer projects from Coronado Stone Products
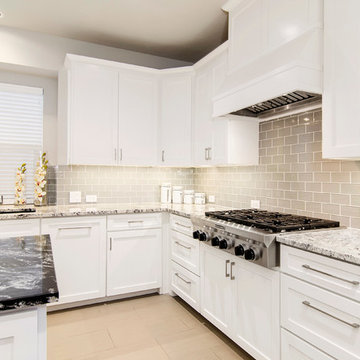
 Alair Homes Plano
Once a foreclosure in shambles, this house was gutted and completely flipped into a gorgeous family home. The entry, living and kitchen were unlivable and required in depth redesign to create the open flow the home offers now. Clean lines and modern tranquility are now enjoyed daily by these homeowners! Design by Chad Hatfield, CR, CRKB. Photography by Versatile Imaging.
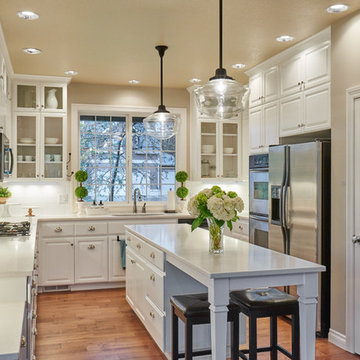
 Powell Construction
White kitchen in schoolhouse style. Hand scraped maple floors. Vintage pendant lighting from Rejuvenation Hardware. Upper cabinets to the ceiling. Recessed lighting and under cabinet lights.
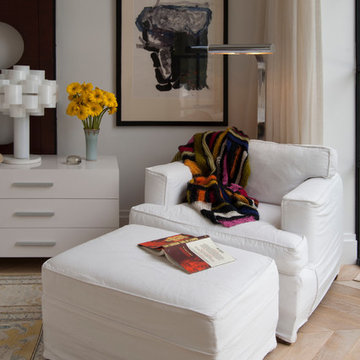
 Adrienne DeRosa
Photo: Adrienne DeRosa © 2015 Houzz
A white chair tucked into the corner provides a cozy spot to catch up on reading.
Huge trendy master light wood floor bedroom photo in Other with white walls
Huge trendy master light wood floor bedroom photo in Other with white walls
 Studio KZ- Architecture
This remodel took this 1950s Arcadia neighborhood bungalow back to its mid-century modern roots while providing the owners with a brand new modern kitchen and spacious great room. By using insulated horizontal metal siding, and large expanses of glass this low slung desert home stays both cool and bright.
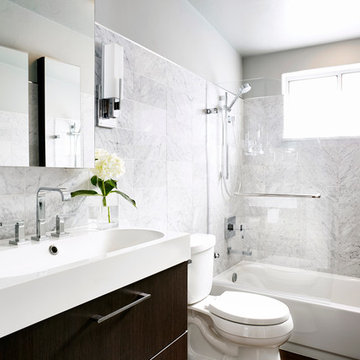
In this image this small bathroom is made to feel open and luxurious with an expansive book-matched cararra marble tile surround, chrome fixtures, a modern hanging vanity with large sink, chrome wall sconces, and mirrored cabinets.
The shower features a solid marble slab window ledge, chrome detachable hand shower, diverter, and tub spout, as well as a hinged glass door.
Photography by Dayvid Lemmon
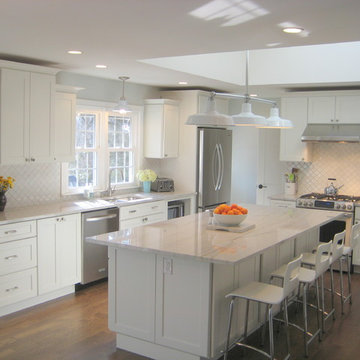
 JKate Designs
This kitchen makeover was a gut renovation including removal of one wall and installation of new wood floors to match the rest of the house. The Shaker-style cabinets, quartzite (White Macoubas) countertops, appliances and backsplash were meticulously selected to individually contribute to the collective look. The triple light over the island is an industrial yet transitional fixture from Barn Light Electric.



 DeForest Architects
Contractor: Joseph McKinstry Construction; Interior Design: Jan Holbrook; Photo: Benjamin Benschneider
Inspiration for a contemporary home design remodel in Seattle
Inspiration for a contemporary home design remodel in Seattle
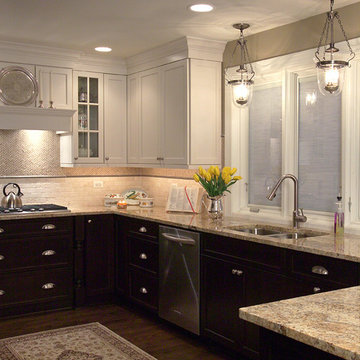
 Cabinets Plus
Great mix of lighting with recessed can, pendant and undercabinet.
Photos by Joe Marshall
Example of a transitional u-shaped eat-in kitchen design in Chicago with an undermount sink, flat-panel cabinets, granite countertops, beige backsplash, stone tile backsplash and stainless steel appliances
Example of a transitional u-shaped eat-in kitchen design in Chicago with an undermount sink, flat-panel cabinets, granite countertops, beige backsplash, stone tile backsplash and stainless steel appliances
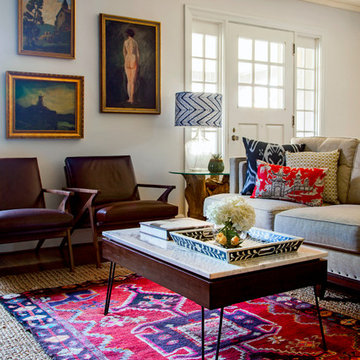
 Design Manifest
An Eclectic Modern Living Room featuring mid century seating, vintage tribal rug, gallery art wall and rustic end table.
Image by Courtney Apple
Example of a 1950s living room design in Philadelphia
Example of a 1950s living room design in Philadelphia
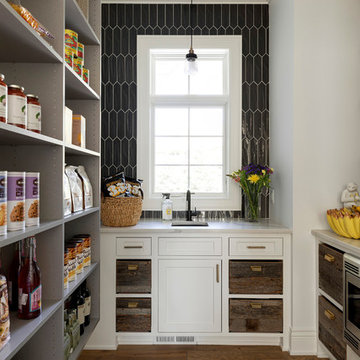
 ADŌR Homes
reclaimed wood drawers
Benjamin moore super white cabinets
quartz countertops
closet organizer in gray
Smoke Gray tile with white grout
Sub Zero glass front fridge
Microwave with Trim Kit
Image by @Spacecrafting

 Dibello Architects, PLLC
The 3,400 SF, 3 – bedroom, 3 ½ bath main house feels larger than it is because we pulled the kids’ bedroom wing and master suite wing out from the public spaces and connected all three with a TV Den.
Convenient ranch house features include a porte cochere at the side entrance to the mud room, a utility/sewing room near the kitchen, and covered porches that wrap two sides of the pool terrace.
We designed a separate icehouse to showcase the owner’s unique collection of Texas memorabilia. The building includes a guest suite and a comfortable porch overlooking the pool.
The main house and icehouse utilize reclaimed wood siding, brick, stone, tie, tin, and timbers alongside appropriate new materials to add a feeling of age.

 Santa Barbara Home Design

Learn how this Spanish shed was built via photos shared by Designer Jeff Doubét in his book: Creating Spanish Style Homes: Before & After – Techniques – Designs – Insights. This Jeff Doubét Spanish style shed was part of a larger commission to design the main house aesthetic upgrades, as well as the Spanish Mediterranean gardens and landscape. The entire project is featured with informative, time-lapse photography showing how the Spanish shed was designed and constructed. To purchase, or learn more… please visit SantaBarbaraHomeDesigner.com
Jeff’s book can also be considered as your direct resource for quality design info, created by a professional home designer who specializes in Spanish style home and landscape designs.
The 240 page “Design Consultation in a Book” is packed with over 1,000 images that include 200+ designs, as well as inspiring behind the scenes photos of what goes into building a quality Spanish home and landscape. Many use the book as inspiration while meeting with their architect, designer and general contractor.
Jeff Doubét is the Founder of Santa Barbara Home Design - a design studio based in Santa Barbara, California USA. His website is www.SantaBarbaraHomeDesigner.com
36