
Search results for "Image directly" in Home Design Ideas
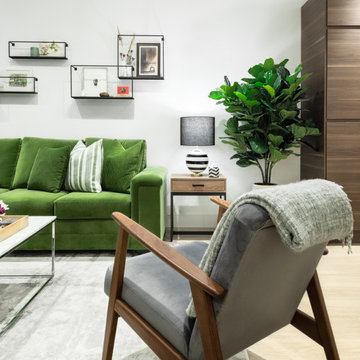
Example of a mid-sized mid-century modern enclosed light wood floor and beige floor living room design in Toronto with white walls, a standard fireplace, a stone fireplace and a wall-mounted tv
 David Heide Design Studio
Architecture & Interior Design: David Heide Design Studio
Photos: Susan Gilmore Photography
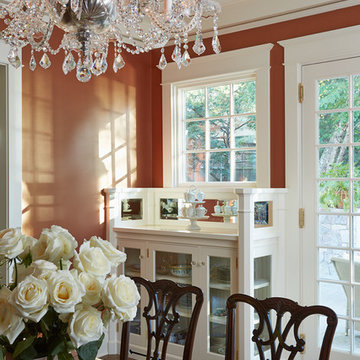
Inspiration for a timeless medium tone wood floor enclosed dining room remodel in Minneapolis with no fireplace and brown walls
Inspiration for a timeless medium tone wood floor enclosed dining room remodel in Minneapolis with no fireplace and brown walls
 Santa Barbara Home Design

Learn how this Spanish shed was built via photos shared by Designer Jeff Doubét in his book: Creating Spanish Style Homes: Before & After – Techniques – Designs – Insights. This Jeff Doubét Spanish style shed was part of a larger commission to design the main house aesthetic upgrades, as well as the Spanish Mediterranean gardens and landscape. The entire project is featured with informative, time-lapse photography showing how the Spanish shed was designed and constructed. To purchase, or learn more… please visit SantaBarbaraHomeDesigner.com
Jeff’s book can also be considered as your direct resource for quality design info, created by a professional home designer who specializes in Spanish style home and landscape designs.
The 240 page “Design Consultation in a Book” is packed with over 1,000 images that include 200+ designs, as well as inspiring behind the scenes photos of what goes into building a quality Spanish home and landscape. Many use the book as inspiration while meeting with their architect, designer and general contractor.
Jeff Doubét is the Founder of Santa Barbara Home Design - a design studio based in Santa Barbara, California USA. His website is www.SantaBarbaraHomeDesigner.com
Find the right local pro for your project
 Modern Mecca™ | Los Angeles Home Staging
photos by Everett Fenton Gidley
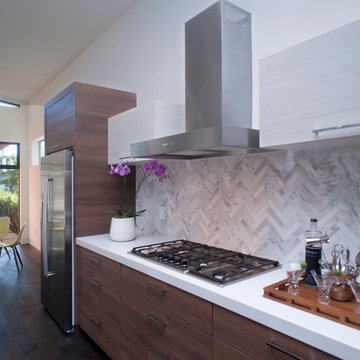
Kitchen - 1950s kitchen idea in Los Angeles
Kitchen - 1950s kitchen idea in Los Angeles
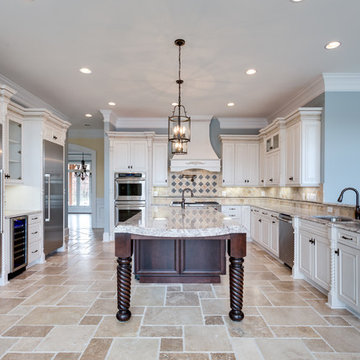
 Reico Kitchen & Bath
Designed by Michelle Stoots of Reico Kitchen & Bath in Fredericksburg, VA this French Country kitchen design features Ultracraft cabinets in 2 door styles and finishes. The perimeter cabinets are done in the Plymouth door style in Maple with an Arctic White with Brown Linen Glaze finish. The island cabinets feature the Freedom door style in Cherry with a Low Sheen Chocolate finish. White Spring granite countertops are used throughout the kitchen and double-stacked on the kitchen island with an Ogee edge. Kitchen appliances feature a Wolf Range, Thermador full height refrigerator and freezer, Uline wine refrigerators and a GE Café Double Oven.
Photos courtesy of BTW Images LLC / www.btwimages.com

 Kimball Modern Design + Interiors
Example of a minimalist l-shaped light wood floor kitchen design in Denver with a farmhouse sink, shaker cabinets, white cabinets, quartzite countertops, white backsplash, ceramic backsplash, stainless steel appliances, an island and white countertops

 Debra Lynn Henno Design
Photography Alexander Vertikoff
Small transitional dark wood floor bedroom photo in Santa Barbara with beige walls, a standard fireplace and a stone fireplace
Small transitional dark wood floor bedroom photo in Santa Barbara with beige walls, a standard fireplace and a stone fireplace


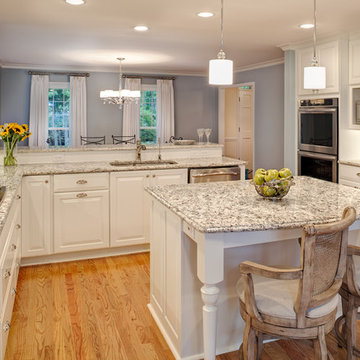
 ReVision Design + Build
© Deborah Scannell Photography
Mid-sized transitional l-shaped light wood floor eat-in kitchen photo in Charlotte with an undermount sink, raised-panel cabinets, white cabinets, granite countertops, white backsplash, subway tile backsplash, stainless steel appliances and an island
Mid-sized transitional l-shaped light wood floor eat-in kitchen photo in Charlotte with an undermount sink, raised-panel cabinets, white cabinets, granite countertops, white backsplash, subway tile backsplash, stainless steel appliances and an island
 User
UserPeter Valli
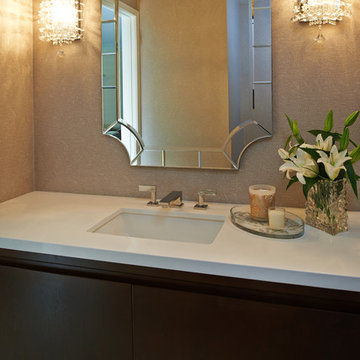
Powder room - small transitional marble floor powder room idea in Los Angeles with an undermount sink, flat-panel cabinets, dark wood cabinets, quartz countertops and beige walls
Powder room - small transitional marble floor powder room idea in Los Angeles with an undermount sink, flat-panel cabinets, dark wood cabinets, quartz countertops and beige walls
 Luster Custom Homes & Remodeling
Baxter Imaging
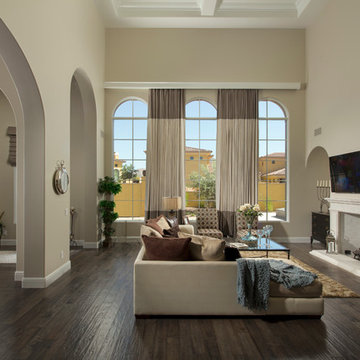
Inspiration for a transitional living room remodel in Phoenix
Inspiration for a transitional living room remodel in Phoenix
 FM DISTRIBUTING

Neolith Iron Moss countertop with undermount Franke sink and Dacor range.
Inspiration for a craftsman l-shaped eat-in kitchen remodel in San Francisco with an undermount sink, shaker cabinets, medium tone wood cabinets, solid surface countertops, metallic backsplash and stainless steel appliances
Inspiration for a craftsman l-shaped eat-in kitchen remodel in San Francisco with an undermount sink, shaker cabinets, medium tone wood cabinets, solid surface countertops, metallic backsplash and stainless steel appliances
 Advantage Contracting
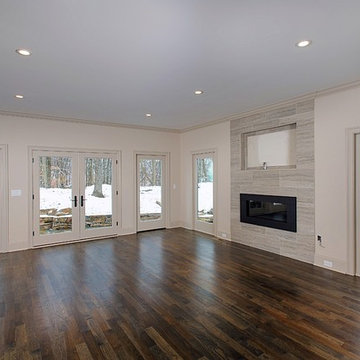
Custom home by Advantage Contracting in West Hartford, CT
Home design - large craftsman home design idea in Bridgeport
Home design - large craftsman home design idea in Bridgeport
 Phillip Johnson Construction
Don Pearse Photographers
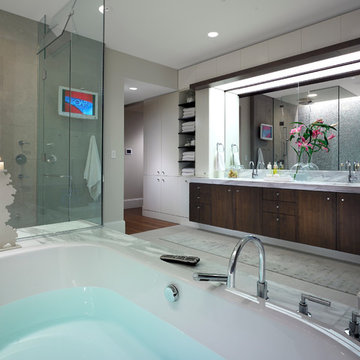
Inspiration for a large modern master beige tile and stone tile limestone floor bathroom remodel in Philadelphia with an undermount sink, flat-panel cabinets, dark wood cabinets, marble countertops, a two-piece toilet and white walls
Inspiration for a large modern master beige tile and stone tile limestone floor bathroom remodel in Philadelphia with an undermount sink, flat-panel cabinets, dark wood cabinets, marble countertops, a two-piece toilet and white walls


 Alair Homes Plano

This gorgeous master bath and bedroom addition gave the homeowners much needed space from the previous tiny cramped quarters they had. By creating a spa like bathroom retreat, ample closet space and a spacious master bedroom with views to the lush backyard, the homeowners were able to design a space that gave them what combined both needs and wants in one! Design and Build by Hatfield Builders & Remodelers, photography by Versatile Imaging.
 Settle-Design
Real Images, Architectural Photography
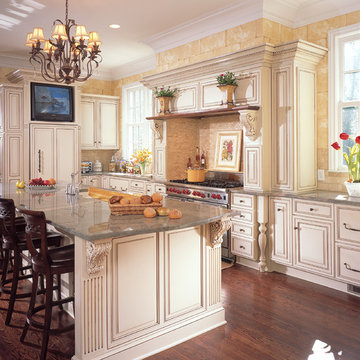
Example of a large classic eat-in kitchen design in Atlanta with an undermount sink, beige cabinets, granite countertops, beige backsplash, stone tile backsplash, stainless steel appliances and an island
Example of a large classic eat-in kitchen design in Atlanta with an undermount sink, beige cabinets, granite countertops, beige backsplash, stone tile backsplash, stainless steel appliances and an island
 Chango
Photograph by Jacob Snavely
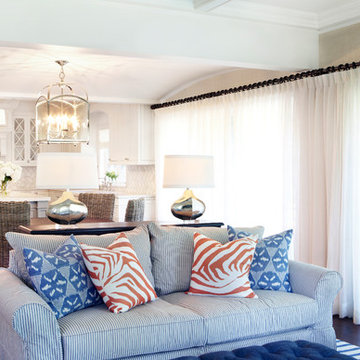
Mid-sized transitional open concept dark wood floor game room photo in New York with beige walls and no fireplace
Mid-sized transitional open concept dark wood floor game room photo in New York with beige walls and no fireplace


 Le Reve Design & Assoc.
John Klycinski
Inspiration for a transitional living room remodel in San Francisco
Inspiration for a transitional living room remodel in San Francisco
42