
Search results for "Image directly" in Home Design Ideas

 London Bay Homes
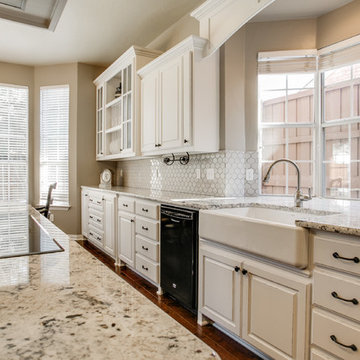
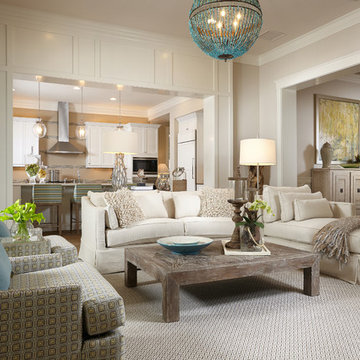
The Southampton is a two-story, single family home with 3 bedrooms and 3 Full and 1 Half bathrooms in 3,551 sq. ft. of living space. It features a study, a family room, a loft, and a kitchen with a built-In desk, island, and walk-in pantry.
Image ©Advanced Photography Specialists

Find the right local pro for your project
 User

User8ft. Therma-Tru Smooth-Star fiberglass doors painted Pussywillow (SW7643). Doors include energy-efficient Low-E glass that is flush-glazed, meaning the glass is built directly into the door with no need for a lite frame, creating clean lines and a seamless appearance. Heirloom handlesets also from Therma-Tru.
 balance design studio
Jeff Roberts Imaging

Large transitional u-shaped dark wood floor and multicolored floor enclosed kitchen photo in Portland Maine with an undermount sink, glass-front cabinets, medium tone wood cabinets, solid surface countertops, multicolored backsplash, matchstick tile backsplash, stainless steel appliances and an island
Large transitional u-shaped dark wood floor and multicolored floor enclosed kitchen photo in Portland Maine with an undermount sink, glass-front cabinets, medium tone wood cabinets, solid surface countertops, multicolored backsplash, matchstick tile backsplash, stainless steel appliances and an island
 New Outlooks Construction

Why pay for a vacation when you have a backyard that looks like this? You don't need to leave the comfort of your own home when you have a backyard like this one. The deck was beautifully designed to comfort all who visit this home. Want to stay out of the sun for a little while? No problem! Step into the covered patio to relax outdoors without having to be burdened by direct sunlight.
Photos by: Robert Woolley , Wolf
 Creative Cabinets and Fine Finishes, LLC
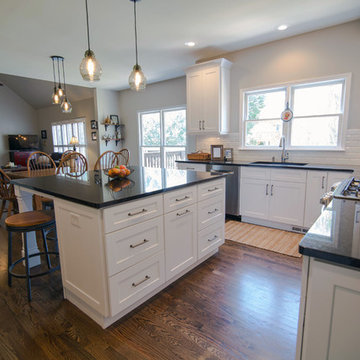
 This Roswell kitchen received a complete remodel! Take a look through this gallery to see the gorgeous transformation. This kitchen was completely gutted and brand new shaker style cabinets installed with custom built Island. Additional renovations include moving sink to window area, stovetop hood, built-in microwave, recessed cans and pendant lighting, beveled white tile subway backsplash, hardwood floors, black pearl granite countertop and freshly painted ceiling, walls and trim. Kitchen design by CCFF. The kitchen is the heart of the home and this homeowner is sure to enjoy this new updated space for years to come!


 TCP Custom Outdoor Living

The original patio was about 274 square feet and we added 352 square feet. The total entertaining space is now over 600 square feet! The house also backs up to water so they wanted an outdoor space to spend watching the beautiful backdrop.
As we extended the roof line, the homeowners agreed that an open gable would be too open, therefore we ended up with the hip roof with an added, smaller open gable. That allows some additional natural light to come through with their high living room windows. The fireplace was placed in the corner next to the home wall rather than out on the perimeter because we didn't want to take away from the view to the back. The outdoor kitchen is situated conveniently near the back door for transferring kitchen items.
TK IMAGES
 Alair Homes Plano
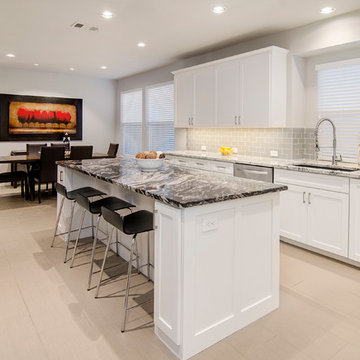
Once a foreclosure in shambles, this house was gutted and completely flipped into a gorgeous family home. The entry, living and kitchen were unlivable and required in depth redesign to create the open flow the home offers now. Clean lines and modern tranquility are now enjoyed daily by these homeowners! Design by Chad Hatfield, CR, CRKB. Photography by Versatile Imaging.
 Classic Interiors
Image from Wesley Hall
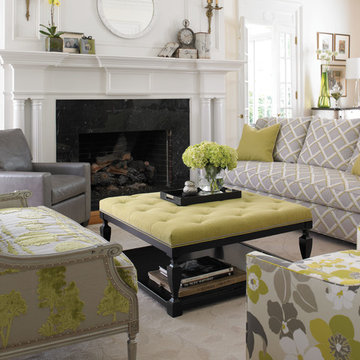
Inspiration for a mid-sized timeless living room remodel in Baltimore with yellow walls
Inspiration for a mid-sized timeless living room remodel in Baltimore with yellow walls

 Eldorado Stone
As the name implies the Infinite is limitless in its design applications. The simple yet elegant shape will naturally draw attention for its style and inviting warmth. Perfect for both residential and commercial applications, Infinite can change appearance from modern to traditional by simply selecting the weathered & textured Travertine finish.
 Modern Weave
Image courtesy of Avalon Interiors.
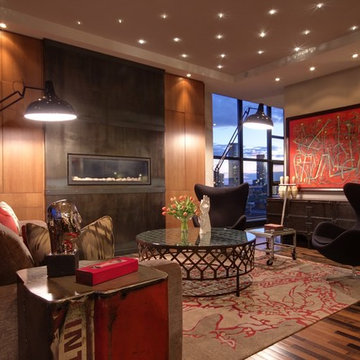
Inspiration for a large contemporary home design remodel in Toronto
Inspiration for a large contemporary home design remodel in Toronto
 Reico Kitchen & Bath
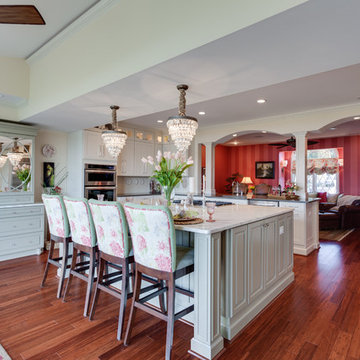
Through the collaborative design work of Sarah Demirkan, Reico Kitchen & Bath in White Plains, MD and Julie Keyton Dotson of Julie Keyton Interiors, this traditional kitchen remodel features Merillat Masterpiece cabinets in 2 doorstyles. The kitchen perimeter features Montresano Maple in a Canvas White finish and the kitchen island features Fairlane Maple in Willow with a Cinder Glaze. The perimeter countertops are from Cambria with an Natural Marble top featured on the kitchen island. Kitchen Appliances are from KitchenAid.
Photography courtesy of BTW Images LLC / www.btwimages.com

Sponsored
Sunbury, OH

J.Holderby - Renovations
Franklin County's Leading General Contractors - 2X Best of Houzz!
 HOMEREDI
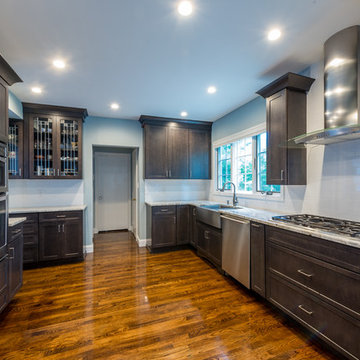
HOMEREDI was commissioned to create a large kitchen for a young couple in the heart of Manhasset. We called on A Direct Distributor's expertise to assist our client in designing a fully commissioned kitchen with all the modern amenities available. The original floors were tile and we seamlessly installed wood flooring in this kitchen and married it to the adjacent hallway and dining room without a need for any threshold or saddles. The free standing Hood and all the modern appliances were supplied to our client through our distributors at All Shore Appliance in Port Washington. Images have been captured by our photographer from Chuck Dana's Photography.
 Savannah Farris
Gabriel Pinoux
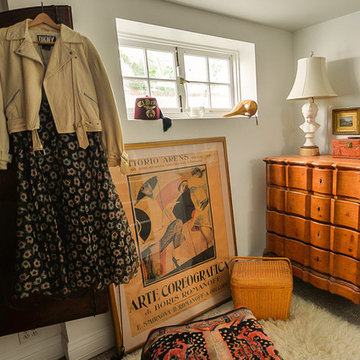
Inspiration for a mid-sized eclectic women's carpeted dressing room remodel in Los Angeles
Inspiration for a mid-sized eclectic women's carpeted dressing room remodel in Los Angeles

 Gibbons, Fortman & Associates, Ltd.
Tony Soluri
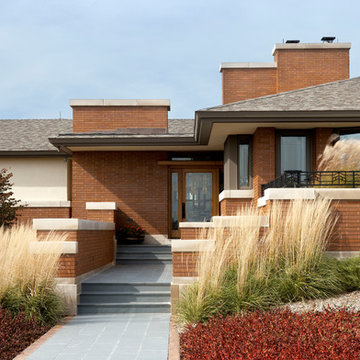
Inspiration for a craftsman exterior home remodel in Chicago
Inspiration for a craftsman exterior home remodel in Chicago

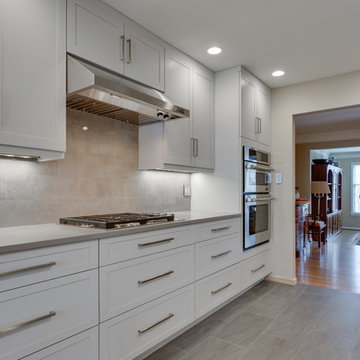 Reico Kitchen & Bath
Designed by Daniel Altmann of Reico Kitchen & Bath in Bethesda, MD this modern kitchen remodel features Ultracraft cabinets in the Plainview door style in Maple with a Lunar Grey finish. Kitchen countertops are engineered stone in Ceasarstone Pebble and stainless steel kitchen appliances by JennAir.
Photos courtesy of BTW Images LLC / www.btwimages.com.
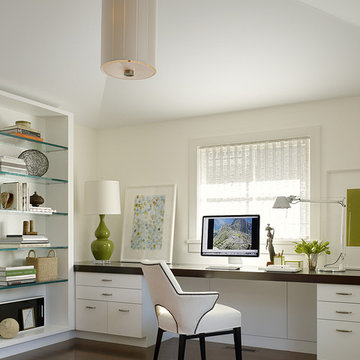
 Angela Free Design
© Matthew Millman. All rights to use this images are reserved unless specifically stated in writing. For further information
Example of a transitional home office design in San Francisco
Example of a transitional home office design in San Francisco
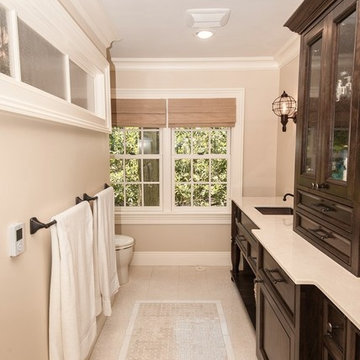
 Passacantando Architects AIA
Construction: John Muolo
Photographer: Kevin Colquhoun
Example of a mid-sized beach style 3/4 beige tile and ceramic tile ceramic tile doorless shower design in New York with a drop-in sink, furniture-like cabinets, dark wood cabinets, marble countertops, a one-piece toilet and beige walls
Example of a mid-sized beach style 3/4 beige tile and ceramic tile ceramic tile doorless shower design in New York with a drop-in sink, furniture-like cabinets, dark wood cabinets, marble countertops, a one-piece toilet and beige walls
44