
Search results for "Image directly" in Home Design Ideas
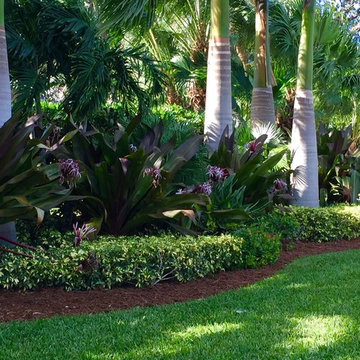
 Construction Landscape, LLC.
Tropical roadside buffer with large palms and leafy layers. Landscape designed and installed by Construction Landscape With Designs by Jennifer Bevins. Servicing The Treasure and Space Coast 772-492-8382.
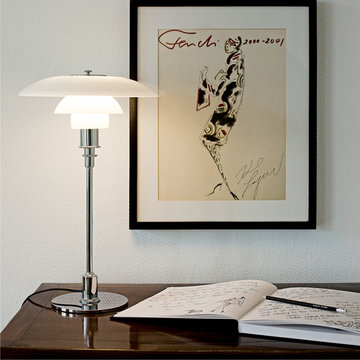
 Louis Poulsen USA
Design: Poul Henningsen
Concept: The fixture is designed based on the principle of a reflective three-shade system, which directs the majority of the light downwards. The shades are made of hand-blown opal three-layer glass, which is glossy on top and sandblasted matte on the underside, giving a soft and diffuse light distribution.
Finish: Black chrome plated or high lustre chrome plated. White opal glass.
Material: Base: Black chrome plated or high lustre chrome plated, brass. Shades: Handblown white opal glass (sandblasted on the undersides for uniform light distribution). Top plate: Black chrome plated or high lustre chrome plated, spun brass. Stem: Black chrome plated or high lustre chrome plated, brass.
Mounting: Cord type: Black. Cord length: 10’. Switch: In-line on/off switch provided.
Weight: Max. 6 lbs.
Label: cULus, Dry location. IBEW.
 Robert Miller FAIA Architects
Images by Nic LeHoux
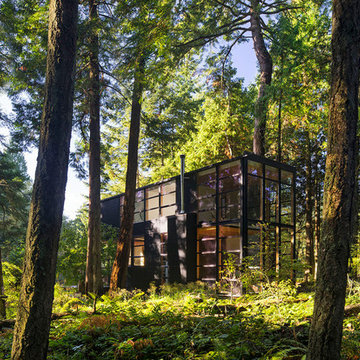
Designed as a home and studio for a photographer and his young family, Lightbox is located on a peninsula that extends south from British Columbia across the border to Point Roberts. The densely forested site lies beside a 180-acre park that overlooks the Strait of Georgia, the San Juan Islands and the Puget Sound.
Having experienced the world from under a black focusing cloth and large format camera lens, the photographer has a special fondness for simplicity and an appreciation of unique, genuine and well-crafted details.
The home was made decidedly modest, in size and means, with a building skin utilizing simple materials in a straightforward yet innovative configuration. The result is a structure crafted from affordable and common materials such as exposed wood two-bys that form the structural frame and directly support a prefabricated aluminum window system of standard glazing units uniformly sized to reduce the complexity and overall cost.
Accessed from the west on a sloped boardwalk that bisects its two contrasting forms, the house sits lightly on the land above the forest floor.
A south facing two-story glassy cage for living captures the sun and view as it celebrates the interplay of light and shadow in the forest. To the north, stairs are contained in a thin wooden box stained black with a traditional Finnish pine tar coating. Narrow apertures in the otherwise solid dark wooden wall sharply focus the vibrant cropped views of the old growth fir trees at the edge of the deep forest.
Lightbox is an uncomplicated yet powerful gesture that enables one to view the subtlety and beauty of the site while providing comfort and pleasure in the constantly changing light of the forest.
Find the right local pro for your project

 Builder Boy
This clever cabinet design is built directly into a window overlooking the backyard. Natural light and outdoor ambiance provides a beautiful complement to the blue-green accents of the kitchen. We partnered with Jennifer Allison Design on this project. Her design firm contacted us to paint the entire house - inside and out. Images are used with permission. You can contact her at (310) 488-0331 for more information.
 Cope and Pattern
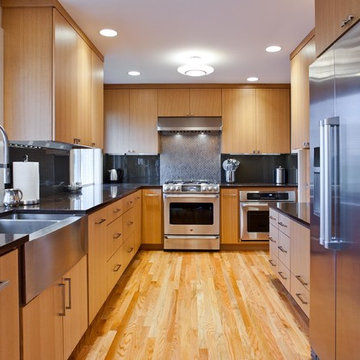
From the roll-out step stool below the kitchen sink to the microwave nook, this kitchen was fully customized to the fit the homeowner’s everyday lifestyle. Photo by Brackett Imaging
 FRAME design co.
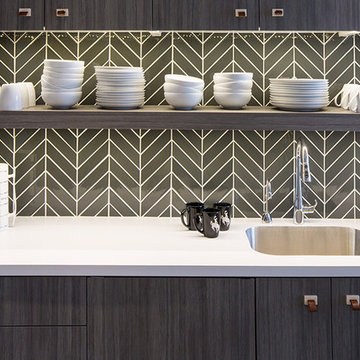
The building is a Will Bruder design from the mid 90's and owned & operated by Jackson Hole Title & Escrow. It's an interesting space with all angled walls, lots of glass & a center atrium that extends from the main level to the 3rd floor ceiling. My client wanted to soften the masculinity of the spaces and give it a vibrant fresh look. She has love for contemporary design, especially mid century modern and is always eager to push boundaries with her design choices. I used 'Cocobolo' paper from Flavor Paper as the starting point for pattern and color direction. 30" Satellite pendants from DWR hang on every level in the atrium and can be seen from all pathways. Humorous artwork from The Grand Image, candy bins, a metallic chevron stripe and funky, loose lighting from Tech add to the playfulness of the space. Photo Credit: David Agnello
 HomeBuild
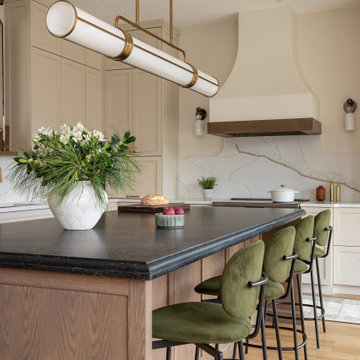
Luxury kitchen renovation featuring custom cabinetry, premium quartz countertops, and a statement double-edge island. A large sliding patio door brings in natural light, creating a seamless indoor-outdoor flow with a modern, high-end finish.

Sponsored
Sunbury, OH

J.Holderby - Renovations
Franklin County's Leading General Contractors - 2X Best of Houzz!
 H3K Design
Patrick Ketchum
Swimmer Art - www.samanthafrench.com

Inspiration for a 1960s living room remodel in Los Angeles
Inspiration for a 1960s living room remodel in Los Angeles
 SALA Architects
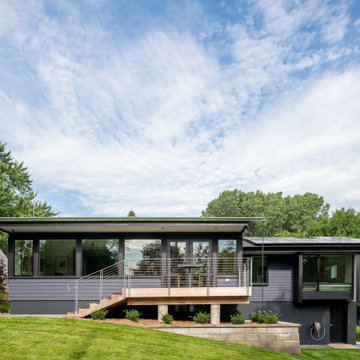
The clients for this project approached SALA ‘to create a house that we will be excited to come home to’. Having lived in their house for over 20 years, they chose to stay connected to their neighborhood, and accomplish their goals by extensively remodeling their existing split-entry home.
 Rudloff Custom Builders
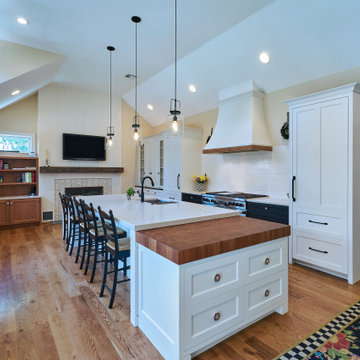
This sun-filled farmhouse kitchen is the focal point of this home’s new addition. The kitchen is white with wood elements, giving it a contemporary feel. From the recessed outlets in the island, to the columns adorning the island, to the hood with walnut trim, to the paneled refrigerator that matches the cabinetry, every detail was customized for the homeowners. The kitchen is anchored by a large island with seating for seven and tons of storage. The island is bookended by additional components topped by walnut butcher block counters. One end serves as a table and the other end is an extra area for food prep and storage. There is also a cutting board integrated into the sink. The white quartz on the island and main kitchen counters and white subway tile backsplash give the kitchen a modern, sleek look. The walnut trim around the hood is a special touch that ties directly into the walnut butcher block counters.
After tearing down this home's existing addition, we set out to create a new addition with a modern farmhouse feel that still blended seamlessly with the original house. The addition includes a kitchen great room, laundry room and sitting room. Outside, we perfectly aligned the cupola on top of the roof, with the upper story windows and those with the lower windows, giving the addition a clean and crisp look. Using granite from Chester County, mica schist stone and hardy plank siding on the exterior walls helped the addition to blend in seamlessly with the original house. Inside, we customized each new space by paying close attention to the little details. Reclaimed wood for the mantle and shelving, sleek and subtle lighting under the reclaimed shelves, unique wall and floor tile, recessed outlets in the island, walnut trim on the hood, paneled appliances, and repeating materials in a symmetrical way work together to give the interior a sophisticated yet comfortable feel.
Rudloff Custom Builders has won Best of Houzz for Customer Service in 2014, 2015 2016, 2017 and 2019. We also were voted Best of Design in 2016, 2017, 2018, 2019 which only 2% of professionals receive. Rudloff Custom Builders has been featured on Houzz in their Kitchen of the Week, What to Know About Using Reclaimed Wood in the Kitchen as well as included in their Bathroom WorkBook article. We are a full service, certified remodeling company that covers all of the Philadelphia suburban area. This business, like most others, developed from a friendship of young entrepreneurs who wanted to make a difference in their clients’ lives, one household at a time. This relationship between partners is much more than a friendship. Edward and Stephen Rudloff are brothers who have renovated and built custom homes together paying close attention to detail. They are carpenters by trade and understand concept and execution. Rudloff Custom Builders will provide services for you with the highest level of professionalism, quality, detail, punctuality and craftsmanship, every step of the way along our journey together.
Specializing in residential construction allows us to connect with our clients early in the design phase to ensure that every detail is captured as you imagined. One stop shopping is essentially what you will receive with Rudloff Custom Builders from design of your project to the construction of your dreams, executed by on-site project managers and skilled craftsmen. Our concept: envision our client’s ideas and make them a reality. Our mission: CREATING LIFETIME RELATIONSHIPS BUILT ON TRUST AND INTEGRITY.
Photo Credit: Linda McManus Images
 Reico Kitchen & Bath
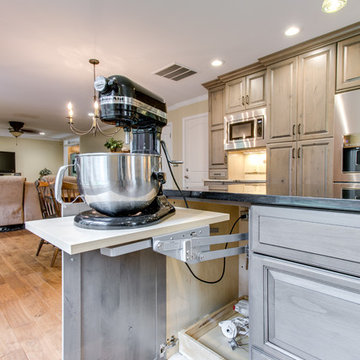
Designed by Maggie Walker of Reico Kitchen & Bath in Frederick, MD in collaboration with Rick Friend of Buildmark Remodeling & Construction, this Rustic Traditional kitchen design features cabinets from Ultracraft in the Boston door style in Rustic Alder with a Storm Gray with Brown Glaze finish.
The kitchen countertops are granite in River Bordeaux on the perimeter and Absolute Black on the island. The sink is a focal point and features a 33" Copper Farmhouse Single Kitchen sink with Rounded Front Apron Front and Flat Ends from Copper Sinks Direct.
Photos courtesy of BTW Images LLC / www.btwimages.com.
 Rudloff Custom Builders
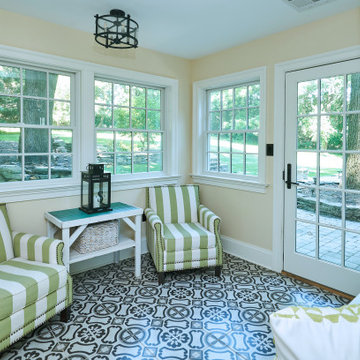
We built this bright sitting room directly off the kitchen. The stone accent wall is actually what used to be the outside of the home! The floor is a striking black and white patterned cement tile. The French doors lead out to the patio.
After tearing down this home's existing addition, we set out to create a new addition with a modern farmhouse feel that still blended seamlessly with the original house. The addition includes a kitchen great room, laundry room and sitting room. Outside, we perfectly aligned the cupola on top of the roof, with the upper story windows and those with the lower windows, giving the addition a clean and crisp look. Using granite from Chester County, mica schist stone and hardy plank siding on the exterior walls helped the addition to blend in seamlessly with the original house. Inside, we customized each new space by paying close attention to the little details. Reclaimed wood for the mantle and shelving, sleek and subtle lighting under the reclaimed shelves, unique wall and floor tile, recessed outlets in the island, walnut trim on the hood, paneled appliances, and repeating materials in a symmetrical way work together to give the interior a sophisticated yet comfortable feel.
Rudloff Custom Builders has won Best of Houzz for Customer Service in 2014, 2015 2016, 2017 and 2019. We also were voted Best of Design in 2016, 2017, 2018, 2019 which only 2% of professionals receive. Rudloff Custom Builders has been featured on Houzz in their Kitchen of the Week, What to Know About Using Reclaimed Wood in the Kitchen as well as included in their Bathroom WorkBook article. We are a full service, certified remodeling company that covers all of the Philadelphia suburban area. This business, like most others, developed from a friendship of young entrepreneurs who wanted to make a difference in their clients’ lives, one household at a time. This relationship between partners is much more than a friendship. Edward and Stephen Rudloff are brothers who have renovated and built custom homes together paying close attention to detail. They are carpenters by trade and understand concept and execution. Rudloff Custom Builders will provide services for you with the highest level of professionalism, quality, detail, punctuality and craftsmanship, every step of the way along our journey together.
Specializing in residential construction allows us to connect with our clients early in the design phase to ensure that every detail is captured as you imagined. One stop shopping is essentially what you will receive with Rudloff Custom Builders from design of your project to the construction of your dreams, executed by on-site project managers and skilled craftsmen. Our concept: envision our client’s ideas and make them a reality. Our mission: CREATING LIFETIME RELATIONSHIPS BUILT ON TRUST AND INTEGRITY.
Photo Credit: Linda McManus Images
 Jay Sifford

A sculptural vanda adorns the front gate in the garden of Robert Fuchs and Michael Coronado, Homestead,FL. Photo by Jay Sifford.
Home design - tropical home design idea in Miami
Home design - tropical home design idea in Miami


 Kasabella

A custom leather and wood bed adorned with nail heads is the center piece of the room. Hanging pendant lights over the nightstands provide bedside light, and wallpaper adds texture to the walls adorned with oil paintings.
Amaryllis Images
 Jane Ellison

“With the open-concept floor plan, this kitchen needed to have a galley layout,” Ellison says. A large island helps delineate the kitchen from the other rooms around it. These include a dining area directly behind the kitchen and a living room to the right of the dining room. This main floor also includes a small TV lounge, a powder room and a mudroom. The house sits on a slope, so this main level enjoys treehouse-like canopy views out the back. The bedrooms are on the walk-out lower level.“These homeowners liked grays and neutrals, and their style leaned contemporary,” Ellison says. “They also had a very nice art collection.” The artwork is bright and colorful, and a neutral scheme provided the perfect backdrop for it.
They also liked the idea of using durable laminate finishes on the cabinetry. The laminates have the look of white oak with vertical graining. The galley cabinets are lighter and warmer, while the island has the look of white oak with a gray wash for contrast. The countertops and backsplash are polished quartzite. The quartzite adds beautiful natural veining patterns and warm tones to the room.
 Settle-Design
Real Images, Architectural Photography
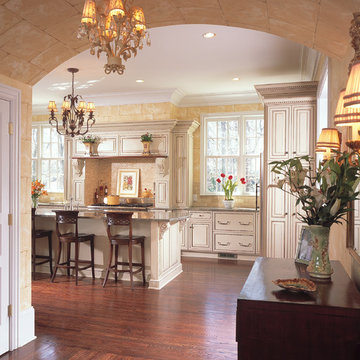
Example of a large classic eat-in kitchen design in Atlanta with an undermount sink, beige cabinets, granite countertops, beige backsplash, stone tile backsplash, stainless steel appliances and an island
Example of a large classic eat-in kitchen design in Atlanta with an undermount sink, beige cabinets, granite countertops, beige backsplash, stone tile backsplash, stainless steel appliances and an island
 TCP Custom Outdoor Living
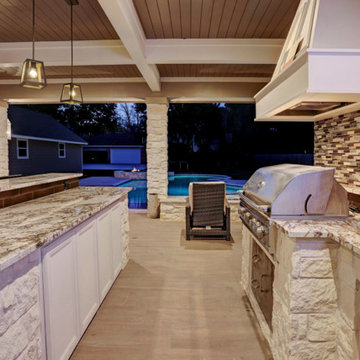
The homeowner desired an outdoor space that would include an area for relaxing with a full view of the pool, an outdoor kitchen, a fire feature and a dining area. The space replaced a small patio cover that was just not big enough.
We had to remove three 2nd floor windows in order to tie into the home and give the new cover a proper pitch. On the interior, we created art nooks where the windows had been.
The kitchen has a tile backsplash, custom vent hood cover over a ventahood liner, custom cabinets that house the wireless electronic system, and is equipped with an RCS grill and stainless drawers, doors and an outdoor refrigerator. The bar area has bar top seating and a beautiful copper backsplash. The fascia is stone (Quarry Cream Rough) and matches the columns and fire pit bases. The fire pits are topped with Noce tumbled 16x24 pavers. They are custom built gas fire pits that allow for a full view of the pool and backyard.
The flooring is a special feature! It is 12X48 paver tiles from Turkey that look like wood. The wood grain look was computerized directly on them. They have a rough texture, so it isn’t slippery (perfect for poolside).
The ceiling is a coffered ceiling using tongue and groove pine that has been painted. The beams are wrapped in hardie and painted. The ceiling fans are Haiku fans. This design was created to allow for a wide open view of the pool and backyard as well as create a grand entrance to the yard from the home.
Since the pool was there first, it was important to keep that as the main focus of the backyard! We think it's just gorgeous!
TK IMAGES

 Preteroti Consulting (Johnny Rhino Kit & Bath)
Debra Sherwood/Tabitha Stephens
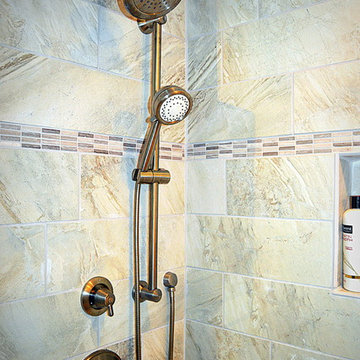
Doorless shower - small contemporary master beige tile and porcelain tile porcelain tile doorless shower idea in Atlanta with an undermount sink, shaker cabinets, dark wood cabinets, granite countertops, a one-piece toilet and yellow walls
Doorless shower - small contemporary master beige tile and porcelain tile porcelain tile doorless shower idea in Atlanta with an undermount sink, shaker cabinets, dark wood cabinets, granite countertops, a one-piece toilet and yellow walls

 The Sofa Guy
Red Leather sofa sectional from Elite Leather, Cowhide ottoman and Saddlemen's of Sante Fe cowhide rug, couture fabrics, fabricut , robert allen fabrics, Palecek ottoman tray, Leftbank art
Lu Tapp from DustyLu Images, Westlake Village

45