
Search results for "Image" in Home Design Ideas

 Allan Edwards Builder Inc.
Example of a transitional gender-neutral medium tone wood floor and brown floor dressing room design in Houston with recessed-panel cabinets and gray cabinets
 Brewster Home Fashions

This industrial chic kitchen is truly breathtaking! From the walls to the floor to the furniture, every surface shines with rugged beauty.
Urban l-shaped light wood floor kitchen photo in Boston with flat-panel cabinets, beige cabinets and a peninsula
Urban l-shaped light wood floor kitchen photo in Boston with flat-panel cabinets, beige cabinets and a peninsula
 Carrie Nicholson, RB, BIC, HL1 Director
Panaviz

Drop-in bathtub - tropical travertine floor drop-in bathtub idea in Hawaii with recessed-panel cabinets, marble countertops, an undermount sink and white walls
Drop-in bathtub - tropical travertine floor drop-in bathtub idea in Hawaii with recessed-panel cabinets, marble countertops, an undermount sink and white walls
Find the right local pro for your project

 Waters Edge Woods

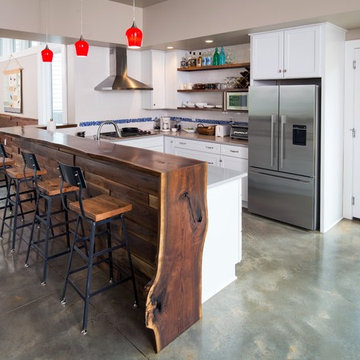
Inspiration for a farmhouse u-shaped concrete floor and gray floor open concept kitchen remodel in Atlanta with wood countertops, shaker cabinets, white cabinets, white backsplash, stainless steel appliances and a peninsula
 Hsu McCullough
Kitchen with breakfast nook. Photo by Clark Dugger

Open concept kitchen - contemporary u-shaped light wood floor and beige floor open concept kitchen idea in Orange County with shaker cabinets, black cabinets, black backsplash, paneled appliances, an island, a double-bowl sink, marble countertops and marble backsplash
Open concept kitchen - contemporary u-shaped light wood floor and beige floor open concept kitchen idea in Orange County with shaker cabinets, black cabinets, black backsplash, paneled appliances, an island, a double-bowl sink, marble countertops and marble backsplash

 TG Image | Architectural Photography
Timothy Gormley/www.tgimage.com
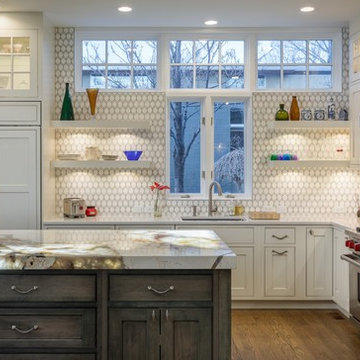
Inspiration for a transitional l-shaped medium tone wood floor and brown floor kitchen remodel in Denver with an undermount sink, recessed-panel cabinets, white cabinets, white backsplash, paneled appliances, an island and white countertops
Inspiration for a transitional l-shaped medium tone wood floor and brown floor kitchen remodel in Denver with an undermount sink, recessed-panel cabinets, white cabinets, white backsplash, paneled appliances, an island and white countertops
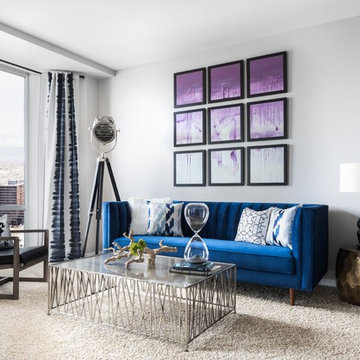 TG Image | Architectural Photography
Timothy Gormley/www.tgimage.com

Example of a trendy medium tone wood floor and brown floor living room design in Other with white walls and no fireplace
Example of a trendy medium tone wood floor and brown floor living room design in Other with white walls and no fireplace
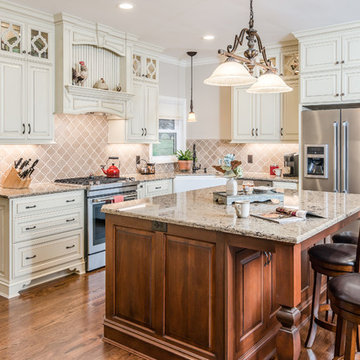
 Noble Architects, LLC
studiⓞbuell, Photography
Example of a classic l-shaped medium tone wood floor and brown floor eat-in kitchen design in Nashville with a farmhouse sink, raised-panel cabinets, white cabinets, quartz countertops, brown backsplash, ceramic backsplash, stainless steel appliances and an island
Example of a classic l-shaped medium tone wood floor and brown floor eat-in kitchen design in Nashville with a farmhouse sink, raised-panel cabinets, white cabinets, quartz countertops, brown backsplash, ceramic backsplash, stainless steel appliances and an island

 Murphy Bros. Design | Build | Remodel
Backsplash: Arvinfova grey porcelain mosaic.
Countertops Cambria: Ella
Kohler: K3821-4-NA SS sink
Faucet: Grohe G30211DC0
Custom kitchen Cabinets: Mission with beveled inside profile, square outside profile
Flooring: Luxury vinyl plank Gravity “Rocky”
Paint: Hirshfields “Deep lagoon #68

 AMN Construction
Inspiration for a timeless gender-neutral dark wood floor and brown floor walk-in closet remodel in Santa Barbara with open cabinets and white cabinets

 Overmyer Architects
Photographer: Angie Seckinger |
Interior: Cameron Ruppert Interiors |
Builder: Thorsen Construction
Elegant mosaic tile floor and white floor freestanding bathtub photo in DC Metro with white walls
Elegant mosaic tile floor and white floor freestanding bathtub photo in DC Metro with white walls
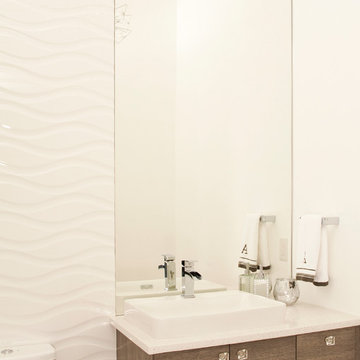
 User
UserTERRA | Albero Collection | Barnside
Example of a trendy dark wood floor bathroom design in Seattle with flat-panel cabinets and a vessel sink
Example of a trendy dark wood floor bathroom design in Seattle with flat-panel cabinets and a vessel sink

 Ana Claudia Design
Most design showhouses are properties for sale, and each designer creates a space for viewing. It’s a great way to market the property and the designer. However, the Kingston Design Showhouse in the Fall of 2019 was at Historic Wiltyck House in Kingston, New York, that's partially used as an Airbnb and home for the owners. The room I designed is the homeowner's private dining room; therefore, we took their taste and needs into account, especially on architectural decisions.
The overall style is a mixture of modern and traditional, feminine and masculine, and moody and bright, lots of depth but not overwhelming. The architecture serves as a canvas for the furniture showcased during the exhibit and then the homeowner's furniture that will occupy the space afterward. Small details such as replacing or refinishing the doorknobs, replacing the switches and outlets were not forgotten. Then more significant details such as the wallpapered ceiling, new ceiling medallion, and light fixture make a tremendous impact on the space. The wall paint is neutral enough but adds depth with its medium tone gray. Then we added a white border and mauve painted trim as an interpretation of the crown molding that's missing.
During the exhibit, we had local makers from the Hudson Valley well represented through furniture, accessories, art, and floral arrangements. All are makers that I love and want to share with you; without them, the room wouldn’t be as lovely as it is.
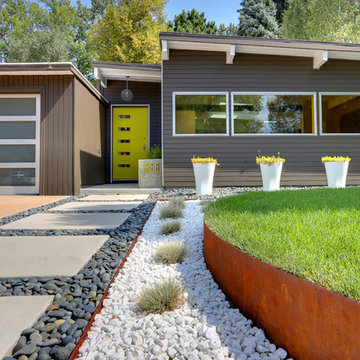
 Denver Image Photography
Denver Image Photography, Tahvory Bunting
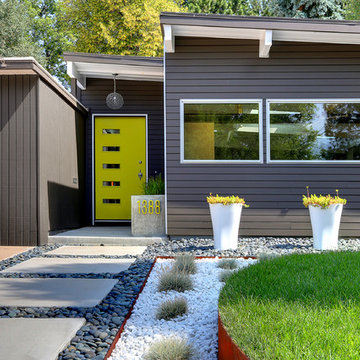
Inspiration for a mid-century modern landscaping in Denver.
Inspiration for a mid-century modern landscaping in Denver.

 AXIS Productions
Open concept kitchen - mid-sized contemporary l-shaped light wood floor and brown floor open concept kitchen idea in Denver with a drop-in sink, flat-panel cabinets, dark wood cabinets, quartz countertops, gray backsplash, subway tile backsplash, stainless steel appliances, an island and white countertops
 Volpe Enterprises, Inc.
Linda McManus Images
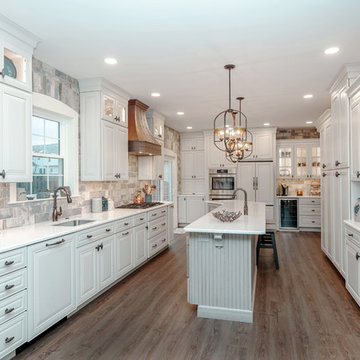
Example of a classic dark wood floor and brown floor kitchen design in Philadelphia with an undermount sink, raised-panel cabinets, white cabinets, multicolored backsplash, subway tile backsplash, stainless steel appliances, an island and white countertops
Example of a classic dark wood floor and brown floor kitchen design in Philadelphia with an undermount sink, raised-panel cabinets, white cabinets, multicolored backsplash, subway tile backsplash, stainless steel appliances, an island and white countertops
 Soucie Horner, Ltd.

Kitchen - tropical kitchen idea in Chicago with shaker cabinets, white cabinets, beige backsplash, mosaic tile backsplash and a peninsula
57