
Search results for "Image" in Home Design Ideas
 Just the Thing Decorating, Staging, and Windows

This retired couple loves collecting art on their worldwide travels and didn't want to settle for a predictable look for their new kitchen. We began with the black and gold honed granite they fell in love with, and added the glass tile mosaic back splash and custom mixed metal hood. The result is truly a work of art!
Collaboration with Sterling Renovations
Matt Ross-photos
 Lisa Davis Interiors

Kitchen - transitional u-shaped gray floor kitchen idea in Boston with a farmhouse sink, recessed-panel cabinets, brown cabinets, red backsplash, brick backsplash, stainless steel appliances, a peninsula and black countertops
 DGI Design x Build

live edge coutnertop
Inspiration for a rustic multicolored floor, vaulted ceiling and wood ceiling open concept kitchen remodel in Chicago with an undermount sink, flat-panel cabinets, black cabinets, stainless steel appliances, an island and gray countertops
Inspiration for a rustic multicolored floor, vaulted ceiling and wood ceiling open concept kitchen remodel in Chicago with an undermount sink, flat-panel cabinets, black cabinets, stainless steel appliances, an island and gray countertops
Find the right local pro for your project
 Madison Taylor
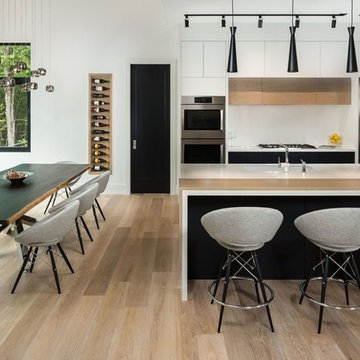
Eat-in kitchen - contemporary light wood floor and beige floor eat-in kitchen idea in Toronto with an undermount sink, flat-panel cabinets, white cabinets, white backsplash, stainless steel appliances and an island

 Ziegler Doors Inc.
Years of industry experience have enabled Ziegler to combine the perfect blend of raw materials and hardware to ensure smooth operation complete with a lifetime warranty. Choose on of our designs or create your own.
Our Eco Series Doors are made with the goal of assisting you in creating an alluring, distinctive look while giving you the assurance that you've done your part to "Go Green". Because of our commitment to preserving our resources, Ziegler Eco Series Garage Doors are constructed of recycled wood product and warranted against cracking, splitting, or delaminating. The finished door is sturdy, reliable, and will stand the test of time.
Whether your home is new construction or you're upgrading your current garage door, Ziegler Eco Series Traditional Style Doors will enhance both your home's distinctive appeal and its value. Arguably one of today's most popular decorating themes, the traditional style speaks of the comforting elegance of grander times. Truly American, this style's pedigree relies on the fine woodworking of early American craftsmen and architects.
Traditional Eco Series Doors perfectly replicate the wood look and smooth finish the craftsmen of yesteryear created. Your door's classic lines and predictable symmetry will add to your home's elegance and sophistication. The Eco Traditional Series - built to stand the test of time.
Choose one of our doors or create your own. There is no limit on color or design options.
Ziegler Doors, Inc.
1323A Saint Gertrude Place
Santa Ana, CA 92705
Phone: (714) 437-0870
Fax: (714) 437-0871
This image is the exclusive property of Ziegler Doors, Inc. and are protected under the United States Copyright law. This image may not be reproduced, copied, transmitted or manipulated without the written permission of Ziegler Doors, Inc.
If you find a company using our images as their own, please contact us. We are aware of Dynamic Garage Doors steeling our images, we are taking legal action.

 Interior Design Beth Phillips
Alcove shower - contemporary gray tile gray floor alcove shower idea in Kansas City with flat-panel cabinets, dark wood cabinets, gray walls, an undermount sink and white countertops
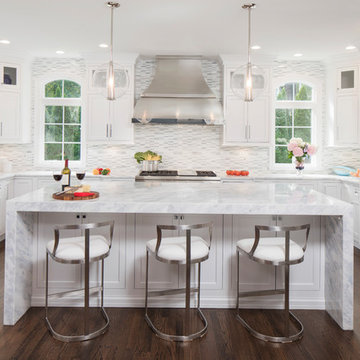
 Creative Design Construction, Inc.
Large transitional u-shaped brown floor and dark wood floor kitchen photo in New York with shaker cabinets, white cabinets, quartz countertops, stainless steel appliances, an island, an undermount sink, multicolored backsplash and mosaic tile backsplash
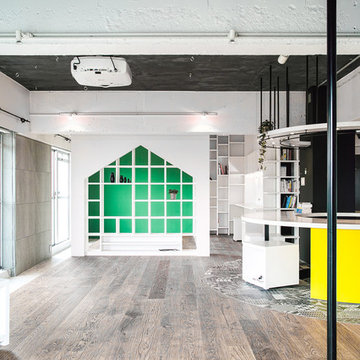
 blue studio
Inspiration for a mid-sized contemporary formal and open concept light wood floor living room remodel in Tokyo with white walls, no fireplace and no tv
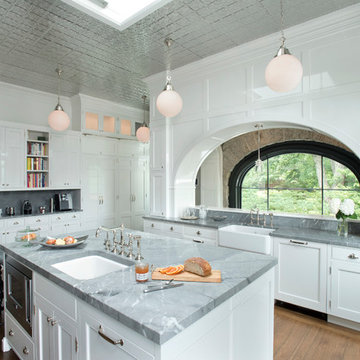
 The Remodeling Company
Beautiful tin ceiling custom kitchen featuring Blue deSavoie polished marble counters, coffee station and backsplash. The island sink is an undermount Fireclay Kitchen Sink by Rohl. Both faucets are a 3 leg Country Bridge Faucet with side spray by Rohl in polished nickel. The counter sink is also by Rohl - Shaw's Original Single Bowl Fireclay Sink in white.
Shelly Harrison Photography

 Morey Remodeling Group
A bold transformation from an outdated Seal Beach kitchen that felt very closed off from the rest of the home. The owners of this home sought to modernize and open up to the dining room. We created a brighter, transitional space by installing Showplace lower shaker cabinets in Indigo and upper cabinets in White and undermount sink. The owners selected Calacatta Vicenza Quartz countertops with Artisan Frost subway porcelain tile backsplash. Yacht Club Cockpit Glazed Porcelain tile flooring was installed to tie in with the rest of the hardwood flooring throughout home.

 Lauren Rubin Architecture
Inspiration for a small contemporary black tile and marble tile marble floor and black floor powder room remodel in New York with open cabinets, white cabinets, a one-piece toilet, black walls, a wall-mount sink, solid surface countertops, white countertops and a floating vanity

 Adams Architecture
Photo by Benjamin Benschneider
Mid-sized elegant l-shaped medium tone wood floor kitchen photo in Seattle with an undermount sink, recessed-panel cabinets, white cabinets, white backsplash, an island, subway tile backsplash and marble countertops
Mid-sized elegant l-shaped medium tone wood floor kitchen photo in Seattle with an undermount sink, recessed-panel cabinets, white cabinets, white backsplash, an island, subway tile backsplash and marble countertops

 Denver Image Photography
Denver Image Photography, Tahvory Bunting
Inspiration for a 1950s exterior home remodel in Denver
Inspiration for a 1950s exterior home remodel in Denver

 Hakwood
House on the Hill in Redwood City, United States contains Hakwood Flourish flooring.
Photo credits: R. Bradley Knipstein
Inspiration for a large transitional freestanding desk medium tone wood floor and beige floor study room remodel in Chicago with white walls
Inspiration for a large transitional freestanding desk medium tone wood floor and beige floor study room remodel in Chicago with white walls
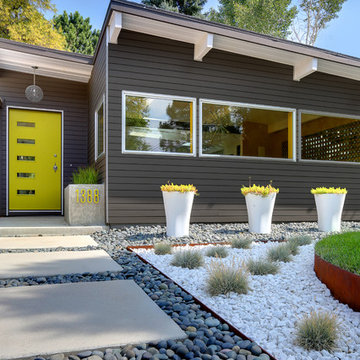 Denver Image Photography
Denver Image Photography, Tahvory Bunting
Photo of a mid-century modern landscaping in Denver.
Photo of a mid-century modern landscaping in Denver.
 KES Studio
Interiors by SFA Design
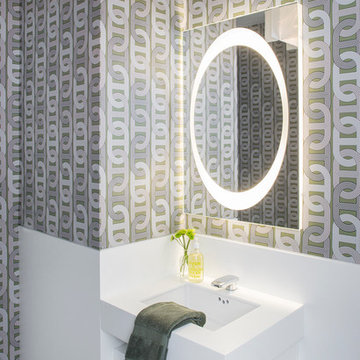
Inspiration for a contemporary bathroom remodel in New York with white cabinets and gray walls
Inspiration for a contemporary bathroom remodel in New York with white cabinets and gray walls

 Bilotta Kitchen & Home
A convergence of sleek contemporary style and organic elements culminate in this elevated esthetic. High gloss white contrasts with sustainable bamboo veneers, run horizontally, and stained a warm matte caramel color. The showpiece is the 3” bamboo framing around the tall units, engineered in strips that perfectly align with the breaks in the surrounding cabinetry. So as not to clutter the clean lines of the flat panel doors, the white cabinets open with touch latches, most of which have lift-up mechanisms. Base cabinets have integrated channel hardware in stainless steel, echoing the appliances. Storage abounds, with such conveniences as tray partitions, corner swing-out lazy susans, and assorted dividers and inserts for the profusion of large drawers.
Pure white quartz countertops terminate in a waterfall end at the peninsula, where there’s room for three comfortable stools under the overhang. A unique feature is the execution of the cooktop: it’s set flush into the countertop, with a fascia of quartz below it; the cooktop’s knobs are set into that fascia. To assure a clean look throughout, the quartz is continued onto the backsplashes, punctuated by a sheet of stainless steel behind the rangetop and hood. Serenity and style in a hardworking space.
This project was designed in collaboration with Taylor Viazzo Architects.
Photography by Jason Taylor, R.A., AIA.
Written by Paulette Gambacorta, adapted for Houzz
Bilotta Designer: Danielle Florie
Architect: Taylor Viazzo Architects
Photographer: Jason Taylor, R.A., AIA
 DEANE Inc | Distinctive Design & Cabinetry

Beautiful custom kitchen by DEANE Inc, the marble countertop adds a sophisticated touch and the hanging lights above it add to the modern, chic look.
 Cipher Imaging Architectural Photography
(c) Cipher Imaging Architectural Photography
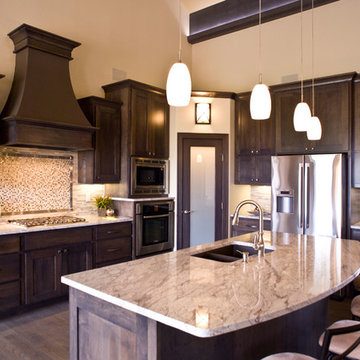
Mid-sized transitional l-shaped dark wood floor and brown floor open concept kitchen photo in Other with an undermount sink, dark wood cabinets, multicolored backsplash, stainless steel appliances, an island, raised-panel cabinets, granite countertops and mosaic tile backsplash
Mid-sized transitional l-shaped dark wood floor and brown floor open concept kitchen photo in Other with an undermount sink, dark wood cabinets, multicolored backsplash, stainless steel appliances, an island, raised-panel cabinets, granite countertops and mosaic tile backsplash
 LRWoehler & Associates

The living room of this modern farmhouse has a very open yet intimate feel to it with an operable glass wall to the left
and a wall of windows on the right. The center light shaft adds to the openness sure to stir conversation
56