
Search results for "Image" in Home Design Ideas
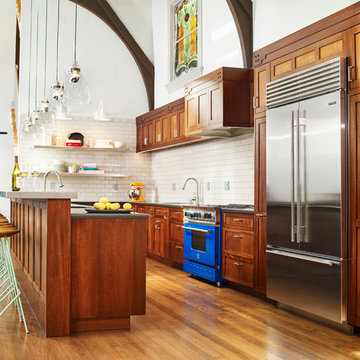
 Kristin Riccio Interior Design
The kitchen expands the East wall of the grand hall.
Clinton Perry Photography
Example of a mid-sized eclectic l-shaped brown floor and medium tone wood floor kitchen design in San Francisco with shaker cabinets, medium tone wood cabinets, white backsplash, subway tile backsplash, stainless steel appliances and an island
Example of a mid-sized eclectic l-shaped brown floor and medium tone wood floor kitchen design in San Francisco with shaker cabinets, medium tone wood cabinets, white backsplash, subway tile backsplash, stainless steel appliances and an island


 Cast Glass Images Inc.
This is not your typical glass counter top. Cast Glass Images has a custom glass application that they call their "Bubble Fusion Series". It is a custom fused glass technique that incorporates tiny air bubble inclusions. Standard and custom colors are available. The color featured is "Crystal Clear" even though it looks like a white countertop. Cast Glass Images also provided the custom hardware and custom lighting for this kitchen counter top. Glass counter tops provide a sleek, sophisticated look to any kitchen!
Find the right local pro for your project

 New Image Construction
Living room - large craftsman open concept dark wood floor living room idea in Other with gray walls, a standard fireplace, a brick fireplace and no tv

 Khadine Schultz Interiors
Inspiration for a small contemporary beige floor powder room remodel in Miami with white cabinets, a one-piece toilet, green walls, white countertops, open cabinets and a console sink

 Gribble Interior Group
Mid-sized beach style 3/4 blue tile medium tone wood floor and brown floor alcove shower photo in Orlando with shaker cabinets, blue cabinets, a two-piece toilet, white walls, an undermount sink, a hinged shower door and white countertops
 New Image Construction
Inspiration for a large timeless wooden straight wood railing staircase remodel in Other with painted risers

 Tammara Stroud Design
Historical building Condo renovation.
Inspiration for a small transitional u-shaped light wood floor eat-in kitchen remodel in Seattle with a farmhouse sink, shaker cabinets, white cabinets, quartz countertops, white backsplash, marble backsplash, stainless steel appliances, a peninsula and gray countertops
Inspiration for a small transitional u-shaped light wood floor eat-in kitchen remodel in Seattle with a farmhouse sink, shaker cabinets, white cabinets, quartz countertops, white backsplash, marble backsplash, stainless steel appliances, a peninsula and gray countertops
 Cast Glass Images Inc.
Indoor privacy never looked so good. Custom shower doors or shower enclosures enhance the look of your bathroom tenfold. Keep is simple or add some custom color to match the theme of the room. Slumped glass or cast glass provides the ultimate privacy but maintains a sleek, contemporary look. The standard texture featured is "Aqua Small" on clear glass.

 Think Chic Interiors LLC
This kitchen belongs to a lively young family of five (soon to be six) in New Rochelle New York. When meeting the family to discuss the kitchen renovation, the request was simple, yet required careful planning. They wanted a beautiful high end kitchen that would be not only child friendly but one that would give their children the feeling that this is a space for them to use freely. And so the kitchen was designed.
All countertops and backsplash, including the sink apron and the kitchen hood, are made out of a Dekton porcelain, a material that is both heat, scratch and stain resistant. Thanks to ever evolving technologies, it not only looks like stone, but feels like it as well. A secret compartment with a pouch magnet on the panel wall contains a three tier step-stool for reaching the upper cabinets while those are equipped with pulldown shelves to utilize all spaces with easy access.

 Crosswater London
Belgravia Widespread Basin Faucet with Cross Handles in Polished Nickel
Inspiration for a large transitional master multicolored floor bathroom remodel in Salt Lake City with blue cabinets, a two-piece toilet, pink walls, an undermount sink, marble countertops, a hinged shower door, white countertops and beaded inset cabinets
Inspiration for a large transitional master multicolored floor bathroom remodel in Salt Lake City with blue cabinets, a two-piece toilet, pink walls, an undermount sink, marble countertops, a hinged shower door, white countertops and beaded inset cabinets
 Creative Lighting

Sunroom - large coastal dark wood floor and brown floor sunroom idea in Minneapolis with a standard ceiling
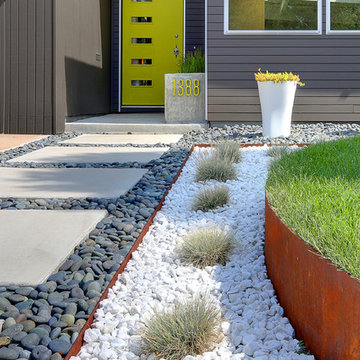
 Denver Image Photography
Denver Image Photography, Tahvory Bunting
Example of a 1960s exterior home design in Denver
Example of a 1960s exterior home design in Denver

 Richard Drummond Davis Architects
Elegant u-shaped dark wood floor and brown floor kitchen photo in Dallas with an undermount sink, raised-panel cabinets, green cabinets, an island and gray countertops



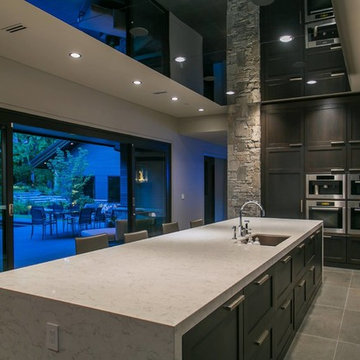
 Pure Image
Example of a large minimalist galley ceramic tile eat-in kitchen design in Vancouver with a single-bowl sink, recessed-panel cabinets, dark wood cabinets, marble countertops, gray backsplash, stone slab backsplash, stainless steel appliances and an island
 Cipher Imaging Architectural Photography
(c) Cipher Imaging Architectural Photography
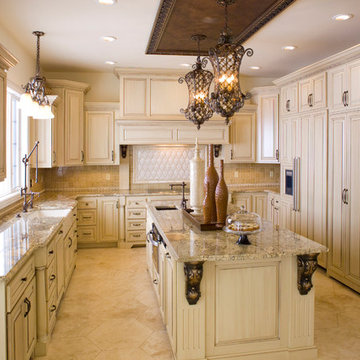
Eat-in kitchen - mid-sized transitional u-shaped porcelain tile and beige floor eat-in kitchen idea in Other with raised-panel cabinets, light wood cabinets, beige backsplash, porcelain backsplash, an island, a farmhouse sink, granite countertops and paneled appliances
Eat-in kitchen - mid-sized transitional u-shaped porcelain tile and beige floor eat-in kitchen idea in Other with raised-panel cabinets, light wood cabinets, beige backsplash, porcelain backsplash, an island, a farmhouse sink, granite countertops and paneled appliances
 Point B Design Group

Inspiration for a contemporary master gray tile, white tile and marble tile white floor walk-in shower remodel in Austin with flat-panel cabinets, gray cabinets, a one-piece toilet, white walls, an integrated sink, a hinged shower door and gray countertops
67