
Search results for "Imagine stepping" in Home Design Ideas


 InterDesign Studio
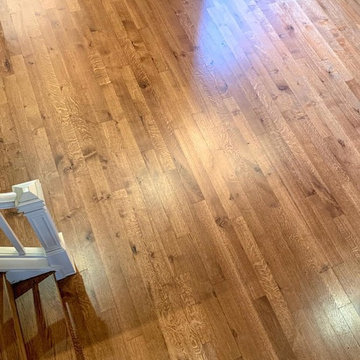
Acacia hardwood flooring. Mitred detail between 2 rooms.
Photo: Jamie Snavley
Transitional living room photo in San Francisco
Transitional living room photo in San Francisco


Find the right local pro for your project

 The Flooring Group Ltd
Client: Private Residence In Central London
Brief: To supply & install carpet to stairs
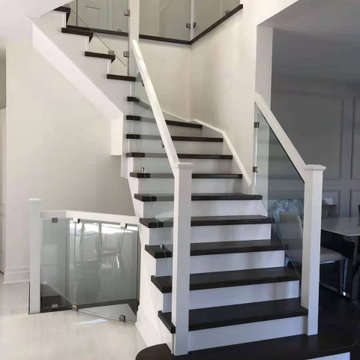
Example of a mid-sized transitional carpeted u-shaped staircase design in London with carpeted risers
Example of a mid-sized transitional carpeted u-shaped staircase design in London with carpeted risers

 Alliance Flooring Services
Inspiration for a mid-sized open concept dark wood floor game room remodel in Phoenix with beige walls, a standard fireplace and a tile fireplace


 Dulce Feito-Daly Interior Design, LLC
Tile, Stone & Countertop materials
Small elegant galley vinyl floor and gray floor utility room photo in New York with an undermount sink, raised-panel cabinets, beige cabinets, quartz countertops, beige walls, a stacked washer/dryer and white countertops
Small elegant galley vinyl floor and gray floor utility room photo in New York with an undermount sink, raised-panel cabinets, beige cabinets, quartz countertops, beige walls, a stacked washer/dryer and white countertops

Sponsored
Columbus, OH

Hope Restoration & General Contracting
Columbus Design-Build, Kitchen & Bath Remodeling, Historic Renovations


 Zacharias Serban - Rendercity
3D rendering of the bedroom. The walls and room 3d model were modeled using the Bedroom Picture.
Bedroom - mid-sized transitional master carpeted and white floor bedroom idea in Vancouver with white walls and no fireplace
Bedroom - mid-sized transitional master carpeted and white floor bedroom idea in Vancouver with white walls and no fireplace



 Floors Direct
Prior to being grouted. 8"x36" wood plank porcelain tile
Bedroom - transitional bedroom idea in Miami
Bedroom - transitional bedroom idea in Miami

 Dalton Wholesale Floors
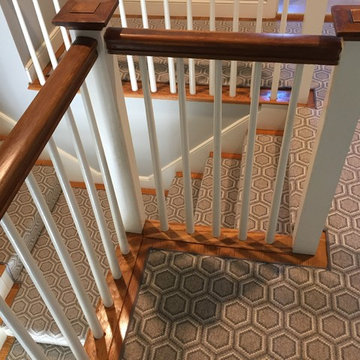
Custom Stair Runner with professional installation done by our Jasper location.
Example of a trendy staircase design in Atlanta
Example of a trendy staircase design in Atlanta


Sponsored
Columbus, OH
Free consultation for landscape design!

Peabody Landscape Group
Columbus' Reliable Landscape Design & Contracting




 Variety Construction Co
Inspiration for a mid-sized traditional shade front yard brick landscaping in Los Angeles.



 Archadeck of Chicagoland
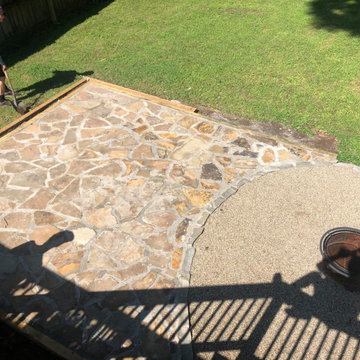
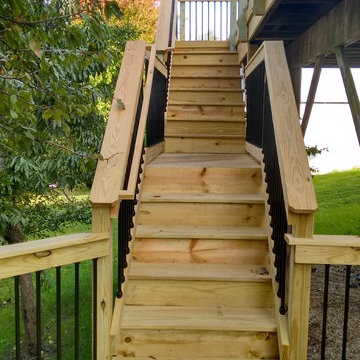
This multi level wood deck makes the perfect transition from indoor to outdoor living. The different levels allow plenty of space for various functions. The deck allows room for dining and entertaining for large parties, as well as gives enough space for grilling. The deck features pressure treated pine decking, Archadeck’s signature Lifestyle Rails, as well as black aluminum pickets for a more modern look. This wood deck was custom designed and built by Lemont, IL deck builder, Archadeck of Chicagoland.
188