
Search results for "Imaging" in Home Design Ideas

 Interiors Group of SW Florida
Beach style light wood floor family room photo in Miami with white walls

 Catherine Renae Thomas Design Co.
Photo: Brian Barkley © 2015 Houzz
Elegant light wood floor and beige floor living room photo in Other with gray walls and a ribbon fireplace
Elegant light wood floor and beige floor living room photo in Other with gray walls and a ribbon fireplace

 brandes maselli architects
Family room - contemporary dark wood floor family room idea in New York with gray walls, no fireplace and no tv
Find the right local pro for your project

 RICHER IMAGES ARCHITECTURAL PHOTOGRAPHY
Paul Richer / RICHER IMAGES
Eat-in kitchen - mid-sized scandinavian travertine floor eat-in kitchen idea in Salt Lake City with a double-bowl sink, flat-panel cabinets, white cabinets, gray backsplash, stone tile backsplash, stainless steel appliances and an island
Eat-in kitchen - mid-sized scandinavian travertine floor eat-in kitchen idea in Salt Lake City with a double-bowl sink, flat-panel cabinets, white cabinets, gray backsplash, stone tile backsplash, stainless steel appliances and an island
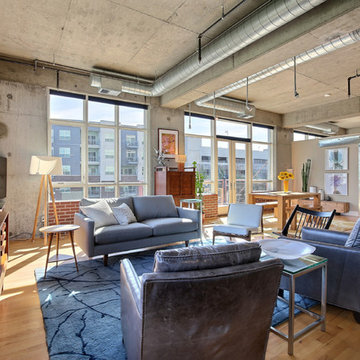
 Denver Image Photography
Tahvory Bunting
Inspiration for an industrial open concept medium tone wood floor family room remodel in Denver with gray walls and a tv stand
Inspiration for an industrial open concept medium tone wood floor family room remodel in Denver with gray walls and a tv stand

 Rikki Snyder
Photo: Rikki Snyder © 2014 Houzz
Interior Design: Jen Going Interiors http://jengoinginteriors.com/

 Omega Images
Inspiration for a farmhouse medium tone wood floor and brown floor enclosed dining room remodel in Other with multicolored walls, a standard fireplace and a tile fireplace
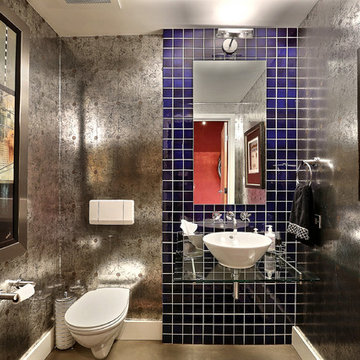 Denver Image Photography
Denver Image Photography - Tahvory and Billy Bunting
Urban blue tile powder room photo in Denver with a vessel sink and a wall-mount toilet
Urban blue tile powder room photo in Denver with a vessel sink and a wall-mount toilet
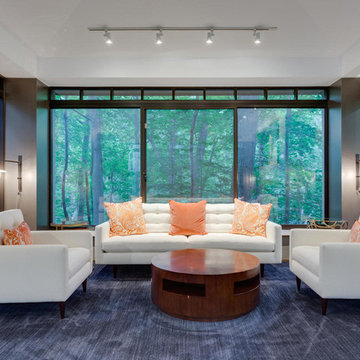


 Holly Mathis Interiors
Becky Griffin's Curious Details
Enclosed kitchen - small traditional galley multicolored floor enclosed kitchen idea in Houston with a single-bowl sink, recessed-panel cabinets, white cabinets, white backsplash, subway tile backsplash and stainless steel appliances
Enclosed kitchen - small traditional galley multicolored floor enclosed kitchen idea in Houston with a single-bowl sink, recessed-panel cabinets, white cabinets, white backsplash, subway tile backsplash and stainless steel appliances

 IC360 Images/Jim Tschetter
IC360 Images / Jim Tschetter
Inspiration for an eclectic dark wood floor enclosed dining room remodel in Chicago with white walls
Inspiration for an eclectic dark wood floor enclosed dining room remodel in Chicago with white walls

 Scott Christopher Homes
Example of a transitional ceramic tile and brown floor living room design in Grand Rapids with a standard fireplace, a stone fireplace and white walls

 Phoebe Howard
Laurey Glenn
Inspiration for a large cottage slate floor laundry room remodel in Nashville with white cabinets, a side-by-side washer/dryer, open cabinets, black countertops, a drop-in sink and gray walls
Inspiration for a large cottage slate floor laundry room remodel in Nashville with white cabinets, a side-by-side washer/dryer, open cabinets, black countertops, a drop-in sink and gray walls
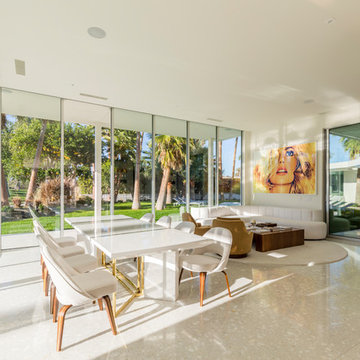 Omega Images
Photo Credit: Ian Denker - Omega Images
Dining room - 1960s gray floor dining room idea in Los Angeles with white walls
Dining room - 1960s gray floor dining room idea in Los Angeles with white walls

 AF Imaging
Aaron Flores of AF Imaging, LLC and High Res Media, LLC
Wine cellar - contemporary light wood floor wine cellar idea in Orlando
Wine cellar - contemporary light wood floor wine cellar idea in Orlando

Inspiration for a large contemporary master gray tile and stone tile gray floor bathroom remodel in Los Angeles with flat-panel cabinets, light wood cabinets, concrete countertops and gray walls

 Jeanne Racioppi Designs
Antique beams make a great sink base for this trough sink by Kohler.
Photography by Michael Lee
Bathroom - mid-sized country brick floor bathroom idea in Boston with a trough sink
Bathroom - mid-sized country brick floor bathroom idea in Boston with a trough sink

 TMP Imaging/Tony Marinella Photography
Tony Marinella
Example of a farmhouse l-shaped medium tone wood floor open concept kitchen design in Phoenix with a farmhouse sink, shaker cabinets, white cabinets and an island
Example of a farmhouse l-shaped medium tone wood floor open concept kitchen design in Phoenix with a farmhouse sink, shaker cabinets, white cabinets and an island
 TG Image | Architectural Photography
Timothy Gormley/www.tgimage.com

Example of a transitional gray floor powder room design in Denver with shaker cabinets, light wood cabinets, gray walls, a vessel sink, marble countertops and white countertops
Example of a transitional gray floor powder room design in Denver with shaker cabinets, light wood cabinets, gray walls, a vessel sink, marble countertops and white countertops

 Alys Design
Lissa Gotwals
Inspiration for a cottage gray tile freestanding bathtub remodel in Raleigh with shaker cabinets, white cabinets and white walls
Inspiration for a cottage gray tile freestanding bathtub remodel in Raleigh with shaker cabinets, white cabinets and white walls
3