
Search results for "Imaging" in Home Design Ideas

 Boston Virtual Imaging
Living room - traditional dark wood floor living room idea in Boston with a music area, beige walls and a standard fireplace
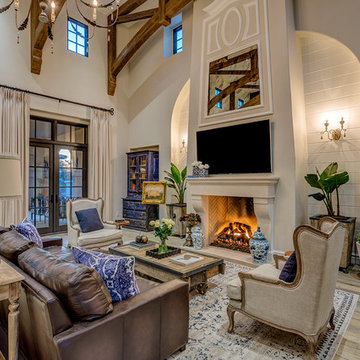
 EARTH AND IMAGES
Inspiration for a french country light wood floor and beige floor family room remodel in Phoenix with beige walls, a standard fireplace and a wall-mounted tv

 TG Image | Architectural Photography
Architect: Tucker Johnson Architects
Photo by: Timothy Gormley | www.tgimage.com
Bedroom - 1950s light wood floor bedroom idea in Denver with white walls and no fireplace
Bedroom - 1950s light wood floor bedroom idea in Denver with white walls and no fireplace
Find the right local pro for your project
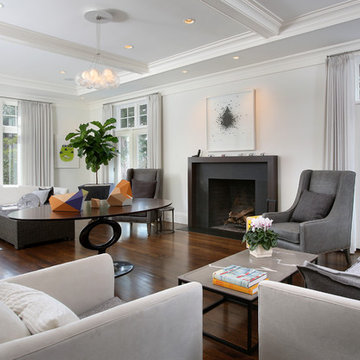 Boston Virtual Imaging
Amanda Beattie - Boston Virtual Imaging
Inspiration for a transitional open concept dark wood floor living room remodel in Boston with a standard fireplace and white walls
Inspiration for a transitional open concept dark wood floor living room remodel in Boston with a standard fireplace and white walls
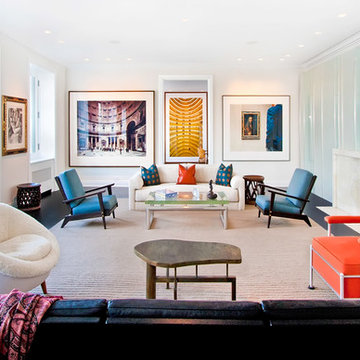
 IC360 Images/Jim Tschetter
Inspiration for a contemporary dark wood floor living room remodel in Chicago with white walls and a standard fireplace
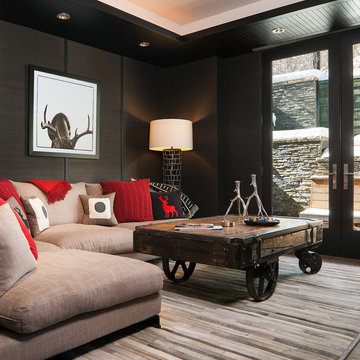
 RICHER IMAGES ARCHITECTURAL PHOTOGRAPHY
Example of a mid-sized mountain style family room design in Salt Lake City with black walls
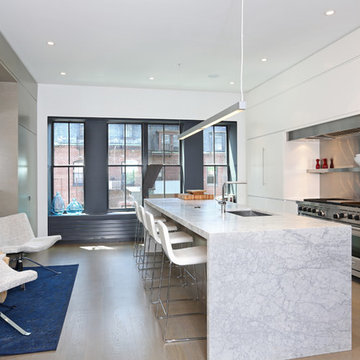 Boston Virtual Imaging
Boston Virtual Imaging
Example of a trendy galley kitchen design in Boston with an undermount sink, flat-panel cabinets, white cabinets, metallic backsplash, stainless steel appliances and an island
Example of a trendy galley kitchen design in Boston with an undermount sink, flat-panel cabinets, white cabinets, metallic backsplash, stainless steel appliances and an island
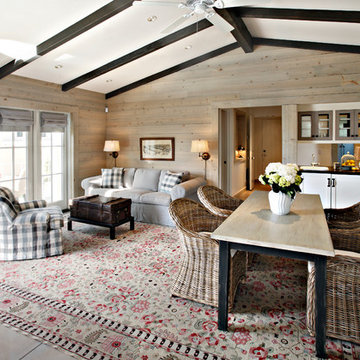
 IMAGE PHOTOGRAPHY LLC
©Pam Singleton/IMAGE PHOTOGRAPHY LLC
Dining room - small country dining room idea in Phoenix
Dining room - small country dining room idea in Phoenix


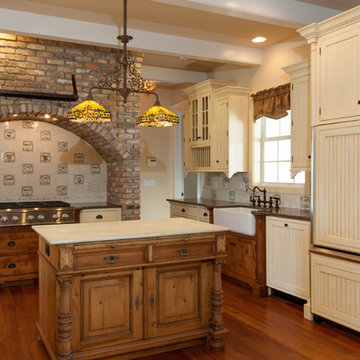

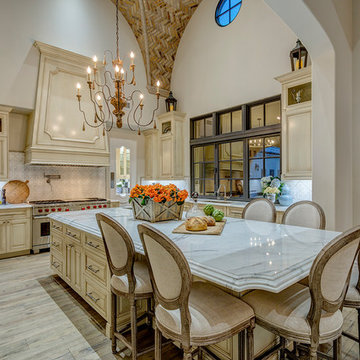 EARTH AND IMAGES
Kitchen - traditional light wood floor and beige floor kitchen idea in Phoenix with an undermount sink, raised-panel cabinets, beige cabinets, multicolored backsplash, stainless steel appliances, an island and marble countertops

 Nip Tuck Remodeling
Natural light filters into the bathroom, enhancing the bright and airy feel. The flooring appears to be a modern tile, complementing the overall aesthetic. A touch of nature is introduced with a lush potted plant, adding a refreshing element to the space.
 Boston Virtual Imaging
Boston Virtual Imaging
Inspiration for a timeless master white tile freestanding bathtub remodel in Boston with recessed-panel cabinets, white cabinets, a two-piece toilet and white walls
Inspiration for a timeless master white tile freestanding bathtub remodel in Boston with recessed-panel cabinets, white cabinets, a two-piece toilet and white walls
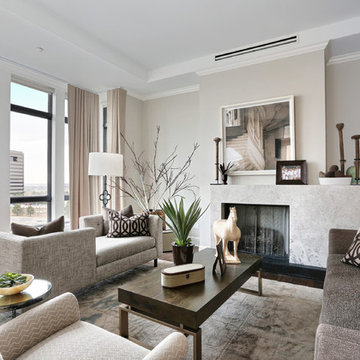
 Denver Image Photography
Inspiration for a mid-sized transitional open concept dark wood floor living room remodel in Denver with gray walls, a standard fireplace and a stone fireplace
 IMAGE PHOTOGRAPHY LLC
©Pam Singleton/IMAGE PHOTOGRAPHY LLC
Bathroom - traditional master bathroom idea in Phoenix with dark wood cabinets, white walls, an undermount sink and flat-panel cabinets
Bathroom - traditional master bathroom idea in Phoenix with dark wood cabinets, white walls, an undermount sink and flat-panel cabinets
 RICHER IMAGES ARCHITECTURAL PHOTOGRAPHY
Inspiration for a large contemporary dark wood floor hallway remodel in Salt Lake City with beige walls


 Crowell + Co. Interiors
Brad + Jen Butcher
Family room library - large contemporary open concept medium tone wood floor and brown floor family room library idea in Nashville with gray walls
Family room library - large contemporary open concept medium tone wood floor and brown floor family room library idea in Nashville with gray walls
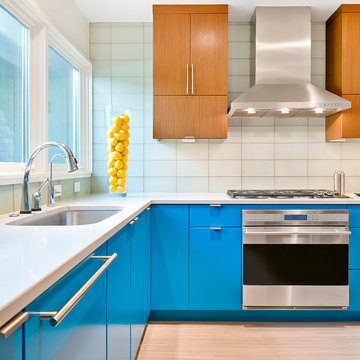 IC360 Images/Jim Tschetter
Jim Tschetter / IC360 Images
Kitchen - contemporary l-shaped light wood floor kitchen idea in Chicago with an undermount sink, flat-panel cabinets, blue cabinets, white backsplash, glass tile backsplash and stainless steel appliances
Kitchen - contemporary l-shaped light wood floor kitchen idea in Chicago with an undermount sink, flat-panel cabinets, blue cabinets, white backsplash, glass tile backsplash and stainless steel appliances
 IC360 Images/Jim Tschetter
Jim Tschetter / IC360 Images

Example of a trendy u-shaped dark wood floor kitchen design in Chicago with an undermount sink, flat-panel cabinets, medium tone wood cabinets, metallic backsplash and an island
Example of a trendy u-shaped dark wood floor kitchen design in Chicago with an undermount sink, flat-panel cabinets, medium tone wood cabinets, metallic backsplash and an island
7