
Search results for "Imaging" in Home Design Ideas
 User
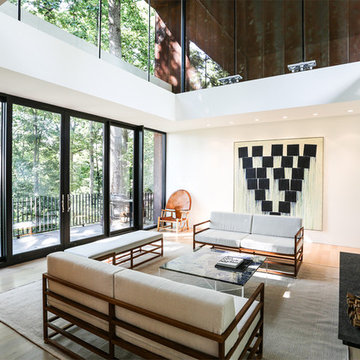
UserPhotos by Elmira Radowich
Inspiration for a contemporary formal light wood floor living room remodel in DC Metro with white walls, a standard fireplace and a concrete fireplace
Inspiration for a contemporary formal light wood floor living room remodel in DC Metro with white walls, a standard fireplace and a concrete fireplace
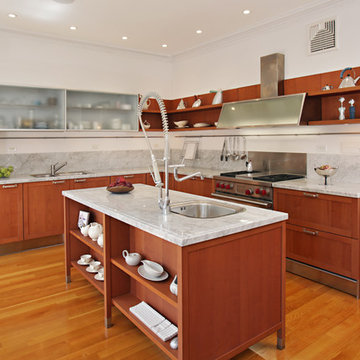
 Boston Virtual Imaging
Example of a trendy l-shaped medium tone wood floor kitchen design in Boston with a drop-in sink, open cabinets, gray backsplash, stainless steel appliances, an island and medium tone wood cabinets
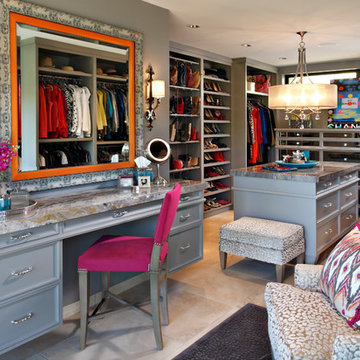
 IMAGE PHOTOGRAPHY LLC
Pam Singleton/IMAGE PHOTOGRAPHY
Linda Seeger Interior Design
Transitional beige floor closet photo in Phoenix
Transitional beige floor closet photo in Phoenix
Find the right local pro for your project
 Boston Virtual Imaging

Kimberly Hallen - Boston Virtual Imaging
Inspiration for a large timeless dark wood floor family room library remodel in Boston with a standard fireplace and a stone fireplace
Inspiration for a large timeless dark wood floor family room library remodel in Boston with a standard fireplace and a stone fireplace

 Dean Digital Imaging Inc
Sun Room Dinning. Photography by Floyd Dean, Dean Digital Imaging Inc. ©2016
Inspiration for a transitional dark wood floor dining room remodel in Philadelphia with beige walls
Inspiration for a transitional dark wood floor dining room remodel in Philadelphia with beige walls
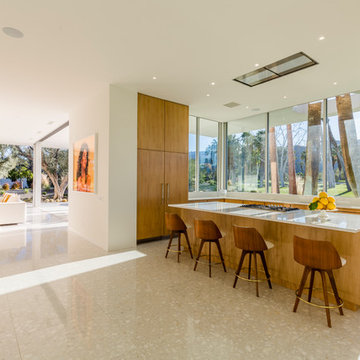
 Omega Images
Photo Credit: Ian Denker - Omega Images
Inspiration for a 1950s u-shaped beige floor kitchen remodel in Los Angeles with flat-panel cabinets, medium tone wood cabinets, paneled appliances and an island
Inspiration for a 1950s u-shaped beige floor kitchen remodel in Los Angeles with flat-panel cabinets, medium tone wood cabinets, paneled appliances and an island
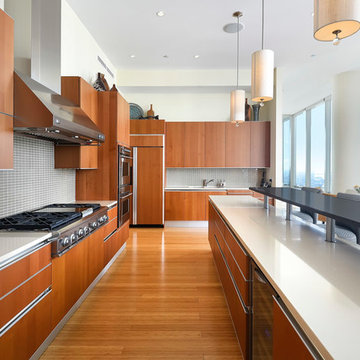
 IC360 Images/Jim Tschetter
Jim Tschetter / IC360 Images
Kitchen - contemporary l-shaped medium tone wood floor kitchen idea in Chicago with an undermount sink, flat-panel cabinets, medium tone wood cabinets, gray backsplash, glass tile backsplash, stainless steel appliances and an island
Kitchen - contemporary l-shaped medium tone wood floor kitchen idea in Chicago with an undermount sink, flat-panel cabinets, medium tone wood cabinets, gray backsplash, glass tile backsplash, stainless steel appliances and an island
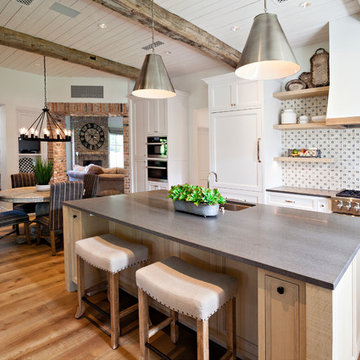 IMAGE PHOTOGRAPHY LLC
design by Susie Rivadeneyra Design
photos by Pam Singleton/IMAGE PHOTOGRAPHY LLC
Inspiration for a cottage medium tone wood floor open concept kitchen remodel in Phoenix with an undermount sink, recessed-panel cabinets, white cabinets, multicolored backsplash, stainless steel appliances, an island and gray countertops
Inspiration for a cottage medium tone wood floor open concept kitchen remodel in Phoenix with an undermount sink, recessed-panel cabinets, white cabinets, multicolored backsplash, stainless steel appliances, an island and gray countertops
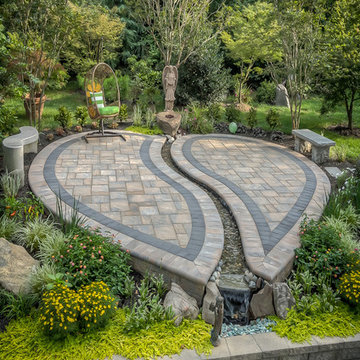

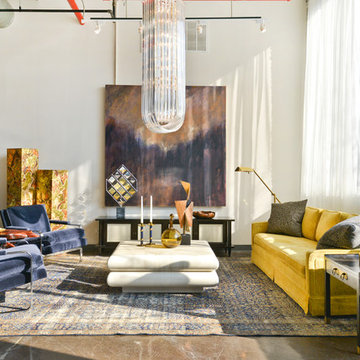 IC360 Images/Jim Tschetter
Inspiration for a contemporary open concept living room remodel in Chicago with white walls
 Boston Virtual Imaging
Amanda Beattie - Boston Virtual Imaging

Drop-in bathtub - transitional drop-in bathtub idea in Boston with an undermount sink, flat-panel cabinets, medium tone wood cabinets and beige walls
Drop-in bathtub - transitional drop-in bathtub idea in Boston with an undermount sink, flat-panel cabinets, medium tone wood cabinets and beige walls
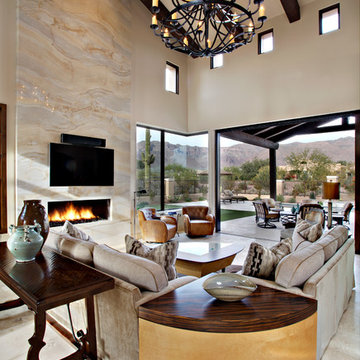 IMAGE PHOTOGRAPHY LLC
©Pam Singleton/IMAGE PHOTOGRAPHY LLC
Transitional living room photo in Phoenix with beige walls, a ribbon fireplace and a wall-mounted tv
Transitional living room photo in Phoenix with beige walls, a ribbon fireplace and a wall-mounted tv

 LONGWINTER IMAGES
The former mudroom became the pantry. A glass partition allows for the light to flow through.
Inspiration for a small industrial ceramic tile enclosed dining room remodel in Los Angeles
Inspiration for a small industrial ceramic tile enclosed dining room remodel in Los Angeles

 Rogue Home Interiors
A cozy and functional farmhouse kitchen with warm white cabinets and a rustic walnut island.
Mid-sized country l-shaped medium tone wood floor and brown floor open concept kitchen photo in DC Metro with an undermount sink, shaker cabinets, white cabinets, quartz countertops, gray backsplash, porcelain backsplash, stainless steel appliances, an island and white countertops
Mid-sized country l-shaped medium tone wood floor and brown floor open concept kitchen photo in DC Metro with an undermount sink, shaker cabinets, white cabinets, quartz countertops, gray backsplash, porcelain backsplash, stainless steel appliances, an island and white countertops
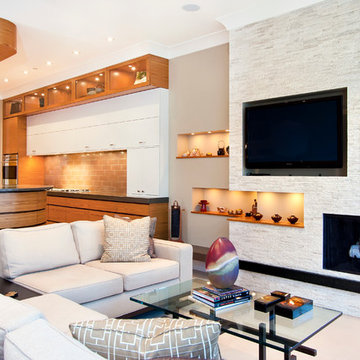 IC360 Images/Jim Tschetter
Trendy open concept living room photo in Chicago with beige walls, a standard fireplace, a stone fireplace and a wall-mounted tv

 TG Image | Architectural Photography
Timothy Gormley/www.tgimage.com
Inspiration for a scandinavian master black and white tile multicolored floor bathroom remodel in Denver with flat-panel cabinets, dark wood cabinets and multicolored walls
Inspiration for a scandinavian master black and white tile multicolored floor bathroom remodel in Denver with flat-panel cabinets, dark wood cabinets and multicolored walls
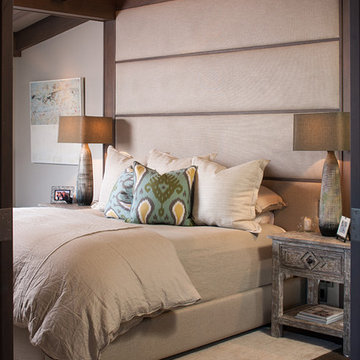
 RICHER IMAGES ARCHITECTURAL PHOTOGRAPHY
Paul Richer / RICHER IMAGES
Mid-sized mountain style master dark wood floor bedroom photo in Salt Lake City with beige walls
Mid-sized mountain style master dark wood floor bedroom photo in Salt Lake City with beige walls
 EARTH AND IMAGES

Inspiration for a mediterranean kitchen remodel in Phoenix with an undermount sink, shaker cabinets, white cabinets, white backsplash and stainless steel appliances
 BTW images
BTW images, LLC
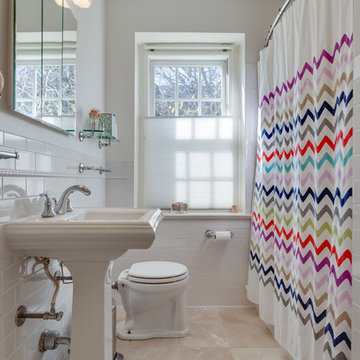
Example of a transitional white tile and subway tile alcove shower design in DC Metro with a pedestal sink and white walls
Example of a transitional white tile and subway tile alcove shower design in DC Metro with a pedestal sink and white walls
6