
Search results for "Imagining" in Home Design Ideas
 Spectrum Design + Build
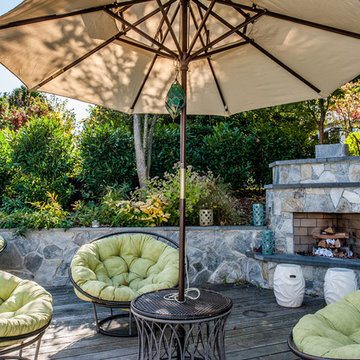
Imagine roasting marshmallows for s'mores with the family or entertaining guest
Example of a trendy patio design in DC Metro
Example of a trendy patio design in DC Metro
 Imagine Kitchens & Baths
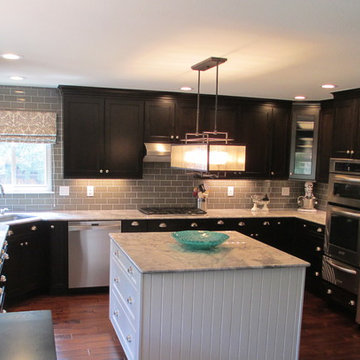
Inspiration for a mid-sized transitional u-shaped dark wood floor kitchen remodel in Denver with an undermount sink, shaker cabinets, dark wood cabinets, marble countertops, gray backsplash, subway tile backsplash, stainless steel appliances and an island
 BUILT Design Collective

photo credit: Haris Kenjar
Urban Electric lighting.
Rejuvenation hardware.
Viking range.
honed caesarstone countertops
6x6 irregular edge ceramic tile
vintage Moroccan rug
Find the right local pro for your project

 Robert A. McGraw Architect
Large transitional master glass tile and beige tile pebble tile floor and beige floor alcove shower photo in Orange County with white cabinets, beige walls, an undermount sink, granite countertops, an undermount tub and a hinged shower door

 Clean Design
Donna Dotan Photography Inc.
Inspiration for an u-shaped medium tone wood floor kitchen remodel in New York with an undermount sink, shaker cabinets, white cabinets, stainless steel appliances and a peninsula
Inspiration for an u-shaped medium tone wood floor kitchen remodel in New York with an undermount sink, shaker cabinets, white cabinets, stainless steel appliances and a peninsula

 Nicole Gibbons Studio LLC
David Land
Inspiration for a transitional gender-neutral medium tone wood floor playroom remodel in New York with white walls
Inspiration for a transitional gender-neutral medium tone wood floor playroom remodel in New York with white walls
 Imagine Flooring & Design, LLC
Imagine Flooring and Design, LLC
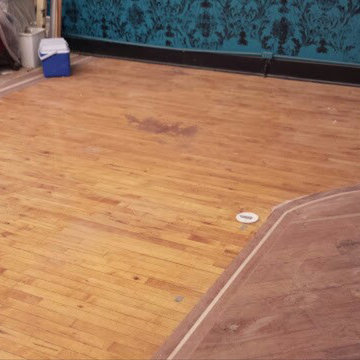
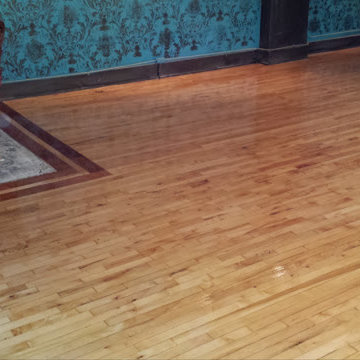
Example of an eclectic home design design in Kansas City
Example of an eclectic home design design in Kansas City
 Imagine Flooring & Design, LLC
Imagine Flooring and Design, LLC
Eclectic home design photo in Kansas City
Eclectic home design photo in Kansas City
 User
Usermilesminnophotography

Cottage light wood floor kitchen photo in Sacramento with a farmhouse sink, white cabinets, marble countertops, white backsplash, subway tile backsplash, stainless steel appliances, an island, gray countertops and shaker cabinets
Cottage light wood floor kitchen photo in Sacramento with a farmhouse sink, white cabinets, marble countertops, white backsplash, subway tile backsplash, stainless steel appliances, an island, gray countertops and shaker cabinets

 Imagine Flooring & Design, LLC
Imagine Flooring and Design, LLC
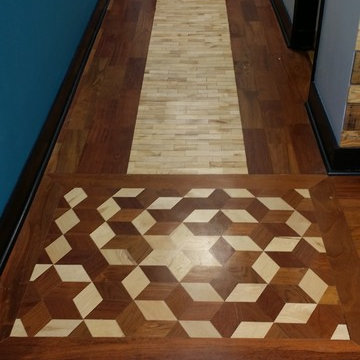
Inspiration for an eclectic home design remodel in Kansas City
Inspiration for an eclectic home design remodel in Kansas City
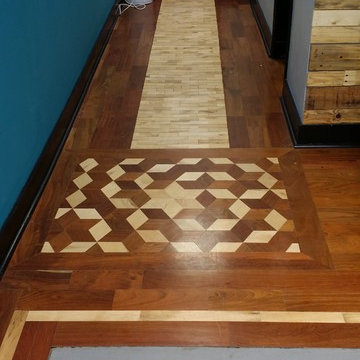 Imagine Flooring & Design, LLC
Imagine Flooring and Design, LLC
Example of an eclectic home design design in Kansas City
Example of an eclectic home design design in Kansas City
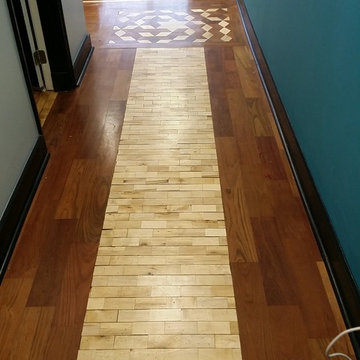 Imagine Flooring & Design, LLC
Imagine Flooring and Design, LLC
Home design - eclectic home design idea in Kansas City
Home design - eclectic home design idea in Kansas City
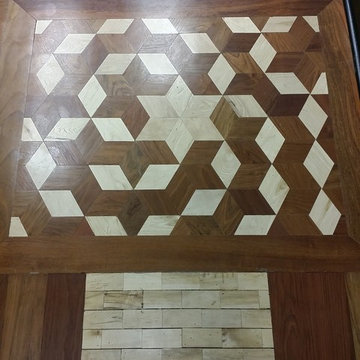 Imagine Flooring & Design, LLC
Imagine Flooring and Design, LLC
Inspiration for an eclectic home design remodel in Kansas City
Inspiration for an eclectic home design remodel in Kansas City
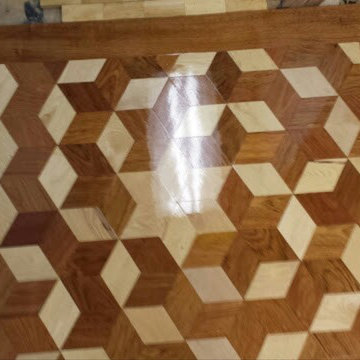 Imagine Flooring & Design, LLC
Imagine Flooring and Design, LLC
Example of an eclectic home design design in Kansas City
Example of an eclectic home design design in Kansas City


 Michael A. Gilkey, Inc.
A contrasting palette of grey concrete pavers meanders through the backyard of this Casey Key residence. The floating fence panels provide privacy while offering glimpses of the gulf frontage beyond. The opposing angle of each panel creates a visual chevron pattern.

 Christiano Homes, Inc.
Tim Krueger
Cottage l-shaped medium tone wood floor and beige floor open concept kitchen photo in Orange County with an undermount sink, shaker cabinets, blue cabinets, white backsplash, subway tile backsplash, stainless steel appliances and an island
Cottage l-shaped medium tone wood floor and beige floor open concept kitchen photo in Orange County with an undermount sink, shaker cabinets, blue cabinets, white backsplash, subway tile backsplash, stainless steel appliances and an island
 User
UserToday’s Vintage Farmhouse by KCS Estates is the perfect pairing of the elegance of simpler times with the sophistication of today’s design sensibility.
Nestled in Homestead Valley this home, located at 411 Montford Ave Mill Valley CA, is 3,383 square feet with 4 bedrooms and 3.5 bathrooms. And features a great room with vaulted, open truss ceilings, chef’s kitchen, private master suite, office, spacious family room, and lawn area. All designed with a timeless grace that instantly feels like home. A natural oak Dutch door leads to the warm and inviting great room featuring vaulted open truss ceilings flanked by a white-washed grey brick fireplace and chef’s kitchen with an over sized island.
The Farmhouse’s sliding doors lead out to the generously sized upper porch with a steel fire pit ideal for casual outdoor living. And it provides expansive views of the natural beauty surrounding the house. An elegant master suite and private home office complete the main living level.
411 Montford Ave Mill Valley CA
Presented by Melissa Crawford

 Roundtree Construction
Inspiration for a country formal and open concept living room remodel in Burlington with brown walls, a standard fireplace and a stone fireplace
26