
Search results for "Imagining" in Home Design Ideas

 MW|Works Architecture+Design
Jeremy Bitterman
Bedroom - modern bedroom idea in Seattle with white walls
Bedroom - modern bedroom idea in Seattle with white walls

 Anne Rae Design
Found Creative Studios
Kitchen - mid-sized traditional u-shaped kitchen idea in San Diego with recessed-panel cabinets, white cabinets, soapstone countertops, white backsplash, stone tile backsplash and an island
Kitchen - mid-sized traditional u-shaped kitchen idea in San Diego with recessed-panel cabinets, white cabinets, soapstone countertops, white backsplash, stone tile backsplash and an island

 TCP Custom Outdoor Living
This freestanding covered patio with an outdoor kitchen and fireplace is the perfect retreat! Just a few steps away from the home, this covered patio is about 500 square feet.
The homeowner had an existing structure they wanted replaced. This new one has a custom built wood
burning fireplace with an outdoor kitchen and is a great area for entertaining.
The flooring is a travertine tile in a Versailles pattern over a concrete patio.
The outdoor kitchen has an L-shaped counter with plenty of space for prepping and serving meals as well as
space for dining.
The fascia is stone and the countertops are granite. The wood-burning fireplace is constructed of the same stone and has a ledgestone hearth and cedar mantle. What a perfect place to cozy up and enjoy a cool evening outside.
The structure has cedar columns and beams. The vaulted ceiling is stained tongue and groove and really
gives the space a very open feel. Special details include the cedar braces under the bar top counter, carriage lights on the columns and directional lights along the sides of the ceiling.
Click Photography
Find the right local pro for your project

 Studio M Interiors
Scott Amundson Photography
Example of a classic formal and open concept living room design in Minneapolis with gray walls
Example of a classic formal and open concept living room design in Minneapolis with gray walls
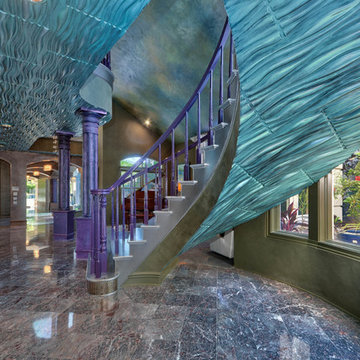
 Imagine This, Imagine That Design, LLC
Fastpix Photography
Hallway - mediterranean hallway idea in Tampa
Hallway - mediterranean hallway idea in Tampa



 SWZ Architects LLC (merging with LFA)
Kara Spelman
Living room - large country open concept dark wood floor and brown floor living room idea in Boston with white walls, a standard fireplace, a wood fireplace surround and a media wall
Living room - large country open concept dark wood floor and brown floor living room idea in Boston with white walls, a standard fireplace, a wood fireplace surround and a media wall

 Burnham Design
Kitchen/dining room combo - large coastal light wood floor kitchen/dining room combo idea in San Diego with white walls

 Sweenor Builders Incorporated
Eat-in kitchen - coastal u-shaped dark wood floor eat-in kitchen idea in Providence with an undermount sink, shaker cabinets, blue cabinets, blue backsplash, stainless steel appliances and an island
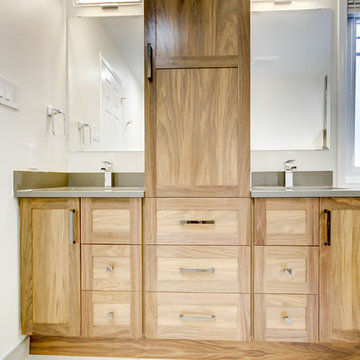
 Kitchens & Bathrooms First
Luxury imagined…
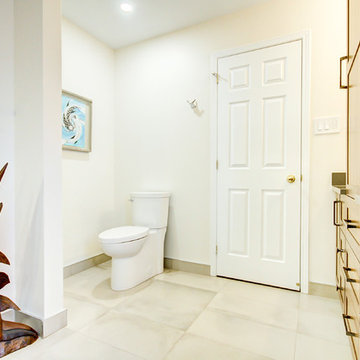
A complete rethinking of this bathroom space resulted in a dramatic en-suite spa retreat. Featuring a large custom shower with luxurious rain shower head and surprisingly no shower door! Glass transom panel allows natural light to flood the new shower area, thoughtful wide storage niche integrated into the large format porcelain wall tiles brings style and function. A pair of matching vanities and separate makeup area in natural walnut adds warmth, accessorized with black nickel hardware including beautiful Cambria Quartz Devon counter tops.

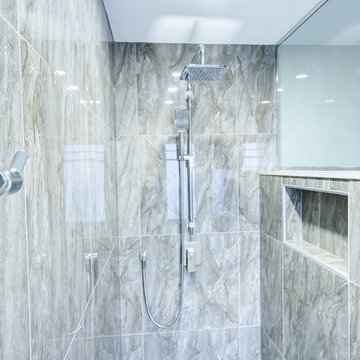 Kitchens & Bathrooms First
Luxury imagined…
A complete rethinking of this bathroom space resulted in a dramatic en-suite spa retreat. Featuring a large custom shower with luxurious rain shower head and surprisingly no shower door! Glass transom panel allows natural light to flood the new shower area, thoughtful wide storage niche integrated into the large format porcelain wall tiles brings style and function. A pair of matching vanities and separate makeup area in natural walnut adds warmth, accessorized with black nickel hardware including beautiful Cambria Quartz Devon counter tops.
 Kitchens & Bathrooms First
Luxury imagined…
A complete rethinking of this bathroom space resulted in a dramatic en-suite spa retreat. Featuring a large custom shower with luxurious rain shower head and surprisingly no shower door! Glass transom panel allows natural light to flood the new shower area, thoughtful wide storage niche integrated into the large format porcelain wall tiles brings style and function. A pair of matching vanities and separate makeup area in natural walnut adds warmth, accessorized with black nickel hardware including beautiful Cambria Quartz Devon counter tops.
 Imagine This, Imagine That Design, LLC
Fastpix Photography
Home design - mediterranean home design idea in Tampa
Home design - mediterranean home design idea in Tampa



 Randy Angell Designs
Mid-sized minimalist backyard rectangular pool fountain photo in Dallas with decking
 Drury Design

The classic Quarter-Sawn Oak cabinetry in a rich stain matches the client’s collection of Stickley furniture, creating continuity throughout the main level.
Antique Fantasy granite countertops and simple subway tile compliment the shaker cabinets beautifully while the Artisan light fixtures along with the warm gold wall color complete the look of this overall welcoming kitchen.
 Imagine This, Imagine That Design, LLC
Fastpix Photography
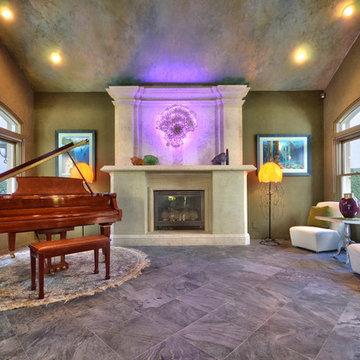
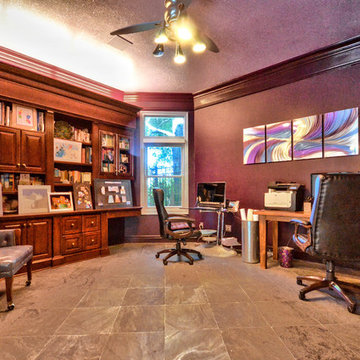
Inspiration for a mediterranean home office remodel in Tampa
Inspiration for a mediterranean home office remodel in Tampa

 jones | haydu
Photography by Bruce Damonte
Example of a 1950s brown tile walk-in shower design in San Francisco with an undermount sink, flat-panel cabinets, medium tone wood cabinets and beige walls
Example of a 1950s brown tile walk-in shower design in San Francisco with an undermount sink, flat-panel cabinets, medium tone wood cabinets and beige walls

25