
Search results for "Imagining" in Home Design Ideas
 Jami Abbadessa
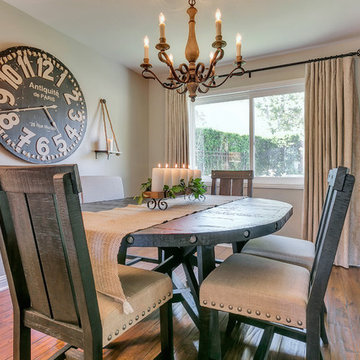
I started by redesigning their fireplace with a stacked stone surround, travertine herringbone hearth and I had my handyman make me a rustic wood mantel. Above, we mounted the TV, but it was quite unsightly, so we hung a mirrored cabinet over it to hide it. Next up were the rustic wood clad walls. I wanted to bring some warmth and texture to the space by adding a wood element. I had the same handyman install this labor of love. A new chandelier replaced the old ceiling fan, new custom drapes were installed, the chest of drawers was repainted and all furnishings and decor are new with the exception of the coffee table and a side table. The result is another simple, rustic and cozy space to relax with family and friends.
 The Stone Group Imagineers Inc.
Bill Stone The Stone Group
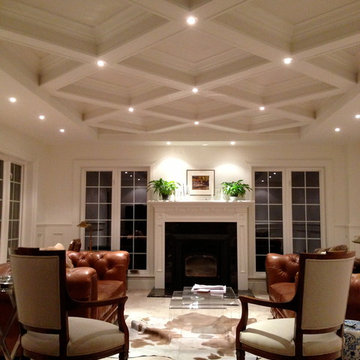
design / build > ceiling
Elegant basement photo in Toronto
Elegant basement photo in Toronto
 Imagine Kitchen & Bath
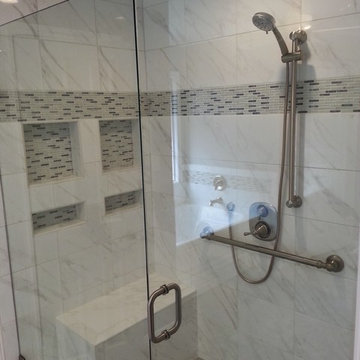
Example of a mid-sized trendy master white tile and porcelain tile slate floor bathroom design in Houston with an integrated sink, raised-panel cabinets, white cabinets, quartzite countertops, a two-piece toilet and gray walls
Find the right local pro for your project
 Imagine Remodeling
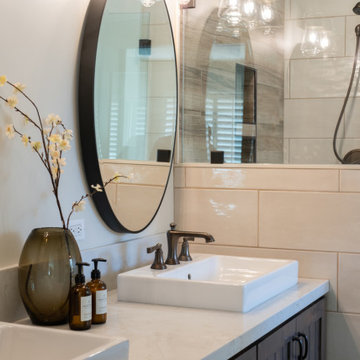
This photo looks like a bathroom straight out of a magazine. The remodel features a farmhouse feel and gorgeous large round mirrors.
Large country master beige tile and ceramic tile ceramic tile, white floor and double-sink bathroom photo in Other with shaker cabinets, brown cabinets, a two-piece toilet, beige walls, a vessel sink, quartz countertops, a hinged shower door, white countertops and a built-in vanity
Large country master beige tile and ceramic tile ceramic tile, white floor and double-sink bathroom photo in Other with shaker cabinets, brown cabinets, a two-piece toilet, beige walls, a vessel sink, quartz countertops, a hinged shower door, white countertops and a built-in vanity
 Kimberley Bryan
Photo: Kimberley Bryan © 2015 Houzz
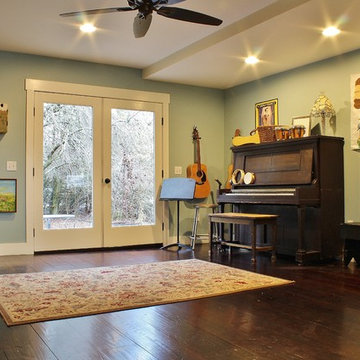
Inspiration for a cottage family room remodel in Seattle
Inspiration for a cottage family room remodel in Seattle

 Imagine Gardens & Landscapes by Beverly Ricci, LLC
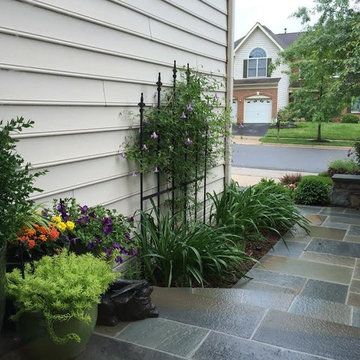
A small planting bed borders the front walkway. A 'Betty Corning' clematis vine on a trellis is now a wall feature, while daylilies and kitchen herbs fill in below.
 Liv Companies LLC Design + Build
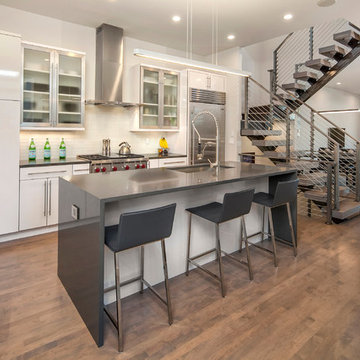
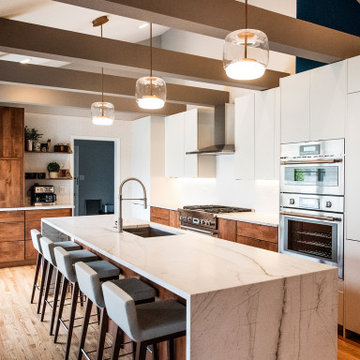
Open plan kitchen remodel with waterfall edge island
Example of a large 1960s galley medium tone wood floor and brown floor open concept kitchen design in Chicago with an undermount sink, flat-panel cabinets, medium tone wood cabinets, quartzite countertops, white backsplash, mosaic tile backsplash, paneled appliances, an island and white countertops
Example of a large 1960s galley medium tone wood floor and brown floor open concept kitchen design in Chicago with an undermount sink, flat-panel cabinets, medium tone wood cabinets, quartzite countertops, white backsplash, mosaic tile backsplash, paneled appliances, an island and white countertops
 Bella Vita Custom Homes & Remodeling
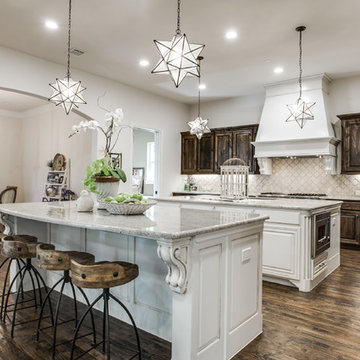
Texas' leading luxury custom home builder, Bella Vita Custom Homes, redefines "luxury living" in its newest luxury custom home on 4505 Lorraine in Highland Park! Just under 7,000 square feet, this available home has nothing but the best around every corner! With 5 bedrooms, 5 full and 2 half bathrooms, vast 20x20 gourmet kitchen with double islands, breakfast and formal dining rooms, butler and storage pantries, home management office, library/study, game room, media suite, covered patio and 3-story elevator, this available home is offered at $3,219,990!
Call 214-750-8482 to schedule a private home tour today!
For more information on this available home, visit http://www.livingbellavita.com/4505-lorraine-avenue

 Imagine Living
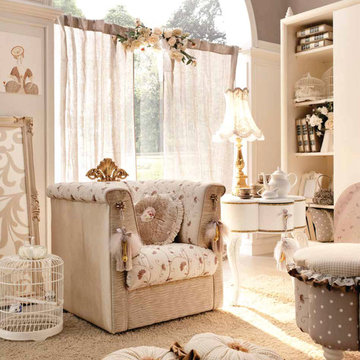
AltaModa kid's Bedroom
Monnalissa Girl Bedroom
Visit www.imagine-living.com
For more information, please email: ilive@imagine-living.com
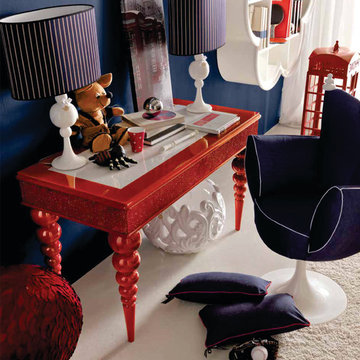
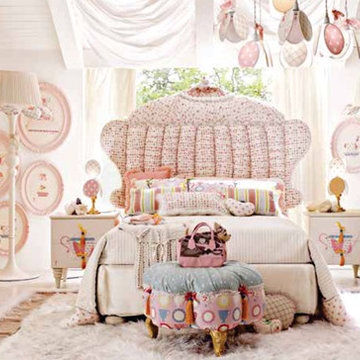
Example of a large mid-century modern girl carpeted kids' room design in London with gray walls
Example of a large mid-century modern girl carpeted kids' room design in London with gray walls
 Imagine Living
AltaModa kid's Bedroom
Tiramisu Girl Bedroom
Visit www.imagine-living.com
For more information, please email: ilive@imagine-living.com
Kids' room - mid-sized modern girl kids' room idea in London with white walls
Kids' room - mid-sized modern girl kids' room idea in London with white walls
 Encircle Design and Build
Michelle Ruber
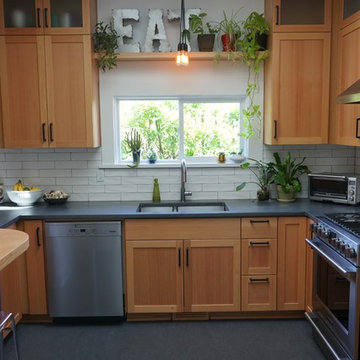
Enclosed kitchen - small modern u-shaped linoleum floor enclosed kitchen idea in Portland with an undermount sink, shaker cabinets, light wood cabinets, concrete countertops, white backsplash, ceramic backsplash, stainless steel appliances and no island
Enclosed kitchen - small modern u-shaped linoleum floor enclosed kitchen idea in Portland with an undermount sink, shaker cabinets, light wood cabinets, concrete countertops, white backsplash, ceramic backsplash, stainless steel appliances and no island


 Dave Fox Design Build Remodelers
Bathroom Concept - White subway tile, walk-in shower, teal ceiling, white small bathroom in Columbus
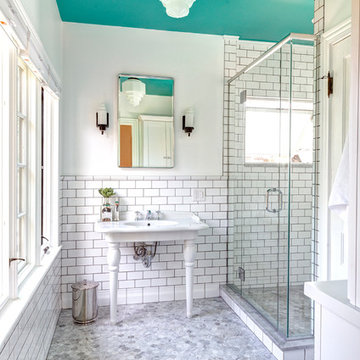
Bathroom - small transitional master white tile and subway tile marble floor bathroom idea in Columbus with a console sink
Bathroom - small transitional master white tile and subway tile marble floor bathroom idea in Columbus with a console sink
 Imagine Inc — Home & Commercial Design
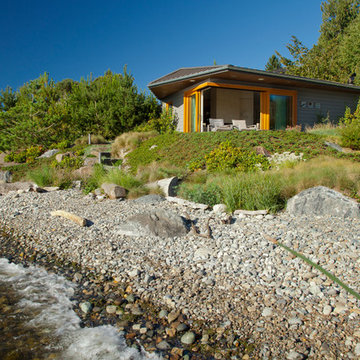
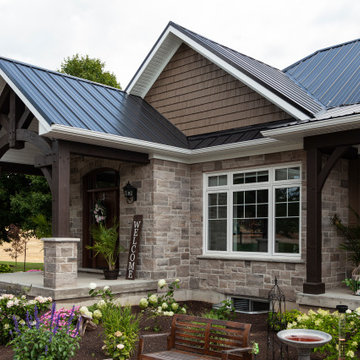
Example of a mid-sized classic brown one-story mixed siding exterior home design in Toronto with a metal roof
 Breeze Giannasio Interiors
Stacy Zarin Goldberg
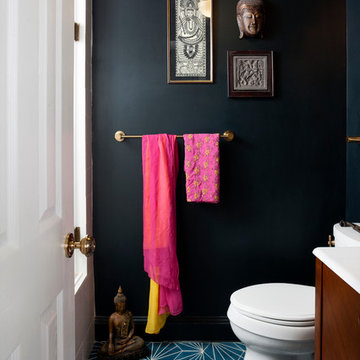
Powder room - mid-sized eclectic blue tile concrete floor powder room idea in DC Metro with a console sink, dark wood cabinets, a one-piece toilet and black walls
Powder room - mid-sized eclectic blue tile concrete floor powder room idea in DC Metro with a console sink, dark wood cabinets, a one-piece toilet and black walls
 Melissa Miranda Interior Design
Sam Balukonis
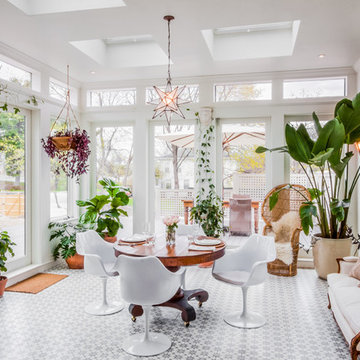
Large transitional ceramic tile sunroom photo in Boston with a skylight
Large transitional ceramic tile sunroom photo in Boston with a skylight


29