
Search results for "Immediacy" in Home Design Ideas

 MARIANO STONE
Iron Collection
Iron Frost is introduced as a neutral and minimalist design which is distinguishable by its delicate notes of metallic sheen on a white background that bring light grey shades, bringing light to the piece.
With this new model, the Iron Collection now offers 7 different modern and eye- catching designs.
Available in: 3mm, 6mm & 12mm, Satin finish, 3.200 x 1.500 mm or 3.600 x 1.200 mm


 Coco Maison Design
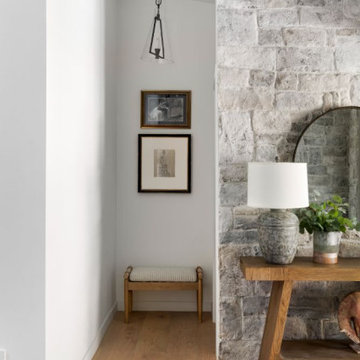
We planned a thoughtful redesign of this beautiful home while retaining many of the existing features. We wanted this house to feel the immediacy of its environment. So we carried the exterior front entry style into the interiors, too, as a way to bring the beautiful outdoors in. In addition, we added patios to all the bedrooms to make them feel much bigger. Luckily for us, our temperate California climate makes it possible for the patios to be used consistently throughout the year.
The original kitchen design did not have exposed beams, but we decided to replicate the motif of the 30" living room beams in the kitchen as well, making it one of our favorite details of the house. To make the kitchen more functional, we added a second island allowing us to separate kitchen tasks. The sink island works as a food prep area, and the bar island is for mail, crafts, and quick snacks.
We designed the primary bedroom as a relaxation sanctuary – something we highly recommend to all parents. It features some of our favorite things: a cognac leather reading chair next to a fireplace, Scottish plaid fabrics, a vegetable dye rug, art from our favorite cities, and goofy portraits of the kids.
---
Project designed by Courtney Thomas Design in La Cañada. Serving Pasadena, Glendale, Monrovia, San Marino, Sierra Madre, South Pasadena, and Altadena.
For more about Courtney Thomas Design, see here: https://www.courtneythomasdesign.com/
To learn more about this project, see here:
https://www.courtneythomasdesign.com/portfolio/functional-ranch-house-design/
Find the right local pro for your project




 Mural Art - Wall Murals and Custom Paintings
Tom Taylor of www.MuralArt.com
Trendy home design photo in Orlando
Trendy home design photo in Orlando

 Holly Viane Interiors, LLC
HVI
Mid-sized urban medium tone wood floor and brown floor home design photo in Los Angeles with white walls and a medium wood front door
Mid-sized urban medium tone wood floor and brown floor home design photo in Los Angeles with white walls and a medium wood front door


 The Green Room Landscape Architecture
next project
previous project
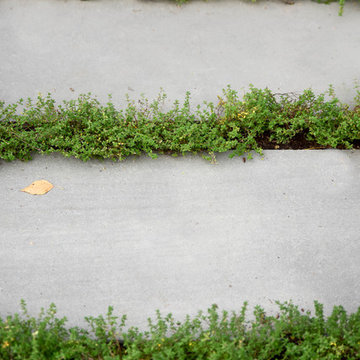
In the historic community of Casa Blanca in Paradise Valley sits this beautiful and simplistic garden--one that is both secluded and peaceful due to its walled-in enclosures. The elegant foliage palette harmonizes outdoor living at its finest. Cast concrete slabs set the rhythm for the space while succulents and trailing herbs sneak through the hardscape breaks. The sense of privacy and calm created by the vined walls is unparalleled, especially when juxtaposed with the uplifting color from the fields of flax surrounding this truly unique secret garden in the Sonoran Desert.



 Anthony James Master Builders, LLC
This beautiful home in Westfield, NJ needed a little front porch TLC. Anthony James Master builders came in and secured the structure by replacing the old columns with brand new custom columns. The team created custom screens for the side porch area creating two separate spaces that can be enjoyed throughout the warmer and cooler New Jersey months.

 Jefferson Door Company
Jefferson Door supplied: exterior doors (custom Sapele mahogany), interior doors (Buffelen), windows (Marvin windows), shutters (custom Sapele mahogany), columns (HB&G), crown moulding, baseboard and door hardware (Emtek).
House was built by Hotard General Contracting, Inc.


 Revel Design Build
We completed this whole home renovation for this incredible client, which included custom built in shelving and bookcases in the beautiful 24x30 great room, just shy of 1700 sq ft of site finished white oak, a staircase remodel, a half bath, new trim(base, casing & crown mouldings!) throughout, removal of 2 walls, a fireplace update and countless small details. This project allowed us to showcase our expansive capacity, as we designed the space and then created it. We are as grateful for the opportunity to create this space as the client is to live in it!



 Gladkov Studios, LLC
Powder room walls finished with Marmorino plaster
Trendy bathroom photo in Los Angeles
Trendy bathroom photo in Los Angeles


 Bella Pools by Design
Photos by Eric Delaforce
Example of a mid-sized trendy backyard concrete paver and custom-shaped lap pool fountain design in Raleigh
Example of a mid-sized trendy backyard concrete paver and custom-shaped lap pool fountain design in Raleigh


 M2Ke design
Project completed with Brent Wagner Architects
Staircase - coastal staircase idea in Chicago
Staircase - coastal staircase idea in Chicago
21