
Search results for "Immediate" in Home Design Ideas

 RS | MANNINO Architecture + Construction
Mudroom - transitional gray floor mudroom idea in New York with white walls and a white front door
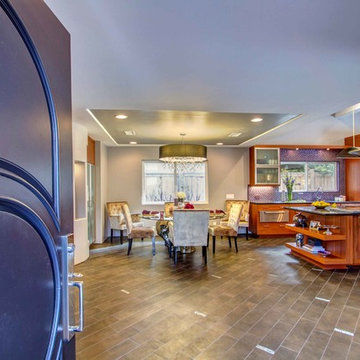
 Jackson Design & Remodeling
Changing the point of entry in the home immediately established a modern, open, inviting mood. An expansive new layout encompasses a dining area, a kitchen with bar, and a living area.

 Adam Gibson Design
They say lively conversation is the spice of life. And we are talking kitchens – so if open floor plans are de rigueur, and guests gravitate to the kitchen, why is it so difficult to have a multi-person conversation while sitting? Eating islands (and peninsulas) are in vogue for good reason: we spend most of our time in the kitchen socializing while we prep and cook. The problem is that when seated in a row, one can usually only see the person to either side. The guest on either side of your immediate neighbor is left out.
Changing that straight line to convex has several effects, not the least of which is livelier conversation. The shape adds to the circumference, providing more personal space for all seated, while not intruding too much (often not more than eight inches); a gentle curve permits all guests to see each other with a nod of the head. Curves tend to soften objects, so a convex island adds a feeling of sensuality.
Photography ©2014 Adam Gibson
Find the right local pro for your project

 JT Cox & Associates Architects, PLC
An immediate connection to the water was created by removing an existing powder room. Removing the existing hallway wall expands the home and the views to the water

 Altgelt & Associates
Planting mature trees such as these blue spruce, and working with large boulders, can immediately create that 'mature landscape' feel.
This is an example of a rustic landscaping in Denver.
This is an example of a rustic landscaping in Denver.
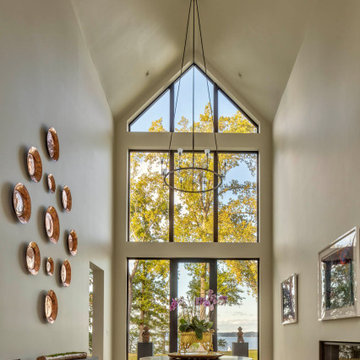
 Purple Cherry Architecture & Interiors
The entry was specifically designed to function as an art gallery, while also capturing immediate water views via floor-to-ceiling windows.
Large minimalist light wood floor and brown floor vestibule photo in Baltimore with beige walls and a glass front door
Large minimalist light wood floor and brown floor vestibule photo in Baltimore with beige walls and a glass front door
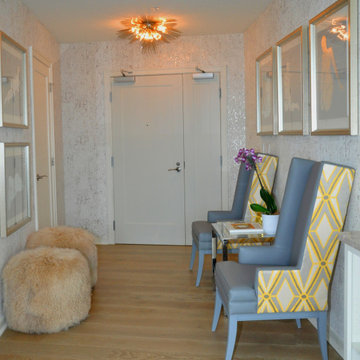
 Lori Whitaker-Noel
Upon entry, you immediately feel the playful sophistication of the modern home.
Small minimalist light wood floor, gray floor and wallpaper foyer photo in Atlanta with metallic walls
Small minimalist light wood floor, gray floor and wallpaper foyer photo in Atlanta with metallic walls
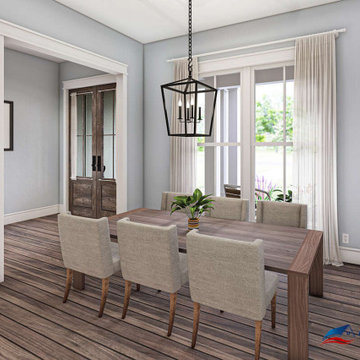
 America's Best House Plans
The dining room grants immediate access to the kitchen while delivering a 10-foot ceiling and front-facing windows overlooking the front porch.
Arts and crafts dining room photo in Atlanta
Arts and crafts dining room photo in Atlanta

 Gordon Tobey Developments
Front Den/Office, immediately off of the front Entry. Lots of natural light from the large windows
Home office - mid-sized transitional freestanding desk carpeted home office idea in Toronto with beige walls
Home office - mid-sized transitional freestanding desk carpeted home office idea in Toronto with beige walls
 Ashley Campbell Interior Design
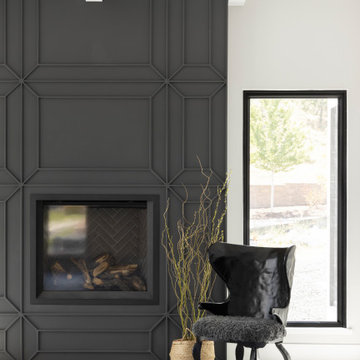
Custom trim detail on both fireplace and ceiling. This space immediately draws you in!
Mid-sized trendy formal and enclosed laminate floor, beige floor and coffered ceiling living room photo in Denver with black walls, a standard fireplace and a wood fireplace surround
Mid-sized trendy formal and enclosed laminate floor, beige floor and coffered ceiling living room photo in Denver with black walls, a standard fireplace and a wood fireplace surround
 Owl Key Renovation
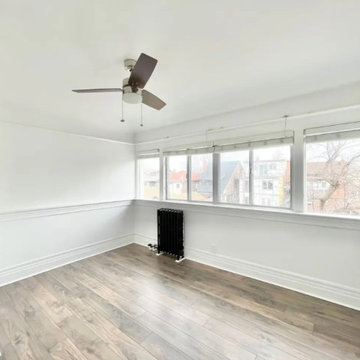
Replacing carpet with wide panel vinyl plank flooring is one of the best ways to refresh and brighten up a bedroom. The room immediately feels more luxurious, modern and comfortable.

 Mosaic Outdoor Living & Landscapes
Outdoor Fire Place on Covered Deck
Deck - large rustic backyard deck idea in Denver with a pergola and a fire pit
Deck - large rustic backyard deck idea in Denver with a pergola and a fire pit

 CBH Architects
Open plan dining room with open-trusses in ceiling. Room is located between kitchen and family room and with immediate access to outdoor deck.
Large transitional medium tone wood floor kitchen/dining room combo photo in New York with gray walls and no fireplace
Large transitional medium tone wood floor kitchen/dining room combo photo in New York with gray walls and no fireplace
 Sullivan, Henry, Oggero and Associates, Inc.
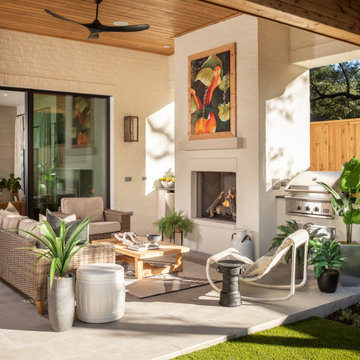
Example of a transitional patio design in Houston with a bbq area

 Italkraft
Kitchen - contemporary dark wood floor and brown floor kitchen idea in Miami with a single-bowl sink, flat-panel cabinets, white cabinets, brown backsplash, wood backsplash, stainless steel appliances and an island
 Amazing Space NYC
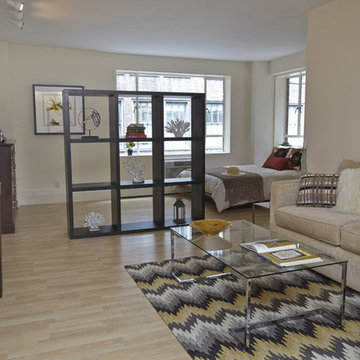
A total transformation with a very limited budget led to a 97% offer and sale! The open bookcase was the perfect way to divide the room without sacrificing the ability to immediately see windows when entering the Unit.

 Segreti Design
Contemporary kitchen designs by Heather Segreti
Inspiration for a contemporary kitchen remodel in Toronto
Inspiration for a contemporary kitchen remodel in Toronto
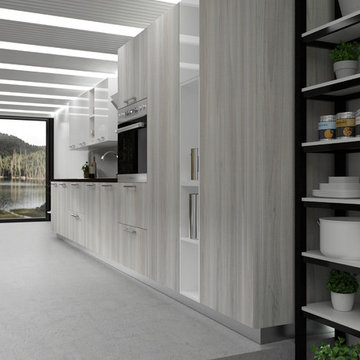
 Dax
Palermo will immediately strike your designer instincts with its minimalistic approach. Clean lines, simple volumes, and great ergonomics give Palermo a contemporary look perfect for the modern day kitchen.

 Stage Coach Services LLC dba "The Stage Coach"
Colorful living room in vintage renovated Glenside home. Sold immediately!
Small transitional enclosed dark wood floor living room photo in Philadelphia with gray walls and no fireplace
Small transitional enclosed dark wood floor living room photo in Philadelphia with gray walls and no fireplace

 Piperbear Designs
Purchased in 2014 as a maintenance deferred property with only one rentable apartment, Piperbear Designs completed a full scale renovation of the upstairs unit, painted the exterior, and upgraded the heating and cooling to a dual zone high efficiency system to help save the tenants in utility costs. We were able to immediately raise rents by 60% in the upstairs unit.
64