
Search results for "Immediate" in Home Design Ideas

 MA Peterson Design Build, Inc.
Tthe space was opened up to provide generous amounts of light, and wall-to-wall windows and doors were added to create one great dining experience and to allow the outside beauty to come inside. Eyes are immediately drawn to the expansive kitchen island. The custom island was painted a vintage grey with red undertones and distressed to create the perfect look. Throughout the kitchen the custom cabinets and drawers, made by Trademark Wood Products, were painted a soft, warm white. The ends of the island were custom set at the exact height for our homeowner who enjoys baking. The decision to keep the granite honed countertops lighter on the perimeter was made in order to keep the island as a bold statement. Along the outer custom wall of cabinetry incorporated a stylish and functional prep kitchen allowed our homeowners, who also love to entertain, a more useful and expansive space. After doubling the size of our homeowner’s preceding kitchen and adding custom features, baking, entertaining, or a casual night will never be the same as they overlook the backyard views of Minnehaha Creek.
Susan Gilmore Photography

 Stephanie Purzycki
Garden Drive Design by Stephanie Purzycki
Nursery - contemporary gender-neutral medium tone wood floor and brown floor nursery idea in New York with green walls
Nursery - contemporary gender-neutral medium tone wood floor and brown floor nursery idea in New York with green walls

 LAURIE BLUMENFELD DESIGN
Keeping with our client’s passion for dots, we went with a bold Marimekko dot wallcovering in the hallway. This formerly awkward space was immediately transformed into the focal point of the home. | Interior Design by Laurie Blumenfeld-Russo | Tim Williams Photography
Find the right local pro for your project
 CR Interior Design
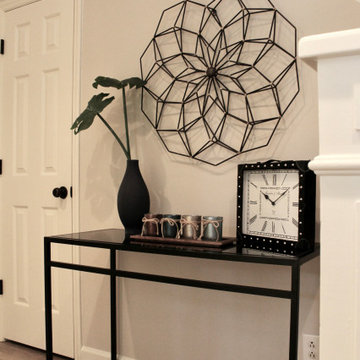
Front door enters immediate to a stairway leading upstairs, by decorating the small foyer redirect the focal point to the decoration creating a welcoming atmosphere.


 Mike Shetler Homes
Beautiful 16' entry way features 2'x4' marble tile and an immediate view of the Rock Creek Canyon.
© Jason Lugo
Large minimalist marble floor foyer photo in Boise
Large minimalist marble floor foyer photo in Boise


 Wiedemann Architects LLC
This photo shows the relationship between the original historic home and the new family room addition. The owners did not want a typical family room immediately off the kitchen. With the addition to the side of the house, an outdoor patio/entertaining space is created.
Photo: Marc Anthony Photography

 Significant Homes LLC
Robert Benson For Charles Hilton Architects
From grand estates, to exquisite country homes, to whole house renovations, the quality and attention to detail of a "Significant Homes" custom home is immediately apparent. Full time on-site supervision, a dedicated office staff and hand picked professional craftsmen are the team that take you from groundbreaking to occupancy. Every "Significant Homes" project represents 45 years of luxury homebuilding experience, and a commitment to quality widely recognized by architects, the press and, most of all....thoroughly satisfied homeowners. Our projects have been published in Architectural Digest 6 times along with many other publications and books. Though the lion share of our work has been in Fairfield and Westchester counties, we have built homes in Palm Beach, Aspen, Maine, Nantucket and Long Island.

 Afka Designs Ltd.
Beautiful spa like bathroom with aqua blue wall paint. Relaxes your body and mind immediately!!
Inspiration for a large coastal master beige tile and ceramic tile ceramic tile double shower remodel in Austin with raised-panel cabinets, white cabinets, a hot tub, a one-piece toilet, blue walls, a drop-in sink and granite countertops
Inspiration for a large coastal master beige tile and ceramic tile ceramic tile double shower remodel in Austin with raised-panel cabinets, white cabinets, a hot tub, a one-piece toilet, blue walls, a drop-in sink and granite countertops

 BK Classic Collections Home Stagers
This home sat on the market for quite awhile before staging. It sold immediately after staging. Photos and Staging by Betsy Konaxis, BK Classic Collections Home Stagers

 PJ and Company Staging and Interior Decorating
First we removed heavy window treatments to showcase gorgeous floor to ceiling windows. Then painted dark walls with a neutral beige to immediately brighten the look of the room. The addition of beautiful grey sofa with pops of colorful accents and a neutral rug completes the modern, fresh style.
 Afka Designs Ltd.
Beautiful spa like bathroom with aqua blue wall paint. Relaxes your body and mind immediately!!
Large beach style master beige tile and ceramic tile ceramic tile double shower photo in Austin with raised-panel cabinets, white cabinets, a hot tub, a one-piece toilet, blue walls, a drop-in sink and granite countertops
Large beach style master beige tile and ceramic tile ceramic tile double shower photo in Austin with raised-panel cabinets, white cabinets, a hot tub, a one-piece toilet, blue walls, a drop-in sink and granite countertops

 Rose T Bien-Aime
The goal for this entire home was to design everything in black and white and keep each room interesting, well designed, sophisticated and most of all, timeless. In this black and white office, my client wanted the space to be masculine, graphic & unforgettable. Being an owner of a contracting firm, He wanted to be able to work from home and for the room to be functional for that purpose. He wanted a big desk that would be able to hold two extra-large computer monitors and stylish enough to match the rest of house. I immediately thought of using a dining room table as a desk for his office. The Corin trestle dining table makes the perfect focal point that shines with simple sophistication for his office. It also grounded the room with its waits and its masculine flair. All we needed was a good rug, the right accent chairs, wall art and accents pieces to enhance the core design.

 Feldman Architecture, Inc.
Joe Fletcher
Atop a ridge in the Santa Lucia mountains of Carmel, California, an oak tree stands elevated above the fog and wrapped at its base in this ranch retreat. The weekend home’s design grew around the 100-year-old Valley Oak to form a horseshoe-shaped house that gathers ridgeline views of Oak, Madrone, and Redwood groves at its exterior and nestles around the tree at its center. The home’s orientation offers both the shade of the oak canopy in the courtyard and the sun flowing into the great room at the house’s rear façades.
This modern take on a traditional ranch home offers contemporary materials and landscaping to a classic typology. From the main entry in the courtyard, one enters the home’s great room and immediately experiences the dramatic westward views across the 70 foot pool at the house’s rear. In this expansive public area, programmatic needs flow and connect - from the kitchen, whose windows face the courtyard, to the dining room, whose doors slide seamlessly into walls to create an outdoor dining pavilion. The primary circulation axes flank the internal courtyard, anchoring the house to its site and heightening the sense of scale by extending views outward at each of the corridor’s ends. Guest suites, complete with private kitchen and living room, and the garage are housed in auxiliary wings connected to the main house by covered walkways.
Building materials including pre-weathered corrugated steel cladding, buff limestone walls, and large aluminum apertures, and the interior palette of cedar-clad ceilings, oil-rubbed steel, and exposed concrete floors soften the modern aesthetics into a refined but rugged ranch home.

 M.T.N Design
One of the special features of this home is the mud room; perfect for storing ski gear immediately after leaving the slope. Produced by: PrecisionCraft Log & Timber Homes. Image copyright: Scott Pease Photography.

 CBH Architects
Open plan dining room with open-trusses in ceiling. Room is located between kitchen and family room and with immediate access to outdoor deck.
Kitchen/dining room combo - large transitional medium tone wood floor kitchen/dining room combo idea in New York with gray walls and no fireplace
Kitchen/dining room combo - large transitional medium tone wood floor kitchen/dining room combo idea in New York with gray walls and no fireplace

 Pathway Design & Construction
Usage of low maintenance materials, refinishing and reusing cabinets, and reallocating space instead of changing the home’s footprint kept this project green.
Clients were also able to live on site during the renovation due to the low-VOC and water-based finishes, and our constant indoor air-quality monitoring.
The entry and main floor, kitchen, and both baths now feel fresh, airy, and spacious, allowing for immediate relaxation in taking in natural light, water views and sunsets from this West Seattle split-level home.

 RRS Design + Build, LLC
The spacious kitchen features two 9 foot islands. One island has an elevated bar height countertop to take full advantage of the pool view and hides the cooking/prep area from immediate view as guests enter the home.

 Terra Nova Builds
This is a unique washing station. Originally intended as a place to wash pets, the homeowner's have found it is especially useful for many other tasks especially with young children! It is located immediately off the garage (door to the right).
63