
Search results for "Immediately's digital" in Home Design Ideas

 Anderson Design Center
Updated with new furnishings in the living room and a complete remodel in the bathroom, this home reflects the owner’s classic taste for comfortable settings and intricate details.
Custom-made Norwalk Furniture® sofas, chairs, and ottoman rest upon a new bronze colored rug in the living room.
Delicate blue toile was the inspiration for a peaceful master bedroom and bath remodel. Carrera marble tile flooring opens the space and creates an uplifting atmosphere, while the mix of herringbone and honeycomb tile in the shower allows for an interesting pattern display.
Custom pillows and Magnolia Fabric drapes tie the color schemes together beautifully in each room.
Designer: Jimmy Hughes
Photographer: Al Pursley, The Digital Studio
 Jennifer Gardner Design
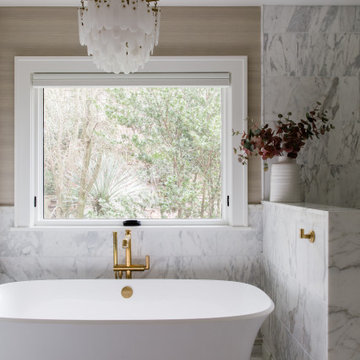
This luxury primary suite was designed for two hard-working parents seeking a tranquil sanctuary to recharge after a long day. The bathroom’s finishes were chosen to evoke a sense of serene beauty, while a new oversized casement window invites abundant natural light and offers a soothing view of the lush, private backyard. Thoughtful touches like a heated towel rail, amenity niches, dimmable light fixtures, and automated window shades elevate the suite's spa-like atmosphere.
Design by: Jennifer Gardner Design
Photography by: Emily Keeney
 Anderson Design Center
Updated with new furnishings in the living room and a complete remodel in the bathroom, this home reflects the owner’s classic taste for comfortable settings and intricate details.
Custom-made Norwalk Furniture® sofas, chairs, and ottoman rest upon a new bronze colored rug in the living room.
Delicate blue toile was the inspiration for a peaceful master bedroom and bath remodel. Carrera marble tile flooring opens the space and creates an uplifting atmosphere, while the mix of herringbone and honeycomb tile in the shower allows for an interesting pattern display.
Custom pillows and Magnolia Fabric drapes tie the color schemes together beautifully in each room.
Designer: Jimmy Hughes
Photographer: Al Pursley, The Digital Studio
Find the right local pro for your project
 Anderson Design Center
Updating this home allowed designer Lindsey West to create a sophisticated yet comfortable atmosphere that stayed true to the home’s 1950s charm. The historic home was meticulously transformed by pulling clean, modern elements and mixing them with traditional pieces, allowing for a transitional blend, perfect to enjoy for years to come.
The bathrooms were updated using a variety of different finishes, including encaustic inspired tile and striking polished porcelain marble. Hand sculpted and classic white subway tiles were used on the shower walls to create a clean, polished look. In the guest bathroom, the geometric stamp on the natural hemp wallcovering adds visual interest and warmth. Custom drapery and woven wood shades provide a cheerful burst of color in the kitchen and breakfast rooms, while darker shades create a warm and inviting space in the dining room.
Designer: Lindsey West
Photographer: Al Pursley, The Digital Studio

 New England Design Elements
Brittany Fecteau
Inspiration for a large industrial l-shaped cement tile floor and gray floor kitchen pantry remodel in Manchester with an undermount sink, flat-panel cabinets, black cabinets, quartz countertops, white backsplash, porcelain backsplash, stainless steel appliances, an island and white countertops
Inspiration for a large industrial l-shaped cement tile floor and gray floor kitchen pantry remodel in Manchester with an undermount sink, flat-panel cabinets, black cabinets, quartz countertops, white backsplash, porcelain backsplash, stainless steel appliances, an island and white countertops
 Darwin Stead Studio
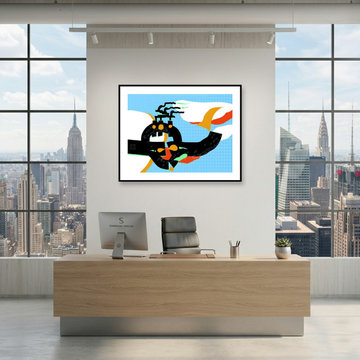
? For the Collectors: The Story in the Details
As an artist, there is nothing quite like knowing a piece of my work has found a true home. When you collect a piece, you aren’t just acquiring an image—you are bringing a slice of a lifelong journey, hours of hands-on dedication, and a completely unique perspective into your space.
Every line, texture, and layer in my work is crafted intentionally and entirely by hand. That personal touch is what gives art its soul, and it’s a connection that automated tools simply can't replicate.
Whether you’ve been following my studio updates for years or are just discovering my work, I want to say thank you. Your support allows the studio archive to keep growing and evolving.
Are you looking for something specific for your collection, or curious about the story behind a particular piece? My inbox is always open. Let’s connect!
 McAdams Remodeling & Design
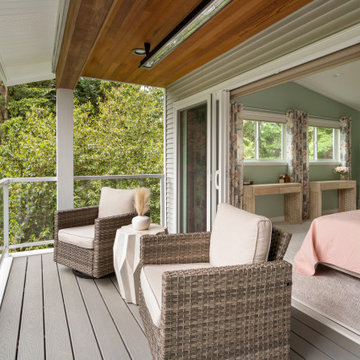
The third-floor addition adds 660 sq ft above their existing main floor and accessed via a dedicated staircase between their girl’s rooms. At the top, you immediately enter into a sitting room that features a fireplace, room for a sofa and chair, and is perfect for enjoying a rainy winter day or serves as additional workspace should the couple need it. Just past the sitting room’s pocket doors is a large bedroom with plenty of room for bedroom furniture, side tables and nightstands, but the real draw is the covered Juliet balcony where the couple now relax on nice evenings. A ceiling patio heater is nestled into the cedar ceiling planks and makes the space habitable year-round, while Pebble Grey Trex decking keeps it low maintenance and looking good.

Sponsored
Sunbury, OH

J.Holderby - Renovations
Franklin County's Leading General Contractors - 2X Best of Houzz!

 building Lab, inc.
The new master bath consists of a dressing room and bathroom entirely built on the existing roof. A very high ceiling, a line of white closets on one wall, and a floor-to-ceiling mirror at the back expands this narrow space to infinity. An oversized skylight straddles both the dressing room and the bathroom. As one follows the natural light to enter the bathroom, one’s attention is immediately captured by the L-shaped mirror framing the large window with another sort of infinity view outside. All the walls are solidly clad with white Carrara marble with pale grey veins that are complemented by the matte grey floor tiles. Bax+Towner photography
 Anderson Design Center
Updating this home allowed designer Lindsey West to create a sophisticated yet comfortable atmosphere that stayed true to the home’s 1950s charm. The historic home was meticulously transformed by pulling clean, modern elements and mixing them with traditional pieces, allowing for a transitional blend, perfect to enjoy for years to come.
The bathrooms were updated using a variety of different finishes, including encaustic inspired tile and striking polished porcelain marble. Hand sculpted and classic white subway tiles were used on the shower walls to create a clean, polished look. In the guest bathroom, the geometric stamp on the natural hemp wallcovering adds visual interest and warmth. Custom drapery and woven wood shades provide a cheerful burst of color in the kitchen and breakfast rooms, while darker shades create a warm and inviting space in the dining room.
Designer: Lindsey West
Photographer: Al Pursley, The Digital Studio
 First Impression Ironworks
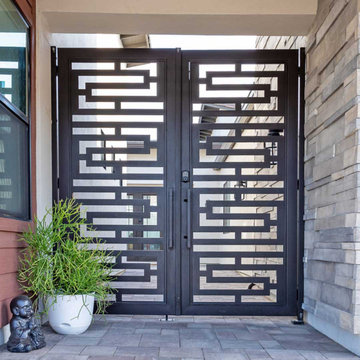
Every Iron & Wood Gate from First Impression Ironworks is designed to provide security and beauty to your home, and is always custom built to your home’s specifications. Each gate is made in Arizona from the highest quality materials sourced here in the U.S.A., using only 100% American steel. Each Iron Gate is crafted from the most robust steel and gate posts available, as well as a standard 10” steel latch and lock guard, name brand Kwikset or Schlage hardware is always included, and customization is available for whatever needs fit your home best. Our product line includes a customizable array of steel plate gates, iron and wood gates, wrought iron and glass, or timeless iron and redwood gates. You can choose your Iron Gate from a variety of styles such as Contemporary, Traditional and Tuscan, and with additional options such as arches or digital locks. Our design consultants are here to help – let us know how we can create a one-of-a-kind Iron Gate for your home today!

 Paul Lopa Designs
See what our client say about Paul Lopa Designs.
I started my search for a contractor about a year before I hired Paul to do a kitchen and bathroom renovation. This was my first time at the bat, and I really had no idea what to expect. I had many contractor proposals that swung wildly in price but for some reason I never felt inclined to hire any of the guys I met with. I happened to be looking at Houzz one day and came across Paul’s company and he had very good reviews. I gave him a call and he came to my apartment quickly. I liked him immediately when we met. I thought it was strange that he asked me for my budget and how much I wanted to spend but in hindsight, providing that information allowed Paul to come back to me with a very detailed proposal based on my budget. I soon realized that the lower proposals I had did not include many of the budget items that would be necessary to complete the job. Paul laid out the pricing and provided a very reasonable “allowance” based on your measurements for tile, toilet, sinks, etc. It is up to you to stay within that allowance.

 Natural Stone Institute
Tucker Design Awards celebrate the innovation and vision that designers bring to their projects through the specification and use of natural stone materials. For members of the Natural Stone Institute, acknowledgment as a contributor to a Tucker Design Awards winning project is a genuine tribute to their traditional values, physicality of work, and dedication to precise specifications required in the realization of such accomplished architectural design.
Landscape Architect
Design Workshop, Aspen, CO
Landscape Contractor/
Installer
Landscape Workshop, Carbondale, CO
Stone Installer
JD Masonry, Arvada, CO
Stone Suppliers
Coldspring, Cold Spring, MN
Gallegos Corporation, Vail, CO
Through a collective dialogue between landscape, architecture and interior design, a new vision reimagines the disturbed site into a livable landscape, emblematic of our American West. The residence – an ensemble of structures designed in a modern ranch vernacular – is effortlessly unified through layered, interconnected outdoor gathering spaces and regional materials that elaborates upon the experience of moving between structures, heightening and renewing one’s sense of place. Upon entering the courtyard, one is immediately aware of seamless and unfolding relationships between architecture and landscape through a sophisticated, regional palette of natural stone, water, and plants. Set upon architectural focal points, two perpendicular sandstone paths descend into the space and converge upon a monolithic, hand-carved granite fountain. The design of the fountain is purposefully quiet, both in its detailing and operation. The feature includes a recessed interior, allowing water to become still before it reaches the surface, with lightly cleft sides, allowing the water to delicately bounce as it descends into the geometric lower granite basin. The landscape architect’s selection of various stone material extends the tones of the home’s granite walls and contextual surroundings into the garden, but also be detailed in a manner that balances rural and modern qualities. The majority of the paving is constructed of rectilinear gray sandstone with a natural finish and snapped edges, laid in a staggered running bond organization. Throughout the garden, thoughtful attention was also given to the configuration and layout of terraces, pathways, and steps. In doing so, this ensured that the edges of the terrace and its interface to other elements were designed so that no “leftover” stone paver pieces would be found. Within the central courtyard, split-faced stone stairs descend into a rectilinear plinth of lawn, punctuated by a carved granite fire pit. Leveraging the property’s existing topographic relief, a shallow infinity-edge dipping pool abstracts the transparent and cavity-like pools found throughout the Rocky Mountains. The design purposefully achieves the illusion of a larger water feature with the distant pond and offers a refreshing recreational element. Containing the infinity edge, a designed granite escarpment emerges from the meadow, juxtaposing the geometric water feature and providing informal seating ledges. The site’s prior use required the landscape architect to incorporate a highly technical and complex sub-surface structural system. The initial geotechnical report identified the building envelopes rested on 12 feet of man-placed fill. Assuming a 1 percent settlement, the team faced concerns that the terraces would settle up to 12 inches. In response, a grid of structural micro-piles provides the necessary foundation for the construction of terraces immediately outside of the architecture, under the water features and site walls. The solution enabled the crisp detailing and design resolution of the architectural structures to seamlessly connect with the horizontal stone terraces.
 Anderson Design Center
Updating this home allowed designer Lindsey West to create a sophisticated yet comfortable atmosphere that stayed true to the home’s 1950s charm. The historic home was meticulously transformed by pulling clean, modern elements and mixing them with traditional pieces, allowing for a transitional blend, perfect to enjoy for years to come.
The bathrooms were updated using a variety of different finishes, including encaustic inspired tile and striking polished porcelain marble. Hand sculpted and classic white subway tiles were used on the shower walls to create a clean, polished look. In the guest bathroom, the geometric stamp on the natural hemp wallcovering adds visual interest and warmth. Custom drapery and woven wood shades provide a cheerful burst of color in the kitchen and breakfast rooms, while darker shades create a warm and inviting space in the dining room.
Designer: Lindsey West
Photographer: Al Pursley, The Digital Studio


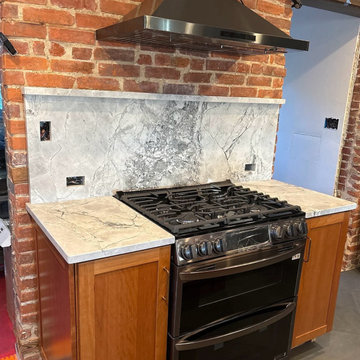
 Chicago Countertop
This kitchen showcases Super White Quartzite, a striking natural stone with bold gray veining and a marble-like aesthetic. We fabricated the countertops using a full digital layout to achieve clean seam placement and flawless vein continuity across the island and perimeter. The stone’s cool, sculptural movement brings a modern, architectural feel to the space, while its quartzite durability provides exceptional resistance to heat, scratches, and everyday use. A perfect blend of beauty and performance for high-end kitchen design.
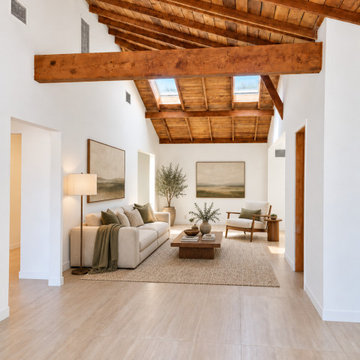
 ProTokai Next Build
A soaring wood ceiling with exposed timber beams and skylights brings warmth and natural light to this inviting living space. Crisp white walls and pale stone-look flooring balance the rich wood tones, while cream seating, a walnut coffee table, and muted olive accents create a relaxed, cohesive interior. The airy layout highlights the ceiling’s architectural character and keeps circulation open.
Digitally edited and virtually staged with furniture and decorative accessories.
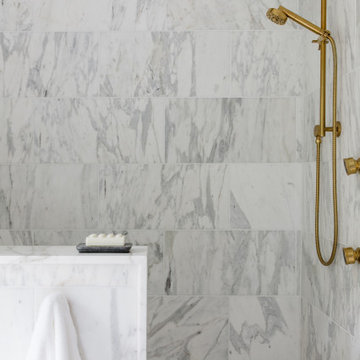 Jennifer Gardner Design
This luxury primary suite was designed for two hard-working parents seeking a tranquil sanctuary to recharge after a long day. The bathroom’s finishes were chosen to evoke a sense of serene beauty, while a new oversized casement window invites abundant natural light and offers a soothing view of the lush, private backyard. Thoughtful touches like a heated towel rail, amenity niches, dimmable light fixtures, and automated window shades elevate the suite's spa-like atmosphere.
Design by: Jennifer Gardner Design
Photography by: Emily Keeney
 Anderson Design Center
Updating this home allowed designer Lindsey West to create a sophisticated yet comfortable atmosphere that stayed true to the home’s 1950s charm. The historic home was meticulously transformed by pulling clean, modern elements and mixing them with traditional pieces, allowing for a transitional blend, perfect to enjoy for years to come.
The bathrooms were updated using a variety of different finishes, including encaustic inspired tile and striking polished porcelain marble. Hand sculpted and classic white subway tiles were used on the shower walls to create a clean, polished look. In the guest bathroom, the geometric stamp on the natural hemp wallcovering adds visual interest and warmth. Custom drapery and woven wood shades provide a cheerful burst of color in the kitchen and breakfast rooms, while darker shades create a warm and inviting space in the dining room.
Designer: Lindsey West
Photographer: Al Pursley, The Digital Studio


 Anderson Design Center
Updated with new furnishings in the living room and a complete remodel in the bathroom, this home reflects the owner’s classic taste for comfortable settings and intricate details.
Custom-made Norwalk Furniture® sofas, chairs, and ottoman rest upon a new bronze colored rug in the living room.
Delicate blue toile was the inspiration for a peaceful master bedroom and bath remodel. Carrera marble tile flooring opens the space and creates an uplifting atmosphere, while the mix of herringbone and honeycomb tile in the shower allows for an interesting pattern display.
Custom pillows and Magnolia Fabric drapes tie the color schemes together beautifully in each room.
Designer: Jimmy Hughes
Photographer: Al Pursley, The Digital Studio
 Anderson Design Center
BEFORE
Updating this home allowed designer Lindsey West to create a sophisticated yet comfortable atmosphere that stayed true to the home’s 1950s charm. The historic home was meticulously transformed by pulling clean, modern elements and mixing them with traditional pieces, allowing for a transitional blend, perfect to enjoy for years to come.
The bathrooms were updated using a variety of different finishes, including encaustic inspired tile and striking polished porcelain marble. Hand sculpted and classic white subway tiles were used on the shower walls to create a clean, polished look. In the guest bathroom, the geometric stamp on the natural hemp wallcovering adds visual interest and warmth. Custom drapery and woven wood shades provide a cheerful burst of color in the kitchen and breakfast rooms, while darker shades create a warm and inviting space in the dining room.
Designer: Lindsey West
Photographer: Al Pursley, The Digital Studio
 Anderson Design Center
BEFORE
Updating this home allowed designer Lindsey West to create a sophisticated yet comfortable atmosphere that stayed true to the home’s 1950s charm. The historic home was meticulously transformed by pulling clean, modern elements and mixing them with traditional pieces, allowing for a transitional blend, perfect to enjoy for years to come.
The bathrooms were updated using a variety of different finishes, including encaustic inspired tile and striking polished porcelain marble. Hand sculpted and classic white subway tiles were used on the shower walls to create a clean, polished look. In the guest bathroom, the geometric stamp on the natural hemp wallcovering adds visual interest and warmth. Custom drapery and woven wood shades provide a cheerful burst of color in the kitchen and breakfast rooms, while darker shades create a warm and inviting space in the dining room.
Designer: Lindsey West
Photographer: Al Pursley, The Digital Studio
83