
Search results for "Immense" in Home Design Ideas
 Hammer & Hand
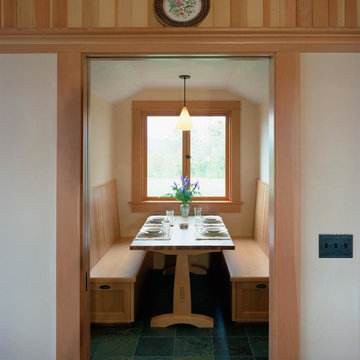
This new Arts and Crafts revival in the heart of wine country was designed by Emerick Architects for a family of four with two young children. Local materials are emphasized along with the salient parts of Arts and Crafts philosophy in the design. Installations include dual ground source heat pumps, rainwater collection system sourced from the roof and a 2-acre kitchen garden. Featuring an immense amount of fine carpentry, the project is a virtuoso performance by Hammer and Hand carpenters, with deftly executed trim details throughout the house. Photography by Rick Keating.
 Aquabella
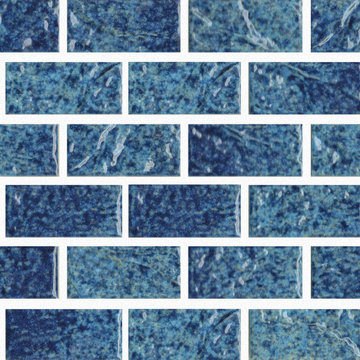
Mariana 1x2
Grandiose and immense meet peace and serenity in our South Pacific Series. A place to retreat and contemplate is a must-have for your entertainment area.
Our South Pacific Series comes in 1"x2".
Caledonia 1x2
You can see more details about South Pacific by visiting our website
https://www.aquabellatile.com/porcelain-mosaic/south-pacific-series/
If you need samples of South Pacific, please contact me or send an email to samples@aquabellatile.com
 Jamco Unlimited Inc
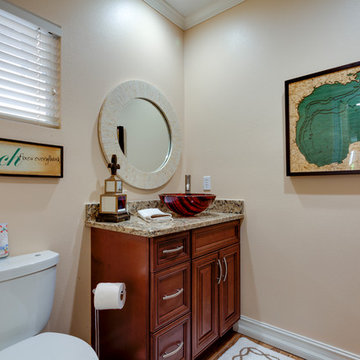
This client had a load bearing wall separating the kitchen from the family room, which instead of creating definition in the house like intended, limited space immensely and made the house feel like a maze to navigate. Our first order of business was to remove the load bearing wall, whilst leaving a beam (for structural security) that looked like it was meant to be there. Moulding it into the bar area and adding some lights as a pass through was the best way to go. We also enclosed the stairway to add wall space for a television and extra storage.
Find the right local pro for your project
 Mogul Interior
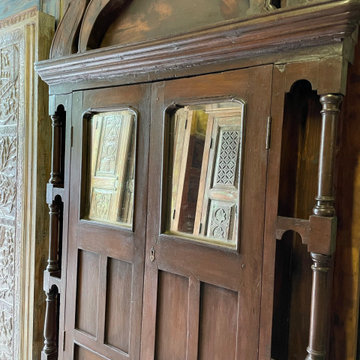
Antique doors handcrafted by artisans who took so much pride and patience in carving each detail, the joy of decorating with old world treasures is immense. Arches that have seen family gatherings of generations adorned the courtyards, hand crafted in teak, columns and pillars that speak of the character and strength of the family, antiques have a special place in interior decor.
 Art & Smart Inc
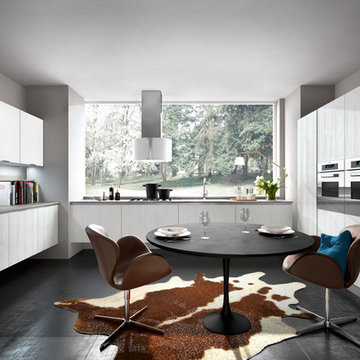
Despite it shows itself with simplicity and pure linearity, the peculiarities of Simplicia are multiple and all determinants, to reveal an immense creative character. A constructive modularity of remarkable compositional flexibility allows customizations of great aesthetic functional innovation, thanks to the strong contribution of a targeted range of colors: matte finish doors with ABS edging to match the color CONFETTO, SABBIA, CANAPA, LAVAGNA and wood finishes TABACCO, CENERE, OLMO, DAMA, CONCHIGLIA, LONDRA and NATURALE with pore synchronized. To theseare added also a complete set of attachments multi-purpose, together with electric appliances and hoods of high technology.
 Hammer & Hand
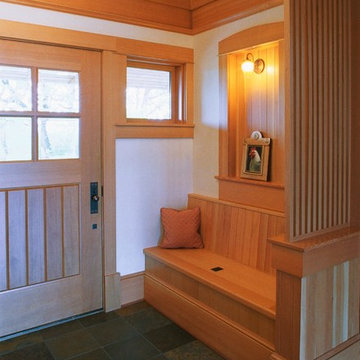
This new Arts and Crafts revival in the heart of wine country was designed by Emerick Architects for a family of four with two young children. Local materials are emphasized along with the salient parts of Arts and Crafts philosophy in the design. Installations include dual ground source heat pumps, rainwater collection system sourced from the roof and a 2-acre kitchen garden. Featuring an immense amount of fine carpentry, the project is a virtuoso performance by Hammer and Hand carpenters, with deftly executed trim details throughout the house. Photography by Rick Keating.
 Design Appruv, Inc.

A highly simplistic approach to a single bed & bath addition paying homage to the existing beautiful residential architecture. Immense bay doors and windows wrapping the corner framed spectacular views of the small urban backyard and pool.
 Degnan Design-Build-Remodel
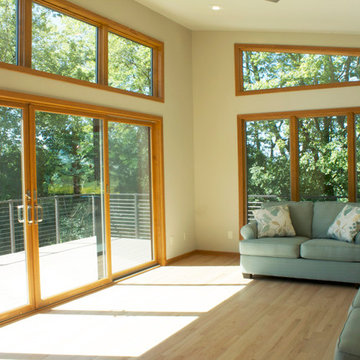
The view is immense!
Inspiration for a mid-sized contemporary formal and open concept light wood floor living room remodel with beige walls, no fireplace and no tv
Inspiration for a mid-sized contemporary formal and open concept light wood floor living room remodel with beige walls, no fireplace and no tv
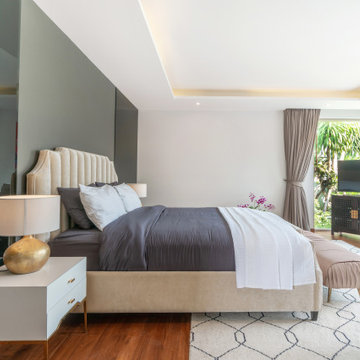 Design Appruv, Inc.
A highly simplistic approach to a single bed & bath addition paying homage to the existing beautiful residential architecture. Immense bay doors and windows wrapping the corner framed spectacular views of the small urban backyard and pool.
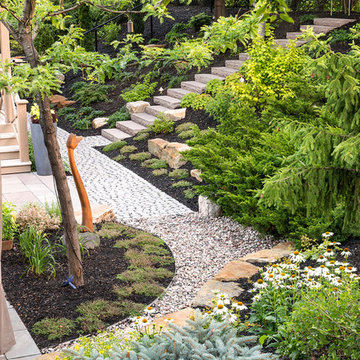
 User
UserA combination of natural stone and different paving patterns define separate spaces and create different ambiance yet the ensemble is harmonious, thus the title: Travelling spaces.
Serenity is the keyword here.
The challenge was immense considering the natural steep slopes and the small space available to carry the beautiful boulders. But the owners expectations were met with brio and they now enjoy their outdoor living for the first time in years.

 Cascade West Development
The Ascension - Super Ranch on Acreage in Ridgefield Washington by Cascade West Development Inc.
Another highlight of this home is the fortified retreat of the Master Suite and Bath. A built-in linear fireplace, custom 11ft coffered ceilings and 5 large windows allow the delicate interplay of light and form to surround the home-owner in their place of rest. With pristine beauty and copious functions the Master Bath is a worthy refuge for anyone in need of a moment of peace. The gentle curve of the 10ft high, barrel-vaulted ceiling frames perfectly the modern free-standing tub, which is set against a backdrop of three 6ft tall windows. The large personal sauna and immense tile shower offer even more options for relaxation and relief from the day.
Cascade West Facebook: https://goo.gl/MCD2U1
Cascade West Website: https://goo.gl/XHm7Un
These photos, like many of ours, were taken by the good people of ExposioHDR - Portland, Or
Exposio Facebook: https://goo.gl/SpSvyo
Exposio Website: https://goo.gl/Cbm8Ya
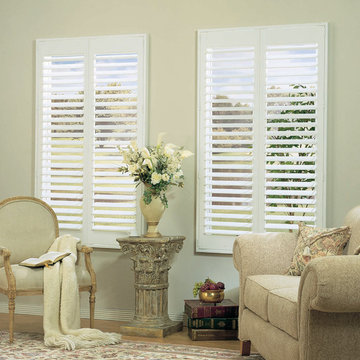
 DSC Window Fashions®
Precision Shutters manufactured by DSC Window Fashions®. Adds immense curb able as well as value to your home. Satin finish for the look of painted wood. Never have to refinish. Will not fade, crack, chip, peel or warp. Waterproof surface perfect for kitchen, Bath and nursery. Washable: easily cleaned with soap and water. Energy efficient. DSC Turn key program available in Colorado. Extremely Affordable.
 New Angle Design
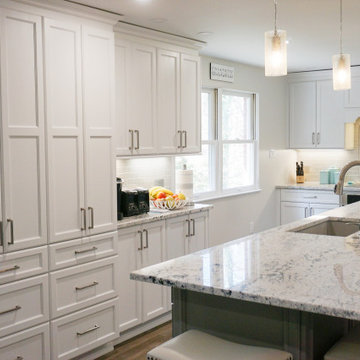
The original design had a wall separating the kitchen and dining room. We opened the two rooms up, buried a beam, and created one beautiful, open, eat-in kitchen with plenty of island seating and soft seating beneath the windows. This new design allowed for an immense amount of storage and functionality in the home.
 Mogul Interior
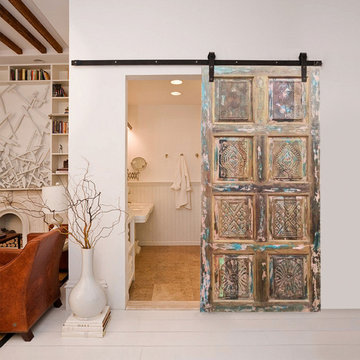
Antique doors handcrafted by artisans who took so much pride and patience in carving each detail, the joy of decorating with old world treasures is immense. Arches that have seen family gatherings of generations adorned the courtyards, hand crafted in teak, columns and pillars that speak of the character and strength of the family, antiques have a special place in interior decor.
 User
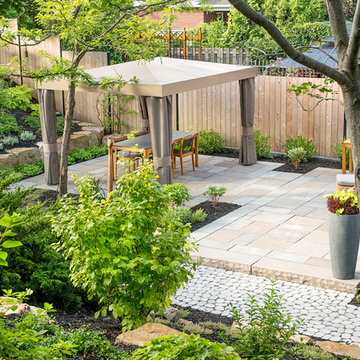
UserA combination of natural stone and different paving patterns define separate spaces and create different ambiance yet the ensemble is harmonious, thus the title: Travelling spaces.
Serenity is the keyword here.
The challenge was immense considering the natural steep slopes and the small space available to carry the beautiful boulders. But the owners expectations were met with brio and they now enjoy their outdoor living for the first time in years.
 User
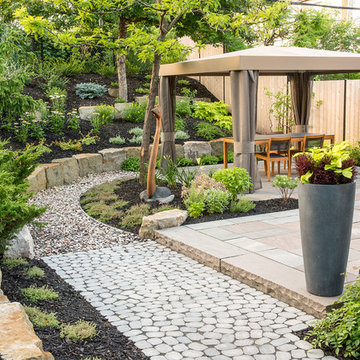
UserA combination of natural stone and different paving patterns define separate spaces and create different ambiance yet the ensemble is harmonious, thus the title: Travelling spaces.
Serenity is the keyword here.
The challenge was immense considering the natural steep slopes and the small space available to carry the beautiful boulders. But the owners expectations were met with brio and they now enjoy their outdoor living for the first time in years.
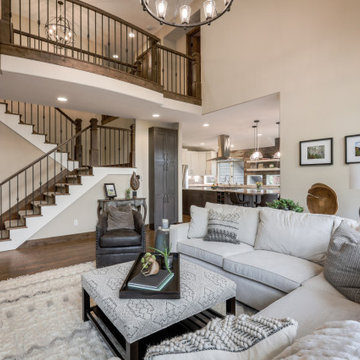
 Alexa Interiors LLC
This bright and sunny Ridge home had great bones, but was dark and dated. We removed the heavy soffit over the kitchen and added taller windows and sliders to the back patio - both of which added an immense of light and airiness to the space. We reshaped the island to create cleaner lines and used a quartzite countertop and added a custom-made butcher block to the end to create a 'dog-leg' seating area that worked well within the space and maximized the flow. We also updated the living room with a new fireplace, staircase and railing, and custom trim/ woodwork detail around the big wall of windows.
 Design Appruv, Inc.
Our approach to the high-end outdoor entertainment space. We sunk the outdoor kitchen space thus creating an intimate face to face with your chef/bartender. An immense awning structure provides an immersive true extension of the indoor living room accented by floor to ceiling doors.
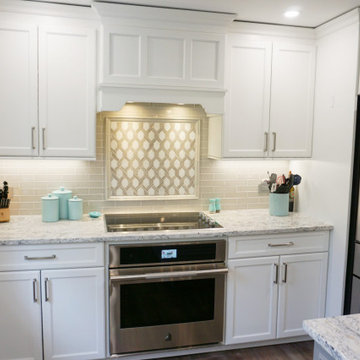 New Angle Design
The original design had a wall separating the kitchen and dining room. We opened the two rooms up, buried a beam, and created one beautiful, open, eat-in kitchen with plenty of island seating and soft seating beneath the windows. This new design allowed for an immense amount of storage and functionality in the home.
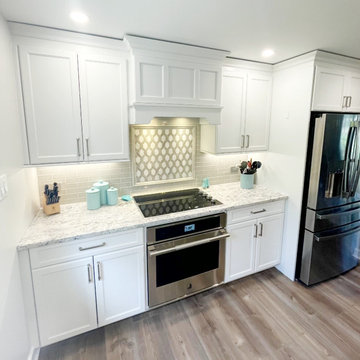 New Angle Design
The original design had a wall separating the kitchen and dining room. We opened the two rooms up, buried a beam, and created one beautiful, open, eat-in kitchen with plenty of island seating and soft seating beneath the windows. This new design allowed for an immense amount of storage and functionality in the home.
16