
Search results for "Immense" in Home Design Ideas
 Ortus Exteriors
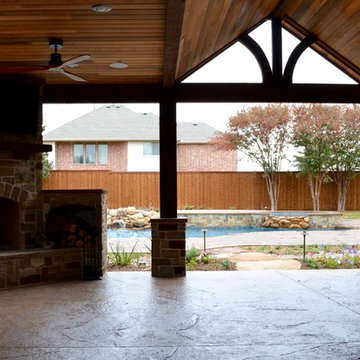
Ortus Exteriors - NOW this house has everything the homeowner could ever need or want! Under the 900 sq. ft. attached roof, grill and smoke meats with the 25 ft. kitchen, serve drinks while watching the game by the bar, or sit on the hearth of a stone fire place. The rare, Sinker Cypress, reclaimed wood used for the roof was brought in from the swamps of Florida. The large pool is 48 by 23 feet with a Midnight Blue finish and features an immense boulder waterfall that used 12 tons of rock! The decking continues to the back of the pool for an elevated area perfect for dancing or watching the sunset. We loved this project and working with the homeowner.
We design and build luxury swimming pools and outdoor living areas the way YOU want it. We focus on all-encompassing projects that transform your land into a custom outdoor oasis. Ortus Exteriors is an authorized Belgard contractor, and we are accredited with the Better Business Bureau.
 Maugel DeStefano Architects

This urban townhouse took on new life when it was renovated for a couple relocating from New York City. The owner’s sophisticated taste, cultivated from world travels, paired with the character of the existing home and resulted in a fresh and colorful gem in the heart of the historic downtown.
Extensive approvals from the local Historic District Commission preceded an addition on the rear of the time-honored building and a complete restoration of the exterior. The addition encompasses a first-floor, finished garage with arch doors that open to the gardens, ideal for entertaining. Above the garage accommodates the master bedroom, walk-in closets and a bathroom suite. The exterior restoration allowed the addition of window pediments, shutters with authentic hardware and gaslight features. Pocket gardens surround the townhouse and boast multiple plantings that complement a historic environment.
The interior of the home was restructured to allow for reworking of the main stair. The reconfigured flight can now carry the weight of books and art alongside ascending residents and guests. Amid construction, two previously hidden fireplaces were uncovered. By the end of the renovation, four fireplaces were entirely refurbished and now lend immense aesthetic to interior design.
The interior finishes within the home keep visitors engaged and impressed. From imported Italian tile to contextually historic light switches, the colorful décor is appealing to all senses. Specially painted walls coordinate with furnishings, bookcases and art.
Photos: Greg West Photography
 Fenwick Architects
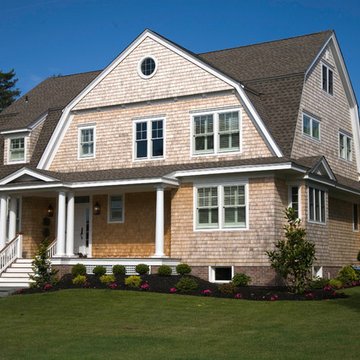
Example of a mid-sized classic beige two-story wood exterior home design in Philadelphia with a gambrel roof
Find the right local pro for your project
 User
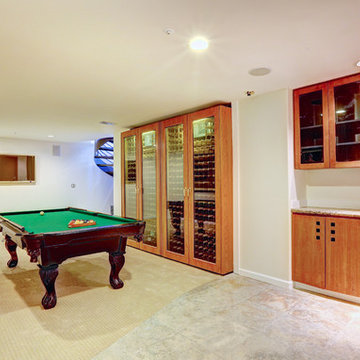
UserThis luxurious contemporary home was completely renovated and updated in 2014 boosts spectacular panoramic views views of San Francisco skyline and the Bay.
The home’s top level features a stunning master suite, state of the art bathroom with soaking tub and an immense shower, study, viewing decks, along with an additional en suite.
The main level offers a gourmet kitchen featuring top of the line appliances with bay windows to showcase the views of Angel Island, Alcatraz and San Francisco. Additionally the main level includes a formal dining room, spacious living room with fire place, full bar and family room, 1 en suite, powder room and 2 large decks to enjoy breathtaking views.
The entry level has an au pair suite, media room, laundry room, 4-car garage, storage and an elevator servicing all levels.
presented by Kouros Tavakoli
Decker Bullock Sotheby's International Realty http://deckerbullocksir.com
presented by Kouros Tavakoli
 EcoCraft Homes
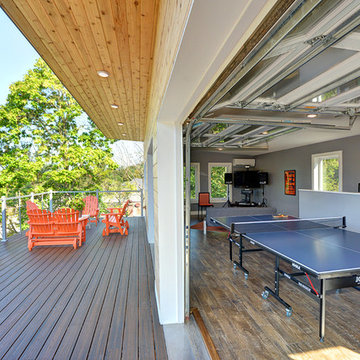
Following the immense success of the original EcoMod Home, EcoMod 2.0 takes modern urban construction to a whole new level. Featuring luxe outdoor spaces at every level, this 3 bedroom, 2.5 bathroom, 2500 square foot home is redefining the way we live and entertain. The first floor is flooded with natural light and features a massive architectural beam which supports the 3 stories above and allows the first floor to be completely free of interior walls. An open switch back stair provides efficient movement between floors and offers unobstructed views throughout the house. The master suite opens to a generous private balcony, and the third floor wrap around deck features overhead doors which create an indoor outdoor connection that is second to none. Call 1-800-274-6198 to start custom designing your dream luxury home today.
 User
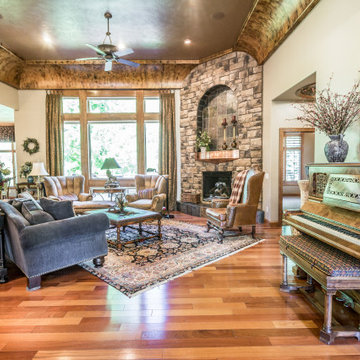
UserAny homebody or decor enthusiast would feel right at home in a luxury property with a traditional theme and gorgeous custom woodwork throughout. This lavish setting would feature a cozy and light living room, with a floor to ceiling brick fireplace being the main focal point of the space. In addition, the kitchen features custom backsplash that complements its large island, perfect for additional seating. To top it off, this luxury property offers a top notch primary bathroom with beautiful tile decorating the tub and an immense walk-in shower providing an exquisite spa-like atmosphere.
MMD Construction is a member of the Certified Luxury Builders Network.
Certified Luxury Builders is a network of leading custom home builders and luxury home and condo remodelers who create 5-Star experiences for luxury home and condo owners from New York to Los Angeles and Boston to Naples.
As a Certified Luxury Builder, MMD Construction is proud to feature photos of select projects from our members around the country to inspire you with design ideas. Please feel free to contact the specific Certified Luxury Builder with any questions or inquiries you may have about their projects. Please visit www.CLBNetwork.com for a directory of CLB members featured on Houzz and their contact information.
 Richmond American
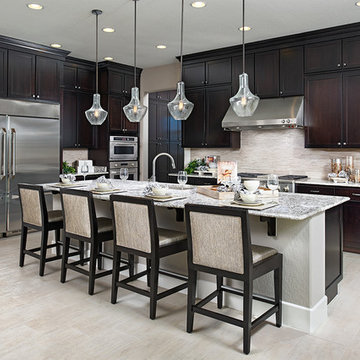
Kitchen | Visit our website to see where we’re building the Hanford plan in the Las Vegas area! You’ll find photos, interactive floor plans and more.
The ranch-style Hanford model offers attractive curb appeal with front- and side-entry garages and a wide porch. Inside, you'll find a formal dining room, a spacious great room, a nook, a tech center and an open kitchen with a roomy walk-in pantry and an immense central island. The master suite offers a large walk-in closet and a private bath.Category: Kitchen
 FRONTGATE
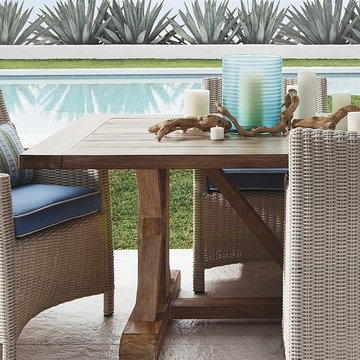
Our Hyde Park Outdoor Dining Collection creates an immensely striking, comfortable, and durable outdoor living area to both admire and reflect its surrounding beauty. Inspired by the whitewashed hues of classic European-country style, the collection features an elegant weave of all-weather, ivory wicker. Clean lines and a squared shape impart a fresh and tasteful modernity. Sturdy, lightweight aluminum frames, which are concealed from sight, enable you to quickly arrange and rearrange pieces to perfectly suit your specific space.
 Souris River Designs / Outdoor Comfort Solutions
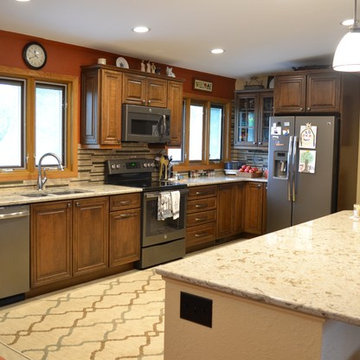
This kitchen was reconfigured and immensely improved by removing a wall where the peninsula currently sits. The result is a kitchen that is open to both the living and dining spaces, perfect for entertaining and spending time with friends and family.
 Reico Kitchen & Bath
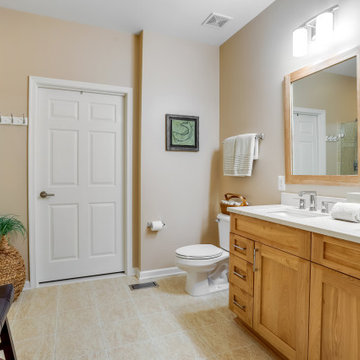
Paula Truchon of Reico Kitchen and Bath in Frederick, MD designed a primary bathroom featuring Ultracraft Cabinetry’s Plantation door style with 5-piece drawer front in Red Birch with a Natural Low Sheen finish.
Selections for bathroom include MSI Q Calacatta Valentin with Polished finish vanity countertops, Jeffery Alexander hardware, Kohler sink, Moen faucet and Kichler lighting.
The client expressed their immense satisfaction. “From the initial planning stage, Paula's insights on cabinetry, lighting, and overall design resonated perfectly with my taste in furnishings. Walking through my home to the bathroom, she was able to pick up my style. The project was painless. Everything was well orchestrated and the pieces just fell into place. The crew in charge of demo and installation worked quickly and fastidiously, protecting floors and leaving the site clean and neat each day. Scott's consistent oversight and collaboration with Paula made the project progress smoothly. Despite my initial concerns of a prolonged demo and tedious installation, Reico's team delivered a quick and flawless job.”
Added the client, “This space is truly gorgeous and has exceeded my expectations. It was a pleasure to deal with Reico and their team. Paula, Lisa, Scott and all the technicians charged with demo and installation. Thank you for allowing me to share this beautiful bathroom!”
Photo courtesy of BTW Images.
 Kitchens by Chapdelaine / Chapdelaine Builders
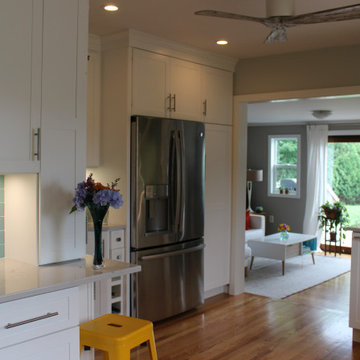
A small kitchen renovation with a single window at the sink. This kitchen is also a major transitional space leading upstairs and downstairs out front and out back. A difficult kitchen to design. The reflective and refractive properties of the glass backsplash tile help immensely by making the space feel much larger than it is. Pops of yellow and orange make this playful and fun.
 Harth Builders
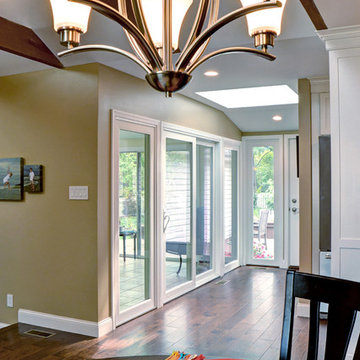
The new kitchen location not only leads to a screened in porch, but an outdoor deck as well. Adding full lite doors and windows to both the porch and exterior wall helped to increase the amount of natural light immensely. We also installed a new skylight in the hallway.
Photography Credit: Mike Irby

 Cowbell Designs
Project Overview: This comprehensive renovation breathes new life into an existing home, meticulously preserving its foundational essence while introducing modern enhancements. The transformation includes the addition of a second story, thoughtfully designed with a dog shed roof that harmoniously aligns with the original roof’s architectural intent.
Exterior Expansion: The rear of the home has been skillfully extended to accommodate a basement access point, housing mechanical and electrical equipment. Above, a mudroom offers practicality and convenience. The newly constructed back porch serves as a serene retreat, boasting panoramic views of the property’s expansive depth.
Front Porch Extension: In keeping with the home’s original A-frame entryway, the front porch has been tastefully elongated, further accentuating the residence’s welcoming facade.
Energy Efficiency: This residential renovation proudly exceeds recommended energy efficiency standards by over 10%. This achievement is attributed to the strategic placement of high R-value insulation, tailored to each product’s function within the overall building envelope. Additionally, the incorporation of energy-efficient glazing with low Solar Heat Gain Coefficient (SGHC) values significantly contributes to the home’s sustainable design.
Aesthetic Vision: The client’s aesthetic preference shines through in the envisioned color scheme, featuring dark black and gray tones complemented by rich, dark wood accents. This bold palette underscores the home’s sophisticated and contemporary character.
Client Satisfaction: From the outset, the client has expressed immense satisfaction with the design, which not only meets but exceeds their expectations in both form and function.
 User
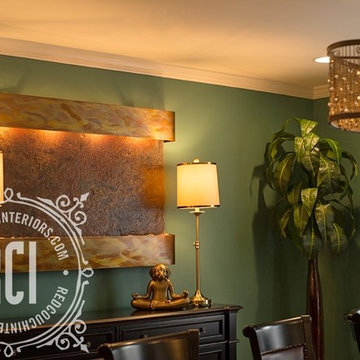
UserOur approach to the dining room wall was a key decision for the entire project. The wall was load bearing and the homeowners considered only removing half of it. In the end, keeping the overall open concept design was important to the homeowners, therefore we installed a load bearing beam in the ceiling. The beam was finished with drywall to be cohesive and make the dining room look like it was a part of the original design. Now that the dining room was open, paint colors were used to designate the spaces and create visual boundaries. This made each area feel like it’s its own space without using any structures. The dining room features a vibrant teal paint color which reflects the homeowners’ personalities.
The original dining room hosted wall to wall built in cabinets, which were not being used effectively. Removing these cabinets increased the overall square footage immensely, creating room for a larger-than-life dining room table. This Amish crafted, distressed dining room table is accented by leather upholstered side chairs and fully upholstered host and hostess chairs. The oversized area rug below gradually blends the colors from the dining room and kitchen.
A black buffet cabinet coordinates with the table to give the homeowners linen storage. The dining room also features an enormous copper and slate wall mounted water feature. Adjustable, buffet style lamps accent the water feature with their copper trimmed fabric shades. All recessed and decorative lights were installed on dimmer switches to allow the homeowners to adjust the lighting in each space of the project. Now, the dining room is being used daily for family dinners and gatherings.
 ecko360
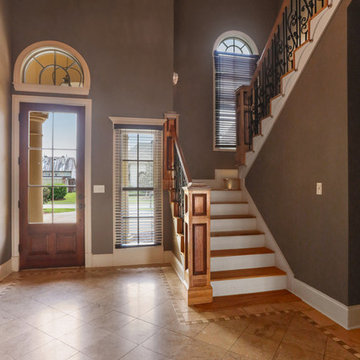
This elegant master piece is loaded with custom finishes inside and out.. Located in the prestigious Bocage Lakes, this listing is priced to sell. An entertainers dream with massive gourmet kitchen and large living room that flow flawlessly to beautiful back porch with salt water pool. The kitchen is adorned with floor to ceiling Mahogany cabinets, commercial appliances, massive island and so much more. Master suite being on a separate wing of the home, is a serene oasis. The second floor takes this home to another level. The immense theater/bonus room has a custom Mahogany Bar perfect for mixing a cocktail to be enjoyed while sitting on the huge balcony which over looks the pool area. Along with 3 large bedrooms there is a music studio that is truly versatile for many uses. This marvelous home will not be on the market long, schedule your showing today!
 DevArt8 Construction
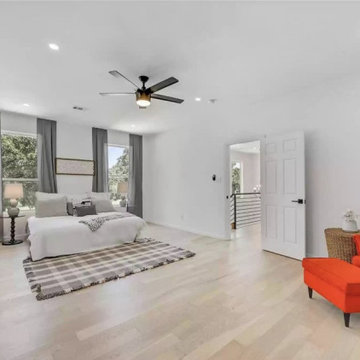
Introducing DevArt8's crowning achievement – an awe-inspiring full home remodel that exemplifies the perfect blend of ingenuity, innovation, and masterful craftsmanship. This project surpassed the boundaries of a mere renovation, as it entailed a complete reimagining of the living space. From the project's inception, our team recognized the immense potential to create something truly extraordinary. By skillfully harmonizing contemporary aesthetics with functional design, every facet of the home was thoughtfully tailored to embody the client's distinct style and accommodate their lifestyle seamlessly. With precision, we executed intricate structural modifications, incorporated ingenious space utilization techniques, and meticulously sourced premium materials from trusted suppliers. Throughout the transformative journey, clear communication, meticulous attention to detail, and an unwavering dedication to excellence were paramount. The result? A breathtaking home that not only exceeded the client's expectations but also redefined the standards of modern luxury living. At DevArt8, our passion lies in turning houses into dream homes, and this full home remodel is the epitome of our commitment to transforming spaces into true works of art.

 Dallas Organizer
Get Organized! Installing ornaments for a holiday ready space.
Home design - traditional home design idea in Dallas
Home design - traditional home design idea in Dallas
 Tierney Conner Architecture

On a second story of a storefront in the vibrant neighborhood of Lakeshore Avenue, this studio is a series of surprises. The richness of existing brick walls is contrasted by bright, naturally lit surfaces. Raw steel elements mix with textured wall surfaces, detailed molding and modern fixtures. What was once a maze of halls and small rooms is now a well-organized flow of studio and changing spaces punctuated by large (immense) skylights and windows.
Architecture by Tierney Conner Design Studio
 SGDI - Sarah Gallop Design Inc.
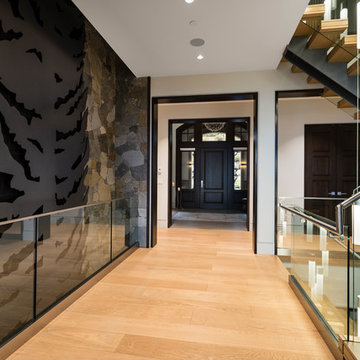
For a family that loves hosting large gatherings, this expansive home is a dream; boasting two unique entertaining spaces, each expanding onto outdoor-living areas, that capture its magnificent views. The sheer size of the home allows for various ‘experiences’; from a rec room perfect for hosting game day and an eat-in wine room escape on the lower-level, to a calming 2-story family greatroom on the main. Floors are connected by freestanding stairs, framing a custom cascading-pendant light, backed by a stone accent wall, and facing a 3-story waterfall. A custom metal art installation, templated from a cherished tree on the property, both brings nature inside and showcases the immense vertical volume of the house.
Photography: Paul Grdina
 Kebur Garden Materials

Kebur Contempo Egyptian Limestone Sinai Pearl paving has been honed and tumbled with sawn edges to create a sleek and smooth beige limestone paving. Egyptian Limestone Sinai Pearl is a gorgeous warm beige shade with natural glass and/or quartz veins and sometimes many fossils. Natural veining, occasional pitting, small chips on the edges and mottled colour variations enhance the natural beauty of this luxurious stone. This gives the stone immense character. Sinai Pearl is suitable for both traditional and contemporary gardens and both inside and out. Accessories include setts, coping, edging and steps
15