
Search results for "Immense" in Home Design Ideas
 Michelle Yorke Interior Design LLC
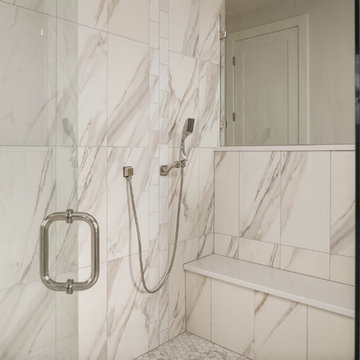
Spa-inspired bathrooms are found throughout the home. We chose relaxing earth tones as the primary color palette and added a personalized touch through wallpaper, gold finishes, artwork, herringbone backsplash, and fresh flowers.
The master bath boasts a large free standing tub and walk-in shower, complete with a luxurious shower bench and body spray. Large double vanities create immense storage space and function for this large family.
 EcoCraft Homes
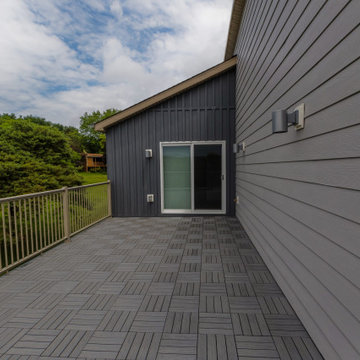
Following the immense success of the EcoMod 1.0 and 2.0 the EcoMod 3.0 brings the modern design and perfect vista’s to a 2 story home. Featuring luxe outdoor spaces at all levels, this 3 bedroom, 2.5 bathroom, 1873 square foot home is redefining the way we live and entertain.
The first floor is flooded with natural light and features an open plan with a first floor master suite. Thoughtfully developed to maximize performance and beauty, the EcoMod 3.0 home redefines what is possible with prefab modular building technology.
 EcoCraft Homes
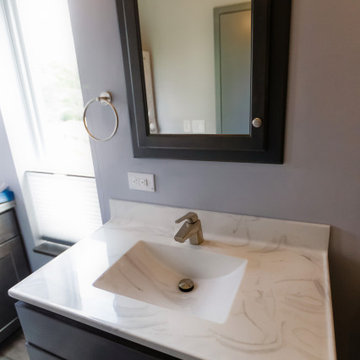
Following the immense success of the EcoMod 1.0 and 2.0 the EcoMod 3.0 brings the modern design and perfect vista’s to a 2 story home. Featuring luxe outdoor spaces at all levels, this 3 bedroom, 2.5 bathroom, 1873 square foot home is redefining the way we live and entertain.
The first floor is flooded with natural light and features an open plan with a first floor master suite. Thoughtfully developed to maximize performance and beauty, the EcoMod 3.0 home redefines what is possible with prefab modular building technology.
Find the right local pro for your project
 EcoCraft Homes
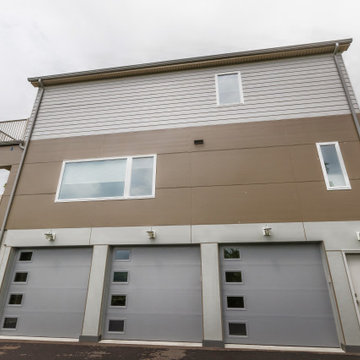
Following the immense success of the EcoMod 1.0 and 2.0 the EcoMod 3.0 brings the modern design and perfect vista’s to a 2 story home. Featuring luxe outdoor spaces at all levels, this 3 bedroom, 2.5 bathroom, 1873 square foot home is redefining the way we live and entertain.
The first floor is flooded with natural light and features an open plan with a first floor master suite. Thoughtfully developed to maximize performance and beauty, the EcoMod 3.0 home redefines what is possible with prefab modular building technology.
 Revive Remodeling LLC
Utilizing empty space in your home
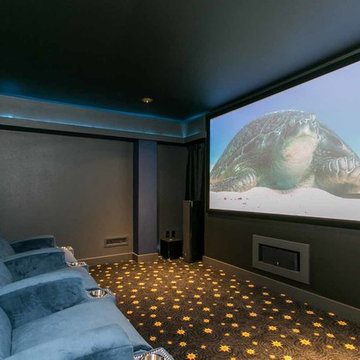
This home built on a hill in Tigard had an immense crawl space underneath it. The homeowner’s wanted a game room and home theater. Revive designed the spaces with entry access stairs through the existing main floor closet. The home theater was specifically designed with sound proof insulation, drywall mechanical door mechanism, along with state of art video and sound equipment. Raised seating platform, unique lighting complete this theater experience. In the adjacent room, the game room desire was like a pub with pool table and other games.
 M.E Contracting
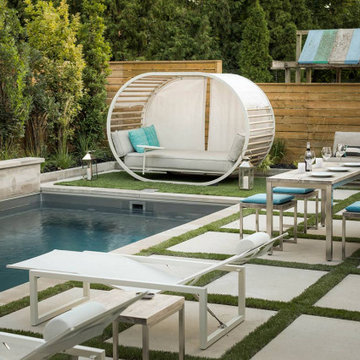
Located in the tony neighborhoud of Nortown in Toronto, this landscaping project was an amazing transformation of the new built house outdoor areas.
M.E. Contracting was given full control over the project from the very beginning as we were asked to create several unique areas that bring together a complete outdoor living experience and add immense value to the house value:
A full size fiberglass pool with multiple water features and a seating area next to it
A walkout patio area connected to the main floor living room and kitchen
A “year-round” outdoor kitchen with a seating area that is protected from the elements
Front yard parking area with vegetation
 Techo-Bloc
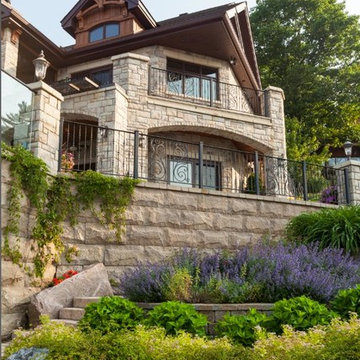
Dramatic. Substantial. Striking. The Monumental wall by Techo-Bloc can carry immense weight while remaining an aesthetically gorgeous sculpted-stone wall reminiscent of fortress walls from centuries ago. Monumental will make a monument of any project when esthetics, scale and performance all matter.
 Art & Smart Inc

Despite it shows itself with simplicity and pure linearity, the peculiarities of Simplicia are multiple and all determinants, to reveal an immense creative character. A constructive modularity of remarkable compositional flexibility allows customizations of great aesthetic functional innovation, thanks to the strong contribution of a targeted range of colors: matte finish doors with ABS edging to match the color CONFETTO, SABBIA, CANAPA, LAVAGNA and wood finishes TABACCO, CENERE, OLMO, DAMA, CONCHIGLIA, LONDRA and NATURALE with pore synchronized. To theseare added also a complete set of attachments multi-purpose, together with electric appliances and hoods of high technology.
 THE SISTERS AND COMPANY – DECORATING DEN INTERIORS
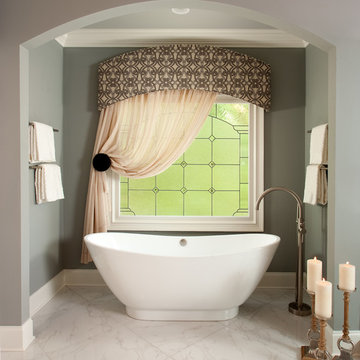
Large elegant master white tile and glass tile freestanding bathtub photo in Atlanta with gray cabinets, gray walls, an undermount sink and granite countertops
 User
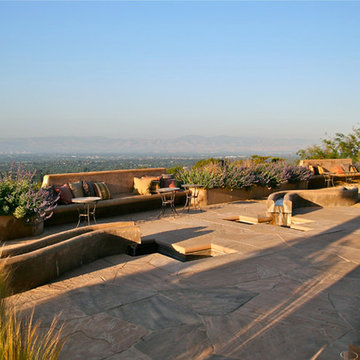
UserThe twin raised rills cool the patio, as well as providing a visual focus strong enough to keep the eye engaged. The raised planters and stucco bench are all a part of an immense retaining wall that supports the swimming pool as well as this terrace. photos-Chris Jacobson, GardenArt Group
 Alexa Interiors LLC
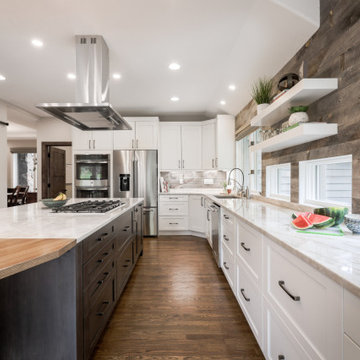
This bright and sunny Ridge home had great bones, but was dark and dated. We removed the heavy soffit over the kitchen and added taller windows and sliders to the back patio - both of which added an immense of light and airiness to the space. We reshaped the island to create cleaner lines and used a quartzite countertop and added a custom-made butcher block to the end to create a 'dog-leg' seating area that worked well within the space and maximized the flow. We also updated the living room with a new fireplace, staircase and railing, and custom trim/ woodwork detail around the big wall of windows.
 MHB
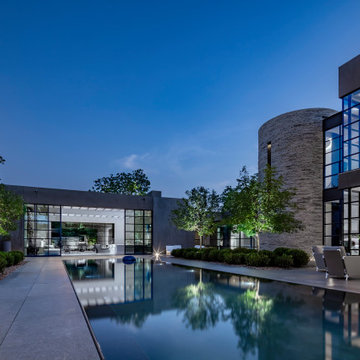
MHBThe design of this exquisite villa uses powerful straight lines giving it a straightforward look. The enormous steel sliding doors provide an immense amount of light and the large patio doors bring daylight throughout the villa. Sober shapes, but enormously rich due to the dimensions and used materials. The luxurious look is emphasized in the evening by the reflection of the windows in outside pool. The stylishly decorated interior with high-quality artifacts makes it a beautiful luxurious whole.
 Revive Remodeling LLC
Utilizing empty space in your home
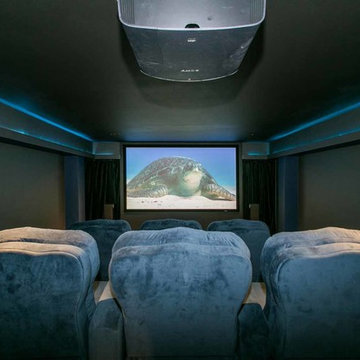
This home built on a hill in Tigard had an immense crawl space underneath it. The homeowner’s wanted a game room and home theater. Revive designed the spaces with entry access stairs through the existing main floor closet. The home theater was specifically designed with sound proof insulation, drywall mechanical door mechanism, along with state of art video and sound equipment. Raised seating platform, unique lighting complete this theater experience. In the adjacent room, the game room desire was like a pub with pool table and other games.
 Jordan Rosenberg Architect
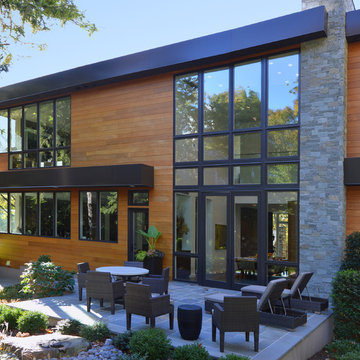
The rear of the house is unique in that the windows are a floor-to-ceiling 23 foot tall window wall.
While one might think this would compromise privacy, it actually has the opposite effect because the large expanse of glass is in the formal dining room and private second-floor cooridor. The dining room being the least used in the average household is the perfect place to allow a immense amounts of natural light to pour into the house and flow over into the kitchen, foyer, family room, and study.
 Michelle Yorke Interior Design LLC
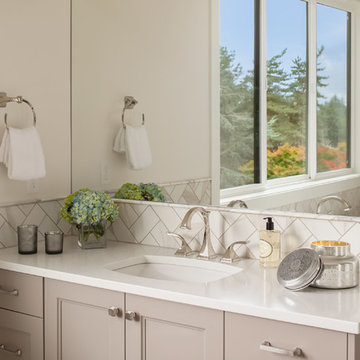
Spa-inspired bathrooms are found throughout the home. We chose relaxing earth tones as the primary color palette and added a personalized touch through wallpaper, gold finishes, artwork, herringbone backsplash, and fresh flowers.
The master bath boasts a large free standing tub and walk-in shower, complete with a luxurious shower bench and body spray. Large double vanities create immense storage space and function for this large family.
 MHB

MHBThe design of this exquisite villa uses powerful straight lines giving it a straightforward look. The enormous steel sliding doors provide an immense amount of light and the large patio doors bring daylight throughout the villa. Sober shapes, but enormously rich due to the dimensions and used materials. The luxurious look is emphasized in the evening by the reflection of the windows in outside pool. The stylishly decorated interior with high-quality artifacts makes it a beautiful luxurious whole.
 SGDI - Sarah Gallop Design Inc.
For a family that loves hosting large gatherings, this expansive home is a dream; boasting two unique entertaining spaces, each expanding onto outdoor-living areas, that capture its magnificent views. The sheer size of the home allows for various ‘experiences’; from a rec room perfect for hosting game day and an eat-in wine room escape on the lower-level, to a calming 2-story family greatroom on the main. Floors are connected by freestanding stairs, framing a custom cascading-pendant light, backed by a stone accent wall, and facing a 3-story waterfall. A custom metal art installation, templated from a cherished tree on the property, both brings nature inside and showcases the immense vertical volume of the house.
Photography: Paul Grdina
 EcoCraft Homes

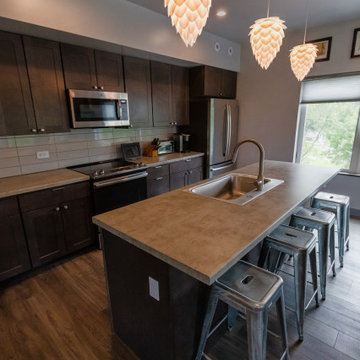
Following the immense success of the EcoMod 1.0 and 2.0 the EcoMod 3.0 brings the modern design and perfect vista’s to a 2 story home. Featuring luxe outdoor spaces at all levels, this 3 bedroom, 2.5 bathroom, 1873 square foot home is redefining the way we live and entertain.
The first floor is flooded with natural light and features an open plan with a first floor master suite. Thoughtfully developed to maximize performance and beauty, the EcoMod 3.0 home redefines what is possible with prefab modular building technology.
 EcoCraft Homes
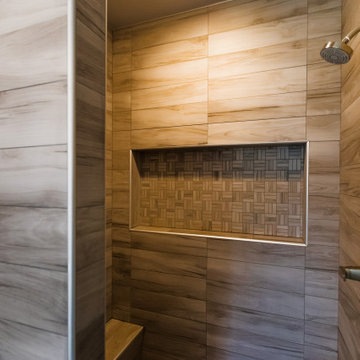
Following the immense success of the EcoMod 1.0 and 2.0 the EcoMod 3.0 brings the modern design and perfect vista’s to a 2 story home. Featuring luxe outdoor spaces at all levels, this 3 bedroom, 2.5 bathroom, 1873 square foot home is redefining the way we live and entertain.
The first floor is flooded with natural light and features an open plan with a first floor master suite. Thoughtfully developed to maximize performance and beauty, the EcoMod 3.0 home redefines what is possible with prefab modular building technology.
 Neave Group Outdoor Solutions

Pool:
- 22’ x 44’ infinity edge pool (66’ infinity edge)
- shallow-end sun shelf with five LED bubblers for light and water effect
- three laminar jets out of the patio to put a jet of water into each corner of the pool
- star field on pool floor with 100 points of light provided by four LED fixtures through fiber-optic cables (25 cables per fixture), subtle constellation within the hundred points of light star field
- additional LED lights, glass tile trim, including glass edge tiles
- hot tub on top of a raised marble stone wall perimeter overflow at the same height as the Brazilian teak wood deck; there is an under deck gutter 1/8 wide
- hot tub is all glass tile with a recessed toe-kick that hides the drains and light fixtures
- glass railing / barrier
Living space:
- travertine stone with marble veneer and Brazilian teak trim throughout
- custom-built wood benches, mantle, pizza oven, grill, refrigerated drawers, sink
- recessed screens that lower from the roof to enclose the entire living space when needed
Landscape:
- putting green, landscape lighting, under-cap lights
- outdoor speakers and subwoofer
21