
Search results for "Immense" in Home Design Ideas
 Jay-Quinones Contracting Inc.
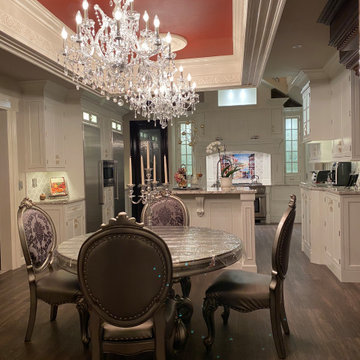
This was a complete kitchen renovation. The remodel included removing skylights and installing a two story bump up adding no square footage to the room but creating a dramatic visual even for the most discriminating designer. When you enter this kitchen your eyes wander trying to absorb the immense planning and detail that went into the renovation but ultimately you find yourself positioned under the large Theresa Maria chandelier gazing into the sky. The kitchen was designed around the 48 inch Thermador stove. The 2 story inset cabinet creation around the stove flows up into the addition creating a visual masterpiece that is only rivaled by original pieces of art works created by the likes of Van Gogh, Picasso and Rembrandt. The sink was relocated from the exterior wall and into the island so that the stove wall would be isolated and not connected any other cabinets. The 36-inch-wide refrigerator and 36-inch-wide freezer were designed and installed next to a microwave cabinet that makes heating up items as convenient as 1,2,3. The outside cabinet wall section is perfect for entertaining with the 42 inch base cabinets. The massive two-tiered island of 124 inches long is perfect for everyday family living. A farmer’s sink adds the perfect touch to this traditional design. Renovating a kitchen without ceiling detail is one of the most overlooked parts of the renovation. The amount of money spent on the renovation depends on the budget of course but I highly recommend including ceiling detail as much as one considers the tile backsplash.
 DevArt8 Construction
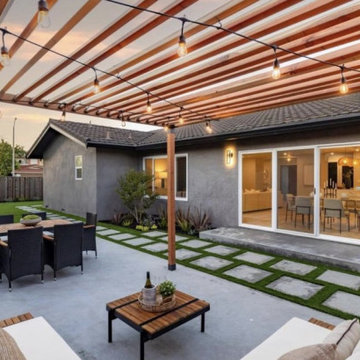
DevArt8 takes immense pride in showcasing one of our most remarkable achievements - a full home remodel that exemplifies the perfect fusion of creativity, innovation, and craftsmanship. This comprehensive transformation was more than just a renovation; it was a complete reimagination of the space.
From the moment our team stepped foot into the project, we knew that we had the opportunity to create something truly extraordinary. With a seamless blend of contemporary aesthetics and functional design, every aspect of the home was carefully curated to reflect the client's unique taste and lifestyle. The project involved intricate structural modifications, innovative use of space, and the finest selection of materials sourced from trusted suppliers. As we navigated through each phase of the remodel, our team ensured clear communication, unparalleled attention to detail, and unwavering commitment to delivering excellence. The result? A breathtaking home that not only surpassed the client's expectations but also set new standards in the world of luxury living.
At DevArt8, we thrive on the joy of turning houses into dream homes, and this full home remodel serves as a true testament to our dedication to transforming spaces into works of art.

 InnovationLand
We are so excited about this stylish Houston patio addition!
It's one of our most recent outdoor living space design projects - and one of our new favorites!
We particularly love the rustic corner fireplace, the beautiful, vaulted pine ceiling and the Restoration Hardware furniture and accessories.
"Even though this space has an outdoor kitchen - often the highlight of our projects - the focus here is beautiful, comfortable outdoor living," says Outdoor Homescapes of Houston owner Wayne Franks. "And I have to say, I think this is one of the most gorgeous spaces we've created for doing that - in style."
"This project was special from the start, as we were creating this space for a friend of Wayne’s who had been a long time mentor to his boys growing up," adds Lisha Maxey, owner of LGH Designs in Houston (she coordinated furniture and finishes for the project). "This client was the principal of their high school and knew all of them very well and Wayne, too. This made it very personal, indeed, and we wanted everything to be perfect!"
The 23- by 16-foot addition, located at the back of the house in Cypress, looks out onto a manmade lake in the homeowners' subdivision. The focal point? A 9-foot-8-inch-high-by-7-foot-wide corner fireplace in Earth Grey rustic ledgestone from Colorstone in Houston. The fireplace features a custom wooden mantel, stone bench seating and a 52-inch Sunbrite outdoor TV.
Another highlight is the flooring - silver travertine tile laid out in a Versailles pattern. "We chose silver travertine in a 'Tumbled' color palette with variations of cream and brown," says Lisha. "So we had those two colors, plus grey, to pull from."
The 7-foot-long, stucco outdoor kitchen island's countertops are also noteworthy - Absolute Black granite in a leathered finish offering a modern look and a dark grey hue that works perfectly with the color palette. The kitchen island also houses an RCS 30-inch grill and fridge.
The seating area includes a sectional couch, coffee table, two swivel chairs and two ottomans - all from Restoration Hardware.
"We used Restoration Hardware's Biscayne sectional, swivel chairs and ottomans in gray, with textured linen weave in Sand and cushions and peacock accent pillows in gray," says Lisha. The coffee table is made of solid teak with a concrete top - as is the matching side table.
"We added a console table, also in teak, behind the sofa. And for accents, we added three Amalfi lanterns from Restoration Hardware in weathered zinc."
A Sunbrella® Heathered area rug (in Gray) was added to anchor the space and visually tie it together.
"The space as a whole leans towards a transitional style, in that it has many traditional cozy comforts and colors, but the furniture gives it a more contemporary look," says Lisha. "The idea from the beginning was to marry these two styles, as our clients wanted a look that would not age and be in vogue for years to come."
On the exterior, you can see how we worked to make the addition blend with the existing home - matching the shingles and stucco and continuing the landscaping.
3D graphic renderings and a virtual video tour allowed the clients to know exactly what the space would look like beforehand.
"It takes a lot of the guesswork out of the process," says Outdoor Homescapes' graphic designer, Kristy Buell Franks. "Floor plans and elevation drawings are good for giving an idea of the overall scope of the project, but it's the 3D renderings that really show what the space is going to look like."
The 3D graphics and video tours also help immensely when choosing finishing materials and furniture, she says: "The clients' choices can be put into the design to allow the clients to see how the materials will work with the existing materials on the house and how the furniture will look in the space."
What do you like about this space? Post a comment and let us know!
URL http://www.outdoorhomescapes.com
Find the right local pro for your project
 User
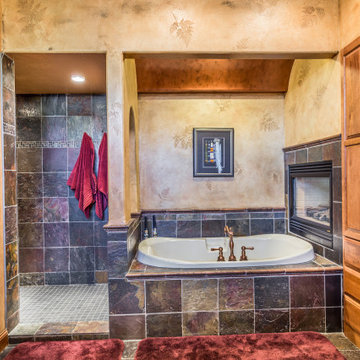
UserAny homebody or decor enthusiast would feel right at home in a luxury property with a traditional theme and gorgeous custom woodwork throughout. This lavish setting would feature a cozy and light living room, with a floor to ceiling brick fireplace being the main focal point of the space. In addition, the kitchen features custom backsplash that complements its large island, perfect for additional seating. To top it off, this luxury property offers a top notch primary bathroom with beautiful tile decorating the tub and an immense walk-in shower providing an exquisite spa-like atmosphere.
MMD Construction is a member of the Certified Luxury Builders Network.
Certified Luxury Builders is a network of leading custom home builders and luxury home and condo remodelers who create 5-Star experiences for luxury home and condo owners from New York to Los Angeles and Boston to Naples.
As a Certified Luxury Builder, MMD Construction is proud to feature photos of select projects from our members around the country to inspire you with design ideas. Please feel free to contact the specific Certified Luxury Builder with any questions or inquiries you may have about their projects. Please visit www.CLBNetwork.com for a directory of CLB members featured on Houzz and their contact information.
 User
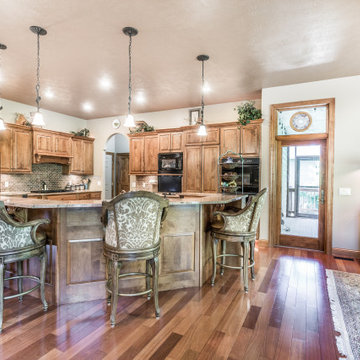
UserAny homebody or decor enthusiast would feel right at home in a luxury property with a traditional theme and gorgeous custom woodwork throughout. This lavish setting would feature a cozy and light living room, with a floor to ceiling brick fireplace being the main focal point of the space. In addition, the kitchen features custom backsplash that complements its large island, perfect for additional seating. To top it off, this luxury property offers a top notch primary bathroom with beautiful tile decorating the tub and an immense walk-in shower providing an exquisite spa-like atmosphere.
MMD Construction is a member of the Certified Luxury Builders Network.
Certified Luxury Builders is a network of leading custom home builders and luxury home and condo remodelers who create 5-Star experiences for luxury home and condo owners from New York to Los Angeles and Boston to Naples.
As a Certified Luxury Builder, MMD Construction is proud to feature photos of select projects from our members around the country to inspire you with design ideas. Please feel free to contact the specific Certified Luxury Builder with any questions or inquiries you may have about their projects. Please visit www.CLBNetwork.com for a directory of CLB members featured on Houzz and their contact information.

 CRx Construction
Any homebody or decor enthusiast would feel right at home in a luxury property with a traditional theme and gorgeous custom woodwork throughout. This lavish setting would feature a cozy and light living room, with a floor to ceiling brick fireplace being the main focal point of the space. In addition, the kitchen features custom backsplash that complements its large island, perfect for additional seating. To top it off, this luxury property offers a top notch primary bathroom with beautiful tile decorating the tub and an immense walk-in shower providing an exquisite spa-like atmosphere.
CRx Construction is a member of the Certified Luxury Builders Network.
Certified Luxury Builders is a network of leading custom home builders and luxury home and condo remodelers who create 5-Star experiences for luxury home and condo owners from New York to Los Angeles and Boston to Naples.
As a Certified Luxury Builder, CRx Construction is proud to feature photos of select projects from our members around the country to inspire you with design ideas. Please feel free to contact the specific Certified Luxury Builder with any questions or inquiries you may have about their projects. Please visit www.CLBNetwork.com for a directory of CLB members featured on Houzz and their contact information.
 Reico Kitchen & Bath

Designed by Marc Jean-Michel of Reico Kitchen & Bath in Bethesda MD, this converted bedroom remodeled as transitional style inspired primary bathroom features Ultracraft Cabinetry in the Piper door style with Raw Cotton finish. The bathroom vanity are MSI Q Quartz in the color Shell White.
The bathroom also features products not supplied by Reico but considered during the design process. The products include Loft Lilac 3/4” Penny Round Glass Tile, Pergola Wood White 12.5” Hexagon Matte Porcelain Tile and Highwater Blanco Fishscale Matte 2x5 Ceramic Tile from Tile Bar; Kohler sinks and medicine cabinets; Delta plumbing fixtures and cabinet hardware in Champagne Bronze; and a Duchess Acrylic Double Slipper Clawfoot Tub painted Plum Luck from Restoria Bathtub.
“Our new primary bathroom is a dream come true. Marc at Reico was a huge help in laying out the vanities, as the design is a unique corner shape. He used his immense knowledge to help space the drawers and cabinets and helped me visualize the final product throughout the design phase,” said the client. “We brought our tile samples to our appointment and took time to evaluate all potential finishes before making selections. Marc was a huge help through the entire process. Our bathroom is a perfect retreat and we love it. Big thanks to Reico!”
Photos courtesy of BTW Images LLC.
 Sunspace Design, Inc.
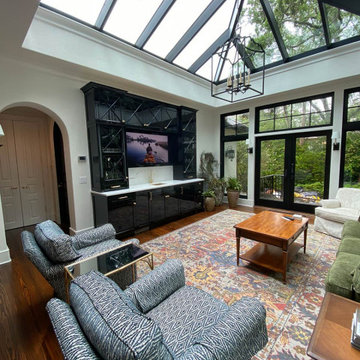
Our reach extends beyond New England: in the heart of Sea Island, Georgia, a custom mahogany conservatory roof now stands as another testament to Sunspace Design’s commitment to quality glass construction near and far.
This expansive 14′ x 16′ roof was crafted in our New Hampshire workshop before being sent on a journey south by truck. Upon reaching the job site, our team carefully reassembled it piece by piece. The unit was then crane-lifted into its final position atop the conventionally constructed walls provided by the general contractor. The Sunspace team then finished installation.
Meticulous logistical planning and careful execution made this possible. The project is a great example of productive collaboration between industry professionals. Working hand-in-hand with Ussery-Rule Architects and Joe Bowles Construction (both local to St. Simons Island), Sunspace’s first contribution was the provision of engineered drawings for the local team’s use. Working in sync from afar, the new construction was perfectly prepared to receive our custom glass roof components well before our arrival.
The new space is stunning. Sunlight floods the entertainment area below through high-performance PPG Solarban 70 insulated glass. Glass selection is crucial, and Solarban 70 ensures a comfortable interior environment throughout the year. The exterior is no less beautiful, and is adorned with elegant copper cladding and flashing that creates a striking effect beside the surrounding architecture.
No glass space is more elegant than a traditional conservatory, and here we see a gorgeous example which fuses New England ingenuity and Southern charm. We take immense pride in our contribution and hope the clients enjoy their space for years to come, nature and architecture coexisting in perfect harmony on the shores of Sea Island.
 Norman Builders
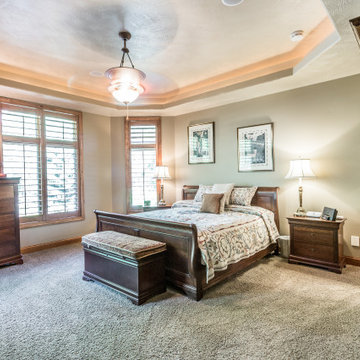
"About: Any homebody or decor enthusiast would feel right at home in a luxury property with a traditional theme and gorgeous custom woodwork throughout. This lavish setting would feature a cozy and light living room, with a floor to ceiling brick fireplace being the main focal point of the space. In addition, the kitchen features custom backsplash that complements its large island, perfect for additional seating. To top it off, this luxury property offers a top notch primary bathroom with beautiful tile decorating the tub and an immense walk-in shower providing an exquisite spa-like atmosphere.
Norman Builders is a member of the Certified Luxury Builders Network.
Certified Luxury Builders is a network of leading custom home builders and luxury home and condo remodelers who create 5-Star experiences for luxury home and condo owners from New York to Los Angeles and Boston to Naples.
As a Certified Luxury Builder, Norman Builders is proud to feature photos of select projects from our members around the country to inspire you with design ideas. Please feel free to contact the specific Certified Luxury Builder with any questions or inquiries you may have about their projects. Please visit www.CLBNetwork.com for a directory of CLB members featured on Houzz and their contact information."
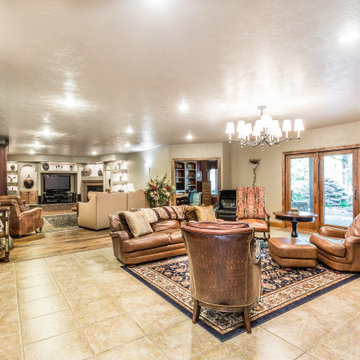 CRx Construction
Any homebody or decor enthusiast would feel right at home in a luxury property with a traditional theme and gorgeous custom woodwork throughout. This lavish setting would feature a cozy and light living room, with a floor to ceiling brick fireplace being the main focal point of the space. In addition, the kitchen features custom backsplash that complements its large island, perfect for additional seating. To top it off, this luxury property offers a top notch primary bathroom with beautiful tile decorating the tub and an immense walk-in shower providing an exquisite spa-like atmosphere.
CRx Construction is a member of the Certified Luxury Builders Network.
Certified Luxury Builders is a network of leading custom home builders and luxury home and condo remodelers who create 5-Star experiences for luxury home and condo owners from New York to Los Angeles and Boston to Naples.
As a Certified Luxury Builder, CRx Construction is proud to feature photos of select projects from our members around the country to inspire you with design ideas. Please feel free to contact the specific Certified Luxury Builder with any questions or inquiries you may have about their projects. Please visit www.CLBNetwork.com for a directory of CLB members featured on Houzz and their contact information.
 Jay-Quinones Contracting Inc.
This was a complete kitchen renovation. The remodel included removing skylights and installing a two story bump up adding no square footage to the room but creating a dramatic visual even for the most discriminating designer. When you enter this kitchen your eyes wander trying to absorb the immense planning and detail that went into the renovation but ultimately you find yourself positioned under the large Theresa Maria chandelier gazing into the sky. The kitchen was designed around the 48 inch Thermador stove. The 2 story inset cabinet creation around the stove flows up into the addition creating a visual masterpiece that is only rivaled by original pieces of art works created by the likes of Van Gogh, Picasso and Rembrandt. The sink was relocated from the exterior wall and into the island so that the stove wall would be isolated and not connected any other cabinets. The 36-inch-wide refrigerator and 36-inch-wide freezer were designed and installed next to a microwave cabinet that makes heating up items as convenient as 1,2,3. The outside cabinet wall section is perfect for entertaining with the 42 inch base cabinets. The massive two-tiered island of 124 inches long is perfect for everyday family living. A farmer’s sink adds the perfect touch to this traditional design. Renovating a kitchen without ceiling detail is one of the most overlooked parts of the renovation. The amount of money spent on the renovation depends on the budget of course but I highly recommend including ceiling detail as much as one considers the tile backsplash.
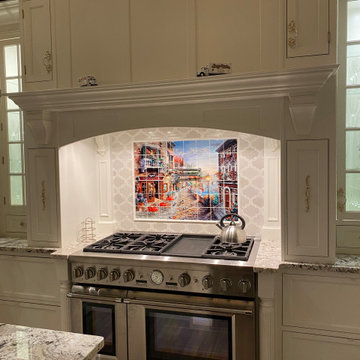 Jay-Quinones Contracting Inc.
This was a complete kitchen renovation. The remodel included removing skylights and installing a two story bump up adding no square footage to the room but creating a dramatic visual even for the most discriminating designer. When you enter this kitchen your eyes wander trying to absorb the immense planning and detail that went into the renovation but ultimately you find yourself positioned under the large Theresa Maria chandelier gazing into the sky. The kitchen was designed around the 48 inch Thermador stove. The 2 story inset cabinet creation around the stove flows up into the addition creating a visual masterpiece that is only rivaled by original pieces of art works created by the likes of Van Gogh, Picasso and Rembrandt. The sink was relocated from the exterior wall and into the island so that the stove wall would be isolated and not connected any other cabinets. The 36-inch-wide refrigerator and 36-inch-wide freezer were designed and installed next to a microwave cabinet that makes heating up items as convenient as 1,2,3. The outside cabinet wall section is perfect for entertaining with the 42 inch base cabinets. The massive two-tiered island of 124 inches long is perfect for everyday family living. A farmer’s sink adds the perfect touch to this traditional design. Renovating a kitchen without ceiling detail is one of the most overlooked parts of the renovation. The amount of money spent on the renovation depends on the budget of course but I highly recommend including ceiling detail as much as one considers the tile backsplash.
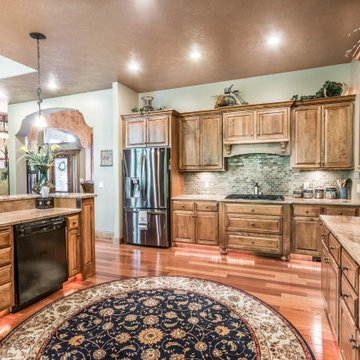 Norman Builders
"About: Any homebody or decor enthusiast would feel right at home in a luxury property with a traditional theme and gorgeous custom woodwork throughout. This lavish setting would feature a cozy and light living room, with a floor to ceiling brick fireplace being the main focal point of the space. In addition, the kitchen features custom backsplash that complements its large island, perfect for additional seating. To top it off, this luxury property offers a top notch primary bathroom with beautiful tile decorating the tub and an immense walk-in shower providing an exquisite spa-like atmosphere.
Norman Builders is a member of the Certified Luxury Builders Network.
Certified Luxury Builders is a network of leading custom home builders and luxury home and condo remodelers who create 5-Star experiences for luxury home and condo owners from New York to Los Angeles and Boston to Naples.
As a Certified Luxury Builder, Norman Builders is proud to feature photos of select projects from our members around the country to inspire you with design ideas. Please feel free to contact the specific Certified Luxury Builder with any questions or inquiries you may have about their projects. Please visit www.CLBNetwork.com for a directory of CLB members featured on Houzz and their contact information."
 Reico Kitchen & Bath
Designed by Marc Jean-Michel of Reico Kitchen & Bath in Bethesda MD, this converted bedroom remodeled as transitional style inspired primary bathroom features Ultracraft Cabinetry in the Piper door style with Raw Cotton finish. The bathroom vanity are MSI Q Quartz in the color Shell White.
The bathroom also features products not supplied by Reico but considered during the design process. The products include Loft Lilac 3/4” Penny Round Glass Tile, Pergola Wood White 12.5” Hexagon Matte Porcelain Tile and Highwater Blanco Fishscale Matte 2x5 Ceramic Tile from Tile Bar; Kohler sinks and medicine cabinets; Delta plumbing fixtures and cabinet hardware in Champagne Bronze; and a Duchess Acrylic Double Slipper Clawfoot Tub painted Plum Luck from Restoria Bathtub.
“Our new primary bathroom is a dream come true. Marc at Reico was a huge help in laying out the vanities, as the design is a unique corner shape. He used his immense knowledge to help space the drawers and cabinets and helped me visualize the final product throughout the design phase,” said the client. “We brought our tile samples to our appointment and took time to evaluate all potential finishes before making selections. Marc was a huge help through the entire process. Our bathroom is a perfect retreat and we love it. Big thanks to Reico!”
Photos courtesy of BTW Images LLC.
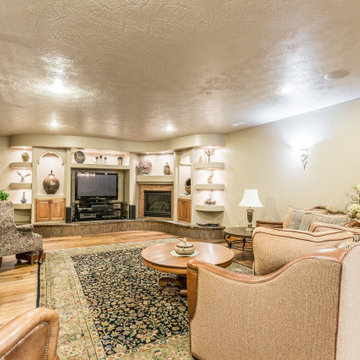
 41 West
Any homebody or decor enthusiast would feel right at home in a luxury property with a traditional theme and gorgeous custom woodwork throughout. This lavish setting would feature a cozy and light living room, with a floor to ceiling brick fireplace being the main focal point of the space. In addition, the kitchen features custom backsplash that complements its large island, perfect for additional seating. To top it off, this luxury property offers a top notch primary bathroom with beautiful tile decorating the tub and an immense walk-in shower providing an exquisite spa-like atmosphere.
41 West is a member of the Certified Luxury Builders Network.
Certified Luxury Builders is a network of leading custom home builders and luxury home and condo remodelers who create 5-Star experiences for luxury home and condo owners from New York to Los Angeles and Boston to Naples.
As a Certified Luxury Builder, 41 West is proud to feature photos of select projects from our members around the country to inspire you with design ideas. Please feel free to contact the specific Certified Luxury Builder with any questions or inquiries you may have about their projects. Please visit www.CLBNetwork.com for a directory of CLB members featured on Houzz and their contact information.
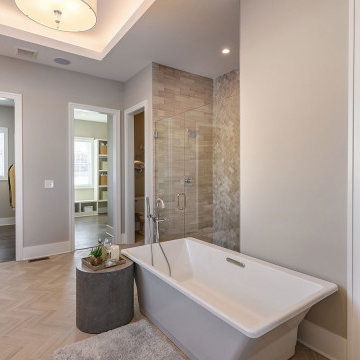
 Schumacher Homes
Built by Schumacher Homes, America's Largest Custom Home Builder, this stunning West Point Craftsman in Akron, Ohio, effortlessly balances classic architectural details with modern elements. Combining the latest residential design trends with a sophisticated touch, the home’s striking craftsman-style exterior is defined by a unique angled garage that adds immense curb appeal and visual interest to the roof lines of this custom house plan. Upon entering, the residence opens into a soaring two-story great room filled with an abundance of natural light from large feature windows. This expansive main living space is further elevated by a specialized reverse cove ceiling integrated with custom LED lighting, casting a warm glow that accentuates the bright, spacious, and open-concept feeling of the interior.
The culinary center of the home is a luxurious kitchen designed for seamless entertaining and effortless organization. It features a hidden "messy kitchen" secondary prep zone and pantry that provides abundant additional storage, serving as the perfect discrete space to prepare meals while keeping the main kitchen island completely pristine. For main-level luxury, the primary owner's retreat serves as a private oasis complete with separate walk-in closets and a spa-inspired primary bathroom. Upstairs, the thoughtful floor plan accommodates the family quarters, where each of the three additional spacious bedrooms is meticulously outfitted with its own dedicated walk-in closet and convenient access to a full bathroom.
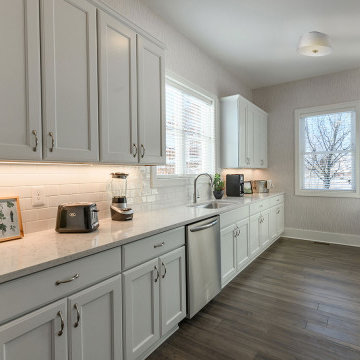 Schumacher Homes
Built by Schumacher Homes, America's Largest Custom Home Builder, this stunning West Point Craftsman in Akron, Ohio, effortlessly balances classic architectural details with modern elements. Combining the latest residential design trends with a sophisticated touch, the home’s striking craftsman-style exterior is defined by a unique angled garage that adds immense curb appeal and visual interest to the roof lines of this custom house plan. Upon entering, the residence opens into a soaring two-story great room filled with an abundance of natural light from large feature windows. This expansive main living space is further elevated by a specialized reverse cove ceiling integrated with custom LED lighting, casting a warm glow that accentuates the bright, spacious, and open-concept feeling of the interior.
The culinary center of the home is a luxurious kitchen designed for seamless entertaining and effortless organization. It features a hidden "messy kitchen" secondary prep zone and pantry that provides abundant additional storage, serving as the perfect discrete space to prepare meals while keeping the main kitchen island completely pristine. For main-level luxury, the primary owner's retreat serves as a private oasis complete with separate walk-in closets and a spa-inspired primary bathroom. Upstairs, the thoughtful floor plan accommodates the family quarters, where each of the three additional spacious bedrooms is meticulously outfitted with its own dedicated walk-in closet and convenient access to a full bathroom.
 Jay-Quinones Contracting Inc.

This was a complete kitchen renovation. The remodel included removing skylights and installing a two story bump up adding no square footage to the room but creating a dramatic visual even for the most discriminating designer. When you enter this kitchen your eyes wander trying to absorb the immense planning and detail that went into the renovation but ultimately you find yourself positioned under the large Theresa Maria chandelier gazing into the sky. The kitchen was designed around the 48 inch Thermador stove. The 2 story inset cabinet creation around the stove flows up into the addition creating a visual masterpiece that is only rivaled by original pieces of art works created by the likes of Van Gogh, Picasso and Rembrandt. The sink was relocated from the exterior wall and into the island so that the stove wall would be isolated and not connected any other cabinets. The 36-inch-wide refrigerator and 36-inch-wide freezer were designed and installed next to a microwave cabinet that makes heating up items as convenient as 1,2,3. The outside cabinet wall section is perfect for entertaining with the 42 inch base cabinets. The massive two-tiered island of 124 inches long is perfect for everyday family living. A farmer’s sink adds the perfect touch to this traditional design. Renovating a kitchen without ceiling detail is one of the most overlooked parts of the renovation. The amount of money spent on the renovation depends on the budget of course but I highly recommend including ceiling detail as much as one considers the tile backsplash.
 41 West

Any homebody or decor enthusiast would feel right at home in a luxury property with a traditional theme and gorgeous custom woodwork throughout. This lavish setting would feature a cozy and light living room, with a floor to ceiling brick fireplace being the main focal point of the space. In addition, the kitchen features custom backsplash that complements its large island, perfect for additional seating. To top it off, this luxury property offers a top notch primary bathroom with beautiful tile decorating the tub and an immense walk-in shower providing an exquisite spa-like atmosphere.
41 West is a member of the Certified Luxury Builders Network.
Certified Luxury Builders is a network of leading custom home builders and luxury home and condo remodelers who create 5-Star experiences for luxury home and condo owners from New York to Los Angeles and Boston to Naples.
As a Certified Luxury Builder, 41 West is proud to feature photos of select projects from our members around the country to inspire you with design ideas. Please feel free to contact the specific Certified Luxury Builder with any questions or inquiries you may have about their projects. Please visit www.CLBNetwork.com for a directory of CLB members featured on Houzz and their contact information.
 Reico Kitchen & Bath

Designed by Marc Jean-Michel of Reico Kitchen & Bath in Bethesda MD, this converted bedroom remodeled as transitional style inspired primary bathroom features Ultracraft Cabinetry in the Piper door style with Raw Cotton finish. The bathroom vanity are MSI Q Quartz in the color Shell White.
The bathroom also features products not supplied by Reico but considered during the design process. The products include Loft Lilac 3/4” Penny Round Glass Tile, Pergola Wood White 12.5” Hexagon Matte Porcelain Tile and Highwater Blanco Fishscale Matte 2x5 Ceramic Tile from Tile Bar; Kohler sinks and medicine cabinets; Delta plumbing fixtures and cabinet hardware in Champagne Bronze; and a Duchess Acrylic Double Slipper Clawfoot Tub painted Plum Luck from Restoria Bathtub.
“Our new primary bathroom is a dream come true. Marc at Reico was a huge help in laying out the vanities, as the design is a unique corner shape. He used his immense knowledge to help space the drawers and cabinets and helped me visualize the final product throughout the design phase,” said the client. “We brought our tile samples to our appointment and took time to evaluate all potential finishes before making selections. Marc was a huge help through the entire process. Our bathroom is a perfect retreat and we love it. Big thanks to Reico!”
Photos courtesy of BTW Images LLC.
65