
Search results for "Immerse" in Home Design Ideas
 OC Builders Group

Introducing a Stunning Transformation in Laguna Niguel, CA!
Experience the epitome of luxurious living with our exceptional two-story addition and extensive remodel. Nestled in the picturesque community of Laguna Niguel, this masterfully designed residence showcases a harmonious blend of modern elegance and timeless charm.
Step inside to discover a beautifully reimagined interior, boasting two meticulously crafted bathrooms that exude sophistication and comfort. The spacious kitchen, a culinary haven, has been artfully upgraded with top-of-the-line appliances and impeccable finishes, creating an inviting space for culinary adventures.
The exterior of this remarkable property has undergone a remarkable makeover, featuring a striking pool that beckons you to unwind and bask in the Southern California sun. Immerse yourself in the serene ambiance of the landscaped surroundings, perfectly complementing the coastal lifestyle.
Whether you're entertaining guests or seeking a private sanctuary, this Laguna Niguel gem offers it all. Indulge in the finest details of design and craftsmanship as you revel in the seamless integration of indoor and outdoor living spaces.
Discover a world of comfort, luxury, and leisure in this exquisite residence, where every element has been thoughtfully curated to elevate your lifestyle. Welcome home to your oasis in Laguna Niguel!
 Arsight Studio

Immerse yourself in the pinnacle of luxury with this Arsight Studio-crafted exquisite bathroom located in the heart of Chelsea, New York City. Sophistication melds with functionality as elegant millwork, bathroom panels and high ceilings envelop the loft-style space. The artful combination of cement tiles, high-end toilet, and a wall-mounted faucet amplify the Scandinavian minimalism. Amongst these details, fluted glass elements and thoughtful bathroom decor conjure a serene atmosphere.
 Maugel DeStefano Architects
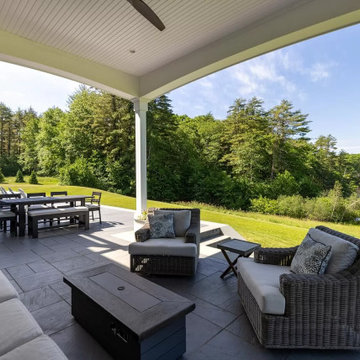
Perfectly situated to capture views of the Cocheco River, this classic 2-story shingle-style 5,370 SF residence was designed and built to exacting standards. Immerse yourself in elevated spaces that include a remarkable kitchen, dining, and great room, each with direct access to the 1,115 SF rear patio. The home’s garden room overlooks the east side of the property and doubles as a media room. His and Her executive offices provide separate, productive spaces for work or inspiration. The custom spiral staircase brings you to the home’s bedroom level, which provides four generous bedrooms, including the primary with its vaulted ceilings, substantial closet, and spa-like bath featuring a heated floor, stone soaking tub, and private balcony.
Find the right local pro for your project
 HS3D VISUALIZATION PVT. LTD.
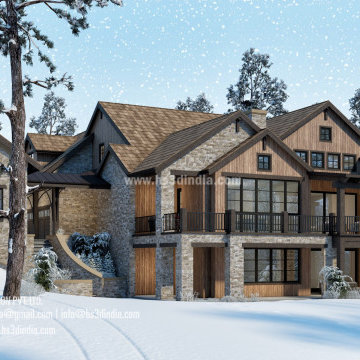
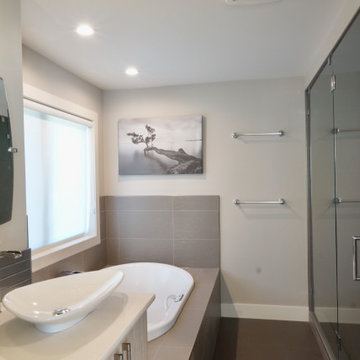
3D rendering can be utilized to create realistic and immersive visual representations of the surrounding natural beauty of California winter homes. This can be achieved by incorporating accurate and detailed 3D models of snow-capped mountains, evergreen trees, winter landscapes, and other relevant elements into the rendering. Realistic lighting, shadows, and textures can also be added to enhance the depiction of the natural scenery, creating a visually appealing and convincing representation of the winter environment surrounding the homes.
 birdRock Project Studio Inc.
It was so meaningful to be part of the design planning for this new construction mountain home; which marked a huge lifestyle shift for our clients. Looking to get away from big city life, meant purchasing land far removed in the BC Interior to build the home of their dreams.
With tranquility and relaxation in mind - we paired clean lines with layers of off Whites, Greys and Charcoals allowing for a peaceful and minimalist aesthetic.
The Kitchen’s built-in Appliances and massive Island with ample room for entertaining out of town guests - were big ‘wish list’ items for these busy entrepreneurs, as well as a custom Steam Shower to truly unwind and enjoy the remote mountain views from.
It was a joy to see just how much they love their new home, and have truly immersed themselves in their new remote hideaway lifestyle.
 JayMarc Homes

The Ada's Media Room is a serene haven designed for ultimate relaxation and enjoyment. The clean and uncluttered walls create a sense of simplicity and tranquility, allowing you to fully immerse yourself in the cinematic experience. The plush gray couches provide a comfortable and cozy seating arrangement, inviting you to sink in and unwind while watching your favorite movies.
 Wildflower Designing
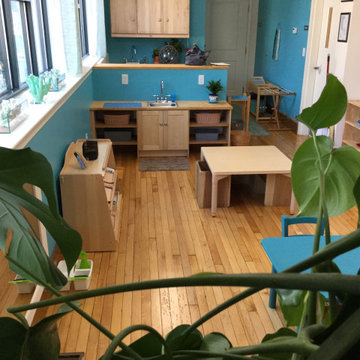
Miramelinda Montessori, a dual language immersion school in Cambridge, MA with a marine and ocean theme. Designed by WildflowerDesigning.com
Beach style home design photo in Boston
Beach style home design photo in Boston
 Georgia Classic Pool
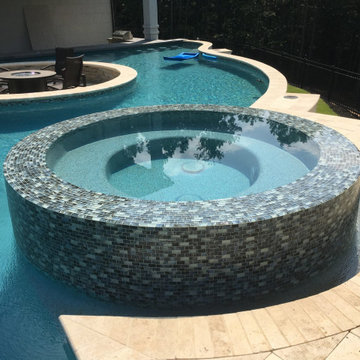
Step into luxury with our 360-degree infinity spa, where relaxation knows no bounds. This modern masterpiece redefines the spa experience, offering panoramic views and unparalleled comfort. Immerse yourself in the soothing waters while enjoying sweeping vistas of your surroundings. Designed for ultimate tranquility, our infinity spa seamlessly blends into your outdoor oasis, creating a serene retreat like no other. Explore our collection and elevate your relaxation to new heights with our 360-degree infinity spa.
 Morehouse Crafted Interiors
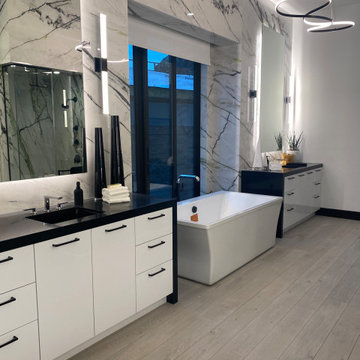
A spa-inspired bathroom that blends luxury and minimalism. Full-height stone slabs wrap the space, creating a seamless and immersive environment. A freestanding soaking tub is positioned as a focal point beneath architectural lighting, while floating vanities and sleek fixtures enhance the clean, modern design. The result is a calming retreat with a refined, high-end feel.
 From David Designs
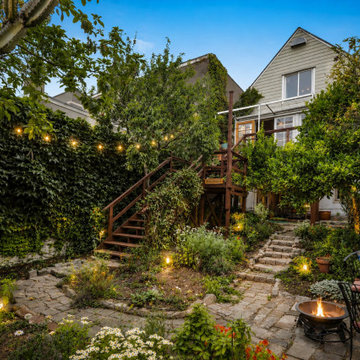
Designed as a private urban retreat, this backyard renovation embraces the character of a mature garden while creating a series of inviting outdoor living spaces. A custom elevated deck extends directly from the home, connecting interior and exterior environments while providing views across the landscaped yard.
Natural stone pathways weave through layered planting beds filled with flowering perennials, climbing vines, and established trees, creating a sense of discovery throughout the garden. Thoughtfully integrated lighting highlights key landscape features after sunset and transforms the space into a warm and welcoming setting for entertaining, dining, or quiet reflection.
Balancing structure with organic growth, the design celebrates the beauty of a living landscape while maximizing the functionality of a compact city lot. The result is a timeless outdoor sanctuary that feels immersive, intimate, and deeply connected to nature.
 Interior Style, LLC
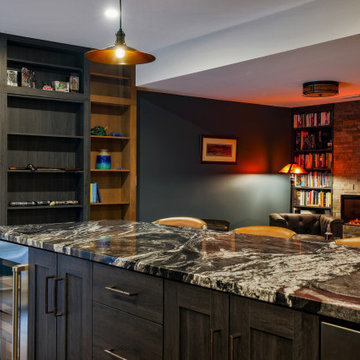
The basement is designed as a warm, immersive retreat that blends eclectic design with spa-like tranquility and hidden entertainment spaces. The overall palette centers around warm natural woods, matte black accents, and layered moody lighting, creating a cozy yet sophisticated atmosphere throughout the space.
The main living area features a comfortable lounge zone anchored by a fireplace, with plush seating, textured rugs, and low, ambient lighting to create a relaxed, intimate vibe. Built-in shelving in dark wood with black metal details adds visual interest and provides space for books, art, and curated décor. The lighting plan emphasizes dim, warm, and indirect sources—wall sconces, concealed LED strips, and table lamps—to keep the environment calm and atmospheric rather than bright and open.
One side of the basement transitions into a Zen-inspired spa retreat. This area uses lighter warm woods and natural stone elements to create contrast while maintaining harmony with the rest of the basement. The spa includes:
A glass-front sauna with slatted cedar walls and soft backlighting
A cold plunge tub with dark stone or concrete surround
Minimalist fixtures in matte black
Subtle greenery and natural textures to reinforce the calming, restorative feel
The spa zone should feel like a boutique wellness retreat tucked inside the home—clean, quiet, and intentionally minimal.
A unique feature of the basement is a hidden “man cave” lounge accessed through a secret door disguised as a built-in shelving unit. When opened, it reveals a darker, more intimate room designed for entertaining or unwinding. This space uses rich two-tone walls in deep warm hues—such as charcoal paired with dark walnut or oxblood—along with low lighting and heavier textures. The room could include a bar area, media setup, leather seating, and subtle accent lighting to enhance the clandestine, speakeasy-like atmosphere.
Overall, the basement should feel layered, cozy, slightly mysterious, and luxurious, balancing relaxation, wellness, and entertainment in a way that feels cohesive but full of discovery.
 SENCE ARCHITECTS
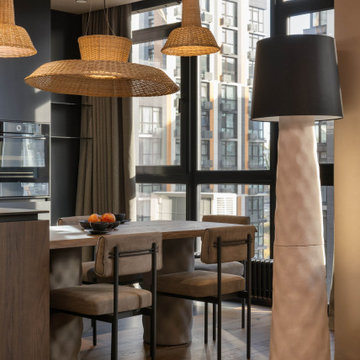
The realized interior design of an apartment in the center of Kyiv, brings a tactile accent to the interior through the use of contrasting materials. Our vision was to go beyond visual aesthetics and create an atmosphere that immerses in sensations through touch.
The design's core is the harmony of textures, exemplified by the choice of clay-colored decorative plaster. Hand-molded bas-reliefs, serving as both visual art and tactile decoration, grace the living room and bedroom. Natural wood furniture complements this, creating a juxtaposition between the smoothness at the fingertips and the rough walls, reinforcing the connection to nature.
The color palette draws inspiration from the earthy tones of clay and sand, with warm wood elements instilling a sense of coziness. Ukrainian-manufactured furniture and decor introduce vibrant color accents, enhancing the overall depth of the space.
We used introduces thoughtful contrasts to prevent monotony, incorporating bold accent colors such as terracotta and graphite. These hues play a pivotal role, subtly highlighting different zones and contributing to a harmonious interplay of shades, infusing Luna with dynamism.
Size / 108 sq.m.
Implemented / 2023
Location / Kyiv, Ukraine
 Jay Sifford

In May, 2021, I created a new section of the garden. My intention was to create a magical, immersive space, rich with color, texture and an element of surprise.
The purple ligularia stems mimic the color of the 'Dolce Wildberry' and 'Forever Purple' heucheras sited just beyond.

 European Home
Everywhere we look, we’re surrounded by structures and designs that captivate and draw us in, allowing us to truly appreciate the art of modern architecture.
I was very excited to receive a couple of beautiful installation images of our H Series vent-free gas fireplace from Matt Brazeau of Stove King, which operates in Putnam, CT, and Medford, MA. The images show a stunning living room that features large sliding doors and an open layout to the kitchen. What caught my eye was the detailed woodwork and the choice of wall color – I know “dark and moody” is trending but seeing it in a Boston multi-family and done so well, I was captivated and wanted to learn more.
Developer Marc Savatsky, owner of Choose Boston, LLC, a multi-function development and real estate company, was behind this project. Marc’s company works throughout Boston and surrounding suburbs to redevelop and market multi-unit properties. Situated in Dorchester’s Neponset section, the property comprises four townhomes styled in a classic federalist design, paying homage to the rich history of the area. Remarkably, all units were spoken for during construction, which reflects a perfect alignment with what buyers are looking for, which is not common at all.
Collaborating with Architects and Partners
Working with architect Peter Vanko of Vanko Studio and Marc’s spouse and partner, Jessie Franco, the group designed this inviting and sought after living space. Warm and welcoming, with an open and inviting feel, unique building materials, lots of natural light and outdoor living spaces were on the list for what they felt would provide the right character for this property. Elements such as fluted wood were chosen to add visual interest, while the darker palette around the fireplace contributed to the overall aesthetic appeal.
The project faced significant challenges with the sloping terrain because Marc had not expected the need for so many retaining walls. But, once they were designed and put in, the challenge turned to charm and provided the landscaping with additional character.
Overcoming Development Challenges
Addressing the Sloping Land
Besides the sloping terrain, another major challenge was adding gas fireplaces into each unit. Due to building constraints preventing traditional venting, the fireplaces were as tricky as the retaining walls. It was important to Marc and Jessie to include fireplaces in these units. They felt that fireplaces provide a beautiful focal point and with the cold months Boston experiences, they would make the units so much more welcoming.
After consulting with Matt Brazeau, the choice became clear: the European Home H Series Vent-Free Natural Gas Fireplace. Vent free gas fireplaces are safe alternatives to direct vent fireplaces. They solve the challenge of where to run the venting and provide the living space with a real flame, heat efficiency (99%) and with the H Series, a very clean, European design. The H Series installs similarly to a gas stove – connected to gas and built with an outer body to insulate it from combustibles. It is an easy choice when gas is the preferred type of fuel and venting is difficult or the budget does not allow for the additional space, time, and cost of venting. Vent-free gas fireplaces have been allowed in Massachusetts for 20 years (since 2004) due to their safety, efficiency and practicality.
Marc Savatsky: The Developer’s Background
From New Jersey to Boston: A Passion for Building
Marc grew up in New Jersey and received a construction management degree from Purdue. As the chair of the housing committee on Mayor Walsh’s young advisory council, his love for Boston and building came together. Immersed in the dynamic environment of Boston, he discovered his passion for the city and appreciation of the architectural legacy. Suffolk Construction provided Marc with his formative, early years in the construction business. Over time he honed his skill and knowledge of the construction industry.
Having Marc as a developer who values the essence of local history and architecture adds a distinctive touch to his endeavors. It reflects not only a commitment to excellence in construction but also a dedication to harmonizing modern development with the rich tapestry of Boston’s past.
 F9 Productions Inc.
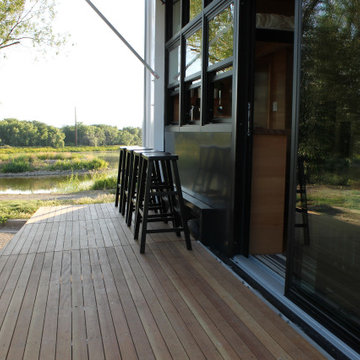
Envision a tiny home that packs adventure into every inch, inspired by rainy park days and built for nature lovers. Atlas Tiny House by F9 blends old-school straw ideas with modern mobility, creating a sustainable escape that's compact yet feels wide open to the world.
Client and Brief
Born from RV frustrations, the vision was a movable home with real craftsmanship – solar for power, rain collection for water, and a glass wall for endless views. It's designed for simple, off-grid living that connects you to the outdoors.
Problems Solved
Traditional RVs lack charm and eco-friendliness; Atlas fixes that with strong materials and green systems, making it durable, fire-safe, and self-reliant for worry-free travels.
Design Concept and Form
The core draws from nature – steel for a tough frame, wood for warmth, glass for immersion. Fold-out deck and awning turn it into an outdoor room, maximizing space and connection.
Construction and Materials
Tube steel keeps it light yet sturdy, with wood accents and sustainable features like filtered rainwater storage for practical, planet-friendly living.
Interior Design
Main level flows with futon, kitchen, bath, and clever storage including batteries. Loft upstairs holds a queen bed with extra room, all efficient and inviting.
Outcome
Showcased on HGTV, Atlas redefines tiny homes with sustainability and style. It's a mobile haven that brings freedom, nature, and comfort together for inspired, eco-conscious adventures.
 Dream Coast Builders

Welcome to our project showcasing the epitome of modern living in Clearwater, Florida! From sleek ceiling lamps casting a warm glow to elegant glass doors inviting the outside in, every detail has been carefully curated to elevate your living experience.
Step inside and admire the stunning floor tiles that seamlessly blend style and durability, leading you to the heart of the home. Here, you'll find flat cabinets and granite countertops, meticulously designed for both form and function.
As you explore further, discover the convenience of home docker items and the luxury of tap and sink fixtures that marry practicality with exquisite design. Wall ovens stand ready to transform your culinary creations, while the 33756 area's charm infuses every corner of this custom home.
Our expert General Contracting team ensures seamless execution, from Clearwater to Tampa, bringing your vision to life with precision and professionalism. Whether it's crafting Custom Homes or thoughtful Home Additions, we're dedicated to exceeding your expectations.
Immerse yourself in Interior Ideas and Remodeling Ideas tailored to the modern house aesthetic, where wall docker items and metal bar stools add a touch of industrial chic. Ambient ceiling lights dance off gray walls, creating a space that's both inviting and on-trend.
In the kitchen, a sleek gas burner and Cabinet Hood Range promise culinary delights, while the harmony of design and functionality permeates every aspect of this exquisite home.
Welcome to a new standard of modern living, where every detail reflects your style and enhances your lifestyle. Welcome home.
 Jennifer Hayman Design Group
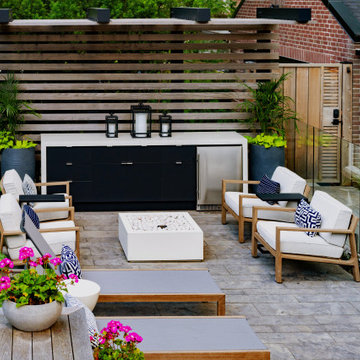
This Toronto landscape design transforms a prominent Lawrence Park South heritage home into a private at-home spa and wellness retreat, recognized as a multiple award-winning Toronto landscape, including a National Award of Excellence.
The design unfolds as an intentional sensorial journey, guiding you to a lower-level terrace anchored by a plunge pool, falling water feature, sun deck, fire feature, and outdoor kitchen bar. Each element is carefully positioned to support relaxation, restoration, and effortless entertaining.
Blending the character of Old Toronto with contemporary materials and detailing, this multi-faceted backyard transitions seamlessly from a productive home-office to an inviting entertaining space, and ultimately into a restorative outdoor spa experience. The result is a layered, immersive landscape that supports daily wellness while elevating urban outdoor living.
 JDI Construction NW

Sophisticated Simplicity: This Beautiful Bathroom Remodel is a Masterpiece of Design and Functionality. Immerse yourself in the refined ambiance of custom white cabinets meticulously built into a spacious double vanity, perfectly complemented by the symmetry of double arched mirrors.
The centerpiece of luxury is the freestanding tub, inviting you to unwind in tranquility, while the elegant walk-in shower beckons with its sleek lines and opulent finishes. Revel in the abundance of natural light streaming through a generously sized picture window, creating a seamless connection with the outdoors.
Every detail is thoughtfully curated, with polished chrome hardware and fixtures adding a touch of glamour and modern sophistication. Step into a realm of timeless beauty and comfort with this meticulously crafted bathroom retreat.
 JDI Construction NW

Sophisticated Simplicity: This Beautiful Bathroom Remodel is a Masterpiece of Design and Functionality. Immerse yourself in the refined ambiance of custom white cabinets meticulously built into a spacious double vanity, perfectly complemented by the symmetry of double arched mirrors.
The centerpiece of luxury is the freestanding tub, inviting you to unwind in tranquility, while the elegant walk-in shower beckons with its sleek lines and opulent finishes. Revel in the abundance of natural light streaming through a generously sized picture window, creating a seamless connection with the outdoors.
Every detail is thoughtfully curated, with polished chrome hardware and fixtures adding a touch of glamour and modern sophistication. Step into a realm of timeless beauty and comfort with this meticulously crafted bathroom retreat.
 CO Interiors
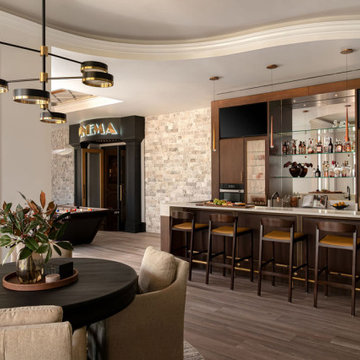
Welcome to the ultimate entertainment oasis, where luxury design meets high-end gaming and cinematic indulgence. The sleek modern kitchen bar boasts premium stone countertops, custom wood cabinetry, and ambient LED lighting, setting the stage for effortless hosting. Stylish barstools invite guests to relax with handcrafted cocktails, while an elegant poker table transforms game nights into unforgettable experiences, doubling as a refined dining space. A stunning pool table serves as the centerpiece, seamlessly blending recreational fun with sophisticated décor. A grand cinematic entrance draws you into a private home theater, where the magic of the big screen unfolds in a truly immersive experience. Designed for the ultimate home entertainer, this space is a perfect fusion of style, sophistication, and luxury entertainment, ensuring every gathering is both elevated and memorable.
90