
Search results for "Impactful" in Home Design Ideas

 Phantom Screens
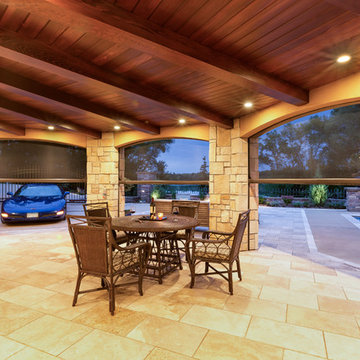
Phantom Screens, the leading manufacturer of retractable screens in North America, selects Bob Michels Construction of North Oaks, Minnesota as their 2016 Impact Winner.
The Phantom Screens Impact Award recognizes residential design and building professionals for using innovative products to deliver cutting edge designs that set them above the rest. Impact Award winners have proven that they are committed to enhancing lifestyles and living spaces by integrating Phantom’s retractable screen products into designs that deliver added value and comfort to today’s homeowner.
Bob Michels Construction’s submission is a unique space featuring a car carousel which operates both as a space to highlight the owner’s car collection and the functional purpose to turn cars around and drive out of the showroom. Phantom’s retractable screens turned the open-air ramada into a large entertaining and gathering screened porch area with one touch of a button.
“Phantom’s retractable screens were used to achieve a desired mix of modern and traditional finishes,” said Andrew Michels, Vice President of Bob Michels Construction. “Phantom Screens is the only company that allowed the customization of this unique space with a long-lasting and sustainable product.”
The winner was selected by a panel of Phantom Screen judges and evaluated primarily on design and creativity, market appeal and livability, and product integration. The winning project received recognition on booth signage at the NAHB International Builders Show, a one-page advertorial feature in Builder magazine, an in depth case study and more!
Photography: LandMark Photography

 Hallmark Homes
Doug Peterson Photography
Living room - transitional formal light wood floor living room idea in Boise with white walls, a standard fireplace and no tv
Living room - transitional formal light wood floor living room idea in Boise with white walls, a standard fireplace and no tv
Find the right local pro for your project
 IMPACT Fine Design

Powder room - mid-sized transitional white floor powder room idea in Charlotte with beaded inset cabinets, black cabinets, white countertops, multicolored walls and marble countertops
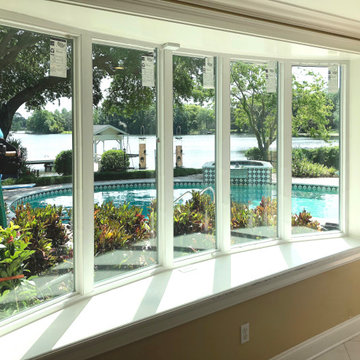
 Astor Windows and Doors
Leo Pablo

Example of a mid-sized minimalist formal travertine floor great room design in Miami with white walls, no fireplace and no tv
Example of a mid-sized minimalist formal travertine floor great room design in Miami with white walls, no fireplace and no tv

 Built by Krueger
John Koliopoulos
Example of a mid-sized trendy master blue tile and glass tile beige floor alcove shower design in Denver with blue walls and a hinged shower door
Example of a mid-sized trendy master blue tile and glass tile beige floor alcove shower design in Denver with blue walls and a hinged shower door

 Jennifer Grey Interiors Design & Color Specialist
Inspiration for a mid-sized eclectic open concept carpeted and beige floor living room remodel in Los Angeles with gray walls, no fireplace and a tv stand

Sponsored
Delaware, OH

Buckeye Basements, Inc.
Central Ohio's Basement Finishing ExpertsBest Of Houzz '13-'21

 Michael Menn Ltd.
This view of the bathroom shows off the beautiful tile of the shower as well as the built in cabinet. The brown cabinets are a beautiful contrast to the light colored floor and countertops.
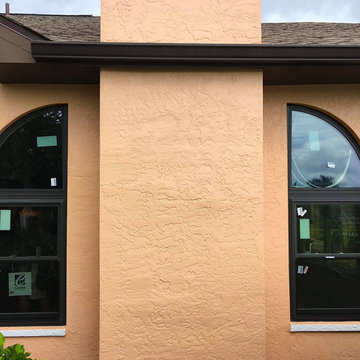
 Astor Windows and Doors
Leo Pablo
Example of a large minimalist master beige tile and stone tile limestone floor claw-foot bathtub design in Miami with a drop-in sink, flat-panel cabinets, dark wood cabinets, limestone countertops, a two-piece toilet and white walls
Example of a large minimalist master beige tile and stone tile limestone floor claw-foot bathtub design in Miami with a drop-in sink, flat-panel cabinets, dark wood cabinets, limestone countertops, a two-piece toilet and white walls

 Ryan Street Architects
Ryann Ford
Inspiration for a mediterranean beige two-story gable roof remodel in Austin
Inspiration for a mediterranean beige two-story gable roof remodel in Austin
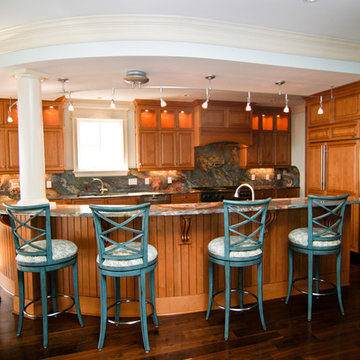
 Hollingsworth Cabinetry
The granite and beautiful wood cabinetry make this kitchen. We added some custom details, such as the hood, bumped out sink and cooktop as well as the large beadboard around the island. These small details add a lot of impact in this kitchen!

 Neila Hutt Interior Design
Photo by Rachel Weill
Inspiration for a contemporary medium tone wood floor living room remodel in San Francisco with gray walls
Inspiration for a contemporary medium tone wood floor living room remodel in San Francisco with gray walls

 Mina Brinkey
Photo: Mina Brinkey © 2013 Houzz
Eat-in kitchen - eclectic l-shaped eat-in kitchen idea in Tampa with a farmhouse sink, white backsplash, subway tile backsplash, stainless steel appliances and white cabinets
Eat-in kitchen - eclectic l-shaped eat-in kitchen idea in Tampa with a farmhouse sink, white backsplash, subway tile backsplash, stainless steel appliances and white cabinets

 McClean Design
Designer: Paul McClean
Project Type: New Single Family Residence
Location: Los Angeles, CA
Approximate Size: 15,500 sf
Completion Date: 2012
Photographer: Jim Bartsch

 Charles Vincent George Architects, Inc.
Elmhurst, IL Residence by
Charles Vincent George Architects
Photographs by
Tony Soluri
Country two-story stone gable roof photo in Chicago
Country two-story stone gable roof photo in Chicago
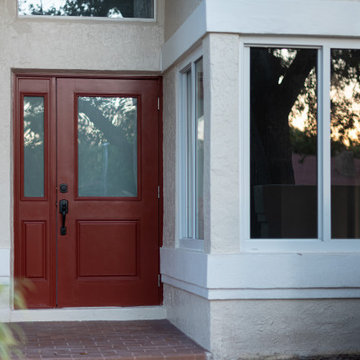
 LCS Master Construction
Entry Door with one sidelight, single french door, and horizontal roller windows.
Inspiration for a timeless brick floor exterior home remodel in Miami with beige walls and a red front door
Inspiration for a timeless brick floor exterior home remodel in Miami with beige walls and a red front door
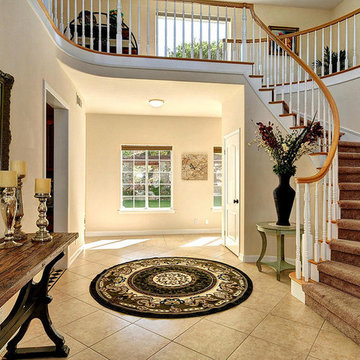
 Gallery Home Staging
Large elegant ceramic tile and beige floor foyer photo in Los Angeles with beige walls
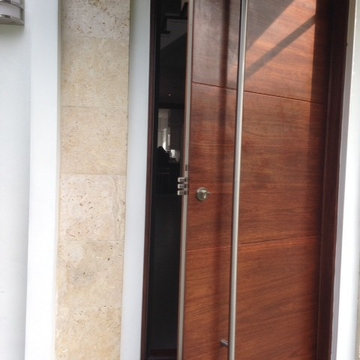
 Impact Precious Wood
Valencia Model
Approved Miami Dade Building Code
Mahogany Solid Wood Door
Multipoint Lock System
SOSS Invisible Hinges
IPWI Stainless Steel Door Pull
Natural Sikkens Finish
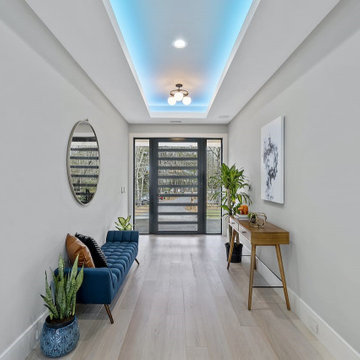
 Quaker Windows & Doors
Beautiful coastal modern home with Quaker Windows & Doors ModernVu Impact Windows & Doors specially designed for high wind and coastal applications.
Example of a trendy light wood floor front door design in Charleston with white walls and a black front door
Example of a trendy light wood floor front door design in Charleston with white walls and a black front door
23