
Search results for "Imparted" in Home Design Ideas
 Martin Bros. Contracting, Inc.

The master suite is a sanctuary of luxury, boasting separate his and her baths for added indulgence and privacy. Each bath features exquisite tile work and high-end fixtures, elevating the aesthetic to perfection. A professionally designed walk-in closet for him offers a lavish space to organize wardrobe essentials and shoes. Similarly, a separate walk-in closet for her provides an equally luxurious space for organizing and showcasing her wardrobe, featuring a stylish dressing table for her to pamper and prepare herself for the day or a night on the town. A fireplace stands as a focal point in the suite, providing both warmth and a touch of grandeur. The walls and ceilings adorned with gorgeous fabric wallpaper impart a sense of elegance and softness, completing this master suite as a haven of refined comfort and style.
General Contracting by Martin Bros Contracting, Inc.; Images by Marie Martin Kinney
 User
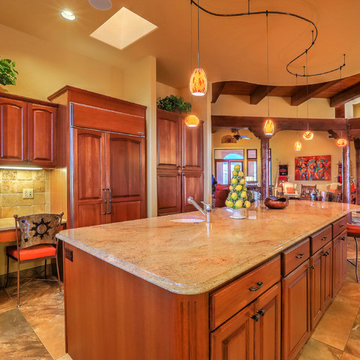
UserThe beautifully appointed open kitchen in this Placitas area home uses renewable and sustainable materials and energy-efficient appliances plus a design that promotes a good flow and ease of use for the family. The use of natural warm woods, slate floors, granite countertops and a ceramic tile backsplash imparts a warm and inviting ambiance to this practical kitchen, which makes is a popular gathering place for family and friends. Photo by StyleTours ABQ.
 Lightology

Verge Channels emit ambient illumination to soften the aesthetic of a space, imparting a sense of harmony and tranquility. Single extrusion runs create dramatic cove or toe-kick effects while multiple extrusions deliver the effect of illuminated corners or floating walls. A slim, plaster-in aluminum channel with 4 inch paintable aluminum backer plate houses a single row of high 85 plus CRI RGB Soft Strip LEDs. RGB LEDs consume 2.6 watts per foot. 50,000 hour average lamp life. The 24VDC linear LED system mounts directly to studs without joist modification and plasters into 5/8 inch or thicker drywall. Verge RGB is sold in 5 foot increments up to 35 feet and may be field-cut. LED Soft Strip may be cut every 2.4 inches. Power supply options include 100W, 200W or 400W PSB-24VDC-RGB remote power supply with DMX driver, sold separately. Color control with Touch Screen Controller with Power Supply (CTP), or Color Dial Controller with Power Supply (CDP), sold separately. Included components: Verge channel, LED Soft Strip, Verge special junction box, counter sink bit to mount extrusion and backer plate, all required mounting hardware, and paintable aluminum backer plate. Fixture includes a 5 year warranty. Made in USA.
Find the right local pro for your project
 Dura Supreme Cabinetry
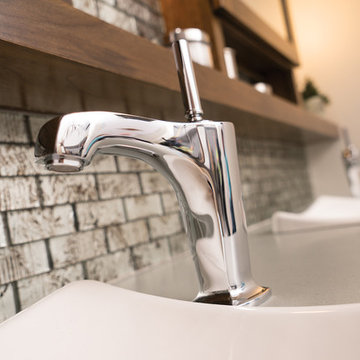
Bathe your bathroom in beautiful details and luxurious design with floating vanities from Dura Supreme Cabinetry. With Dura Supreme’s floating vanity system, vanities and even linen cabinets are suspended on the wall leaving a sleek, clean look that is ideal for transitional and contemporary design themes. Floating vanities are a favorite look for small bathrooms to impart an open, airy and expansive feel. For this bath, painted and stained finishes were combined for a stunning effect, with matching Dura Supreme medicine cabinets over a floating shelf.
This double sink basin design offers stylish functionality for a shared bath. A variety of vanity console configurations are available with floating linen cabinets to maintain the style throughout the design. Floating Vanities by Dura Supreme are available in 12 different configurations (for single sink vanities, double sink vanities, or offset sinks) or individual cabinets that can be combined to create your own unique look. Any combination of Dura Supreme’s many door styles, wood species and finishes can be selected to create a one-of-a-kind bath furniture collection.
The bathroom has evolved from its purist utilitarian roots to a more intimate and reflective sanctuary in which to relax and reconnect. A refreshing spa-like environment offers a brisk welcome at the dawning of a new day or a soothing interlude as your day concludes.
Our busy and hectic lifestyles leave us yearning for a private place where we can truly relax and indulge. With amenities that pamper the senses and design elements inspired by luxury spas, bathroom environments are being transformed form the mundane and utilitarian to the extravagant and luxurious.
Bath cabinetry from Dura Supreme offers myriad design directions to create the personal harmony and beauty that are a hallmark of the bath sanctuary. Immerse yourself in our expansive palette of finishes and wood species to discover the look that calms your senses and soothes your soul. Your Dura Supreme designer will guide you through the selections and transform your bath into a beautiful retreat.
Request a FREE Dura Supreme Brochure Packet:
http://www.durasupreme.com/request-brochure
Find a Dura Supreme Showroom near you today:
http://www.durasupreme.com/dealer-locator
 BauBox LA

Each kitchen features flat-panel cabinets with light wood and textured glass, imparting warmth to the exquisitely sculpted quartzite island and countertop.
 Glenview Haus – Custom Doors & Wine Cellars
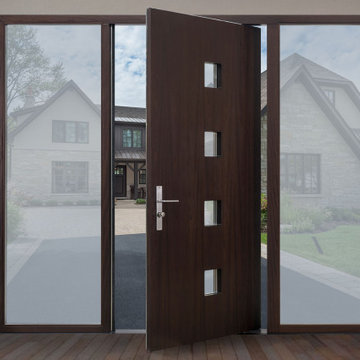
The modern-style pivot door exhibits four small lites, which imparts an unparalleled character to it. This particular door, when coupled with sidelights, can be ideal for a capacious entrance. You can expect an abundance of natural light to flood your living space, thanks to the door's sizeable aperture and the additional sidelights.
 Architect Fred M Fargotstein
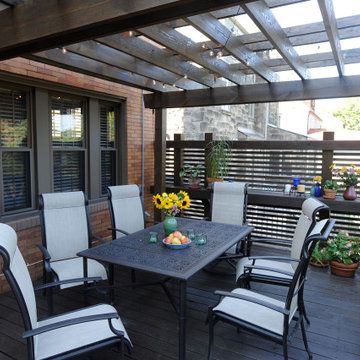
The new deck presents a welcoming impression. An open pergola shelters the dining portion, while also reducing the apparent height of the existing brick facade and imparting a comfortable human scale to the entire composition. Simple carpentry details reflect Craftsman influences found inside the house, and premium-grade treated lumber was specified for its enhanced durability and a handsome, natural appearance. A graciously proportioned stairway flows from the deck to the rear yard, where landscape improvements will soon be underway.
 Mary Rossi Designs
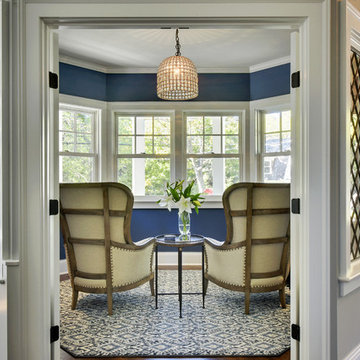
I chose lighting fixtures that created patterns that mimic the way the sun causes light to reflect off the lake. I wanted the furniture to impart a real sense of sophisticated warmth and style, without compromising function. The home has an elegantly casual feel that’s eclectic, as if it has been assembled over a long period of life experiences.
 Elizabeth Strianese Interiors LLC
Design by Elizabeth Strianese,
photography by Thomas Moore, Beacon NY
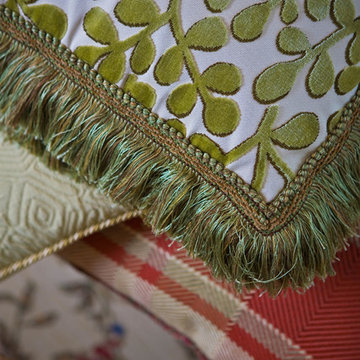
This project needed to build a bridge between a classic NYC 1960's style building, and the family's desire for traditional details. Together we created a warm, family friendly home that is an eclectic mix of styles - while imparting strong classic overtones. We built a collection of good pieces that they can take with them from home to home as their family grows.
 Aloe Home

White shiplap adornes the walls, imparting a sense of warmth and texture while maintaining a minimalist vibe.
Small transitional white tile and ceramic tile marble floor, gray floor, single-sink and shiplap wall bathroom photo in New York with white cabinets, a one-piece toilet, white walls and a wall-mount sink
Small transitional white tile and ceramic tile marble floor, gray floor, single-sink and shiplap wall bathroom photo in New York with white cabinets, a one-piece toilet, white walls and a wall-mount sink

 Closet Factory
Enhancing the functionality and aesthetics of built-in units can be achieved by thoughtfully incorporating accessories.
Consider adding adjustable shelving to accommodate items of varying heights, maximizing storage potential. Incorporating built-in lighting can create a visually appealing ambiance and highlight displayed items. Drawer organizers and dividers help maintain order, ensuring that every item has its designated place.
Additionally, incorporating decorative hardware such as stylish handles or knobs can impart a personalized touch. For entertainment units, cable management systems contribute to a clean and organized appearance.
Whether it's baskets, bins, or pull-out trays, accessorizing built-in units not only elevates their practicality but also allows for a customized and well-organized space that aligns with both form and function.
 Sierra Living Concepts Inc
Dimension:
35.5" L X 35.5" D X 18" H
Inner Size: 32" L X 32" D X 14" H
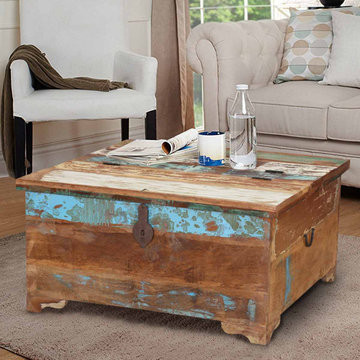
Handcrafted using age-old construction techniques, reclaimed wood coffee table trunk such as our Appalachia Handcrafted Reclaimed Wood Coffee Table Trunk bring a rustic charm to any living space. This particular coffee table trunk is crafted from reclaimed wood with patinaed painted finish and weathered texture. Highlighting the piece is a brilliant turquoise with sanded appearance and large grain. The table’s feet boast a decorative scalloped design wrapping each of the its four corners.
Dual functionality Wood table trunks also offer interior storage space for stashing reading materials, remotes, blankets and throws. The trunk’s hinged top opens from both sides offering handy access to interior contents. Hand-wrought decorative latches and hardware add a touch of embellishment. Metal handles attached on either side provide an additional layer of decoration. As storage or table, the piece is versatile enough to use in the living room or bedroom.
Special Features:
• Timeworn beauty imparted by reclaimed wood construction
• Expert handcrafting gives a timeless function
• Capacious interior offers ample stash space for personal items
• Decorative metal hardware offers strength and function.
• Top surface provides ample display and usable space
Note: Custom Options such as Size, Shape, Shade & Design are not applicable to this item.Furniture is subjected to have Slight Variations.
 Closet Factory
Enhancing the functionality and aesthetics of built-in units can be achieved by thoughtfully incorporating accessories.
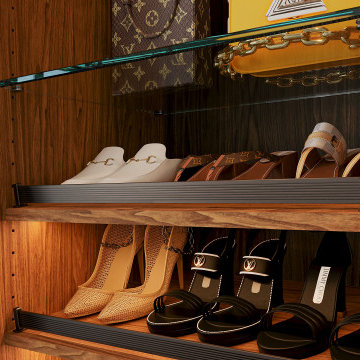
Consider adding adjustable shelving to accommodate items of varying heights, maximizing storage potential. Incorporating built-in lighting can create a visually appealing ambiance and highlight displayed items.
Drawer organizers and dividers help maintain order, ensuring that every item has its designated place. Additionally, incorporating decorative hardware such as stylish handles or knobs can impart a personalized touch.
For entertainment units, cable management systems contribute to a clean and organized appearance. Whether it's baskets, bins, or pull-out trays, accessorizing built-in units not only elevates their practicality but also allows for a customized and well-organized space that aligns with both form and function.
 Elizabeth Strianese Interiors LLC
Design by Elizabeth Strianese,
photography by Thomas Moore, Beacon NY
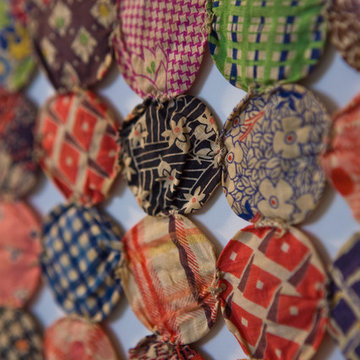
This project needed to build a bridge between a classic NYC 1960's style building, and the family's desire for traditional details. Together we created a warm, family friendly home that is an eclectic mix of styles - while imparting strong classic overtones. We built a collection of good pieces that they can take with them from home to home as their family grows.
 359 Design
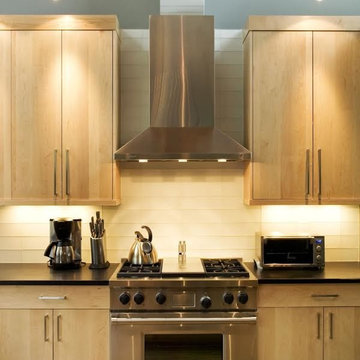
Torzetto is the all-new exclusive enclave on Streamside Circle in East Vail. Every aspect of Torzetto is a true departure from the typical architectural design currently found in Vail. The design is based on the style of modern minimalist, which stays in line with the forty years of local tradition, yet imparts a very refreshing new type of living experience.
 RenoEra Interior Supplier
Gibsonia, PA
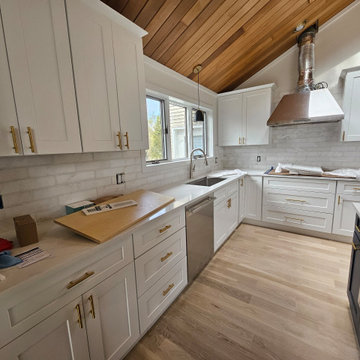
Shaker Style: The kitchen showcases traditional shaker-style cabinetry, delivering a timeless and streamlined appearance.
Modern Hardware: The cabinetry is accented with sleek, contemporary hardware in a brushed gold finish, imparting an elegant touch.
Bright White Finish: The cabinets boast a bright white finish, contributing to the kitchen's light and open atmosphere.
Ample Storage: The kitchen is equipped with abundant storage options, combining upper and lower cabinets to ensure both functionality and style.
Navy Blue Island Cabinetry: The island is fitted with coordinating cabinetry feature a sophisticated navy blue finish, providing additional storage and workspace while ensuring a unified kitchen design.
 Olde Wood Ltd.
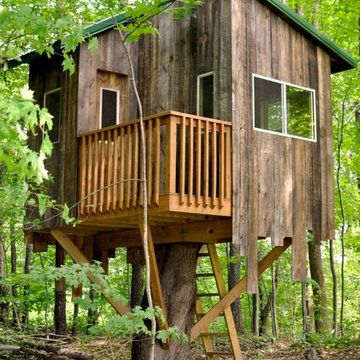
Olde Wood's Grey-Brown Antique Barn Siding displays a spectrum of naturally faded shades of grey and brown. Rusty nail holes, deep grain texture, and weathered knots make each unique board a testament to the beauty imparted on exposed wood by the slow hands of time.
 Everything Home
Every detail of this European villa-style home exudes a uniquely finished feel. Our design goals were to invoke a sense of travel while simultaneously cultivating a homely and inviting ambience. This project reflects our commitment to crafting spaces seamlessly blending luxury with functionality.

The kitchen was transformed with subtle adjustments to evoke a Parisian café atmosphere. A new island was crafted, featuring exquisite quartzite countertops complemented by a marble mosaic backsplash. Upgrades in plumbing and lighting fixtures were installed, imparting a touch of elegance. The newly introduced range hood included an elegant rustic header motif.
---
Project completed by Wendy Langston's Everything Home interior design firm, which serves Carmel, Zionsville, Fishers, Westfield, Noblesville, and Indianapolis.
For more about Everything Home, see here: https://everythinghomedesigns.com/
 Dexign Matter Studio
We are Dexign Matter, an award-winning studio sought after for crafting multi-layered interiors that we expertly curated to fulfill individual design needs.
Design Director Zoe Lee’s passion for customization is evident in this city residence where she melds the elevated experience of luxury hotels with a soft and inviting atmosphere that feels welcoming. Lee’s panache for artful contrasts pairs the richness of strong materials, such as oak and porcelain, with the sophistication of contemporary silhouettes. “The goal was to create a sense of indulgence and comfort, making every moment spent in the homea truly memorable one,” says Lee.
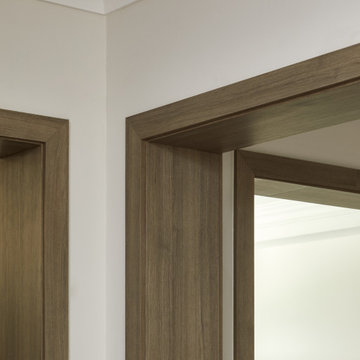
By enlivening a once-predominantly white colour scheme with muted hues and tactile textures, Lee was able to impart a characterful countenance that still feels comfortable. She relied on subtle details to ensure this is a residence infused with softness. “The carefully placed and concealed LED light strips throughout create a gentle and ambient illumination,” says Lee.
“They conjure a warm ambiance, while adding a touch of modernity.” Further finishes include a Shaker feature wall in the living room. It extends seamlessly to the room’s double-height ceiling, adding an element of continuity and establishing a connection with the primary ensuite’s wood panelling. “This integration of design elements creates a cohesive and visually appealing atmosphere,” Lee says.
The ensuite’s dramatically veined marble-look is carried from the walls to the countertop and even the cabinet doors. “This consistent finish serves as another unifying element, transforming the individual components into a
captivating feature wall. It adds an elegant touch to the overall aesthetic of the space.”
Pops of black hardware throughout channel that elegance and feel welcoming. Lee says, “The furnishings’ unique characteristics and visual appeal contribute to a sense of continuous luxury – it is now a home that is both bespoke and wonderfully beckoning.”
 BLIS REAL ESTATE & HOME DESIGN
Exuding Opulent Old-World Charm: A Master Bathroom Oasis
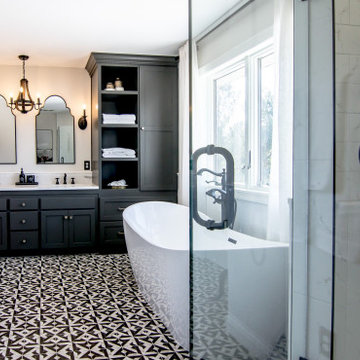
The ornate floor tiles are the pièce de résistance in this lavishly designed master bathroom. Their intricate patterns effortlessly unify the various colors within the room, creating an ambiance of timeless elegance.
The subway-style shower tiles, adorned in exquisite earthy tones, serve as the cornerstone of this pristine aesthetic. These hues gracefully dance between the realms of brown and black, resulting in a striking contrast that is beautifully complemented by the surrounding shades of white. This harmonious interplay of warm and neutral tones not only imparts a sense of sophistication but also ensures a welcoming and user-friendly atmosphere throughout the space.
39