
Search results for "Imparted" in Home Design Ideas

 User
UserLarge trendy master gray tile gray floor walk-in shower photo in Austin with gray walls and a hinged shower door

 Mina Brinkey
Photo: Mina Brinkey © 2013 Houzz
This is an example of a shabby-chic style porch design in Tampa with decking.
This is an example of a shabby-chic style porch design in Tampa with decking.

 VPC Builders, LLC
Example of a mountain style u-shaped brown floor kitchen design in Charlotte with shaker cabinets, dark wood cabinets, gray backsplash and two islands
Find the right local pro for your project

 brett zamore design
Brett Zamore Design
Patio kitchen - contemporary backyard concrete paver patio kitchen idea in Houston
Patio kitchen - contemporary backyard concrete paver patio kitchen idea in Houston


 Design House, Inc
Kimberly Gavin
Example of a mountain style carpeted bedroom design in Denver with beige walls
Example of a mountain style carpeted bedroom design in Denver with beige walls
 User
User http://mollywinnphotography.com
Mid-sized farmhouse medium tone wood floor home office photo in Austin with white walls
Mid-sized farmhouse medium tone wood floor home office photo in Austin with white walls

 Dura Supreme Cabinetry
Bathe your bathroom in beautiful details and luxurious design with floating vanities from Dura Supreme Cabinetry. With Dura Supreme’s floating vanity system, vanities and even linen cabinets are suspended on the wall leaving a sleek, clean look that is ideal for transitional and contemporary design themes. Floating vanities are a favorite look for small bathrooms to impart an open, airy and expansive feel. For this bath, rich bronze and copper finishes are combined for a stunning effect.
A centered sink includes convenient drawers on both sides of the sink for powder room storage, while two wall-hung linen cabinets frame the vanity to create a sleek, symmetric design. A variety of vanity console configurations are available with floating linen cabinets to maintain the style throughout the design. Floating Vanities by Dura Supreme are available in 12 different configurations (for single sink vanities, double sink vanities, or offset sinks) or individual cabinets that can be combined to create your own unique look. Any combination of Dura Supreme’s many door styles, wood species, and finishes can be selected to create a one-of-a-kind bath furniture collection.
The bathroom has evolved from its purist utilitarian roots to a more intimate and reflective sanctuary in which to relax and reconnect. A refreshing spa-like environment offers a brisk welcome at the dawning of a new day or a soothing interlude as your day concludes.
Our busy and hectic lifestyles leave us yearning for a private place where we can truly relax and indulge. With amenities that pamper the senses and design elements inspired by luxury spas, bathroom environments are being transformed from the mundane and utilitarian to the extravagant and luxurious.
Bath cabinetry from Dura Supreme offers myriad design directions to create the personal harmony and beauty that are a hallmark of the bath sanctuary. Immerse yourself in our expansive palette of finishes and wood species to discover the look that calms your senses and soothes your soul. Your Dura Supreme designer will guide you through the selections and transform your bath into a beautiful retreat.
Request a FREE Dura Supreme Brochure Packet:
http://www.durasupreme.com/request-brochure
Find a Dura Supreme Showroom near you today:
http://www.durasupreme.com/dealer-locator

 Morgan-Keefe Builders, Inc.
The family living room/great room embodies rustic mountain luxury, defined by reclaimed wood beams, textured wall planks, and indigenous stone details. Warm amber lighting enhances the natural materials, creating a cozy yet elevated atmosphere for gathering and relaxation. Thoughtfully designed, the space reflects the surrounding beauty of Cashiers while feeling like a true mountain retreat.
J,Weiland

 KBC Developments
Placed within an idyllic beach community, this modern family home is filled with both playful and functional spaces. Natural light reflects throughout and oversized openings allow for movement to the outdoor spaces. Custom millwork completes the kitchen with concealed appliances, and creates a space well suited for entertaining. Accents of concrete add strength and architectural context to the spaces. Livable finishes of white oak and quartz are simple and hardworking. High ceilings in the bedroom level allowed for creativity in children’s spaces, and the addition of colour brings in that sense of playfulness. Art pieces reflect the owner’s time spent abroad, and exude their love of life – which is fitting in a place where the only boundaries to roam are the ocean and railways.
KBC Developments
Photography by Ema Peter
www.emapeter.com

 Bernard Andre Photography
Bernard Andre Photography
TRG Architects
I am the photographer and cannot answer any questions regarding the design, finishing, or furnishing. For any question you can contact the architect:
http://www.trgarch.com/

 Prime 1 Builders
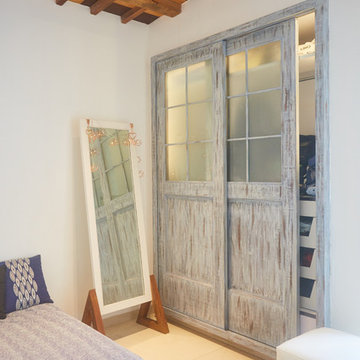
This project won in the 2013 Builders Association of Metropolitan Pittsburgh Housing Excellence Award for Best Urban Renewal Renovation Project. The glass bowl was made in the glass studio owned by the owner which is adjacent to the residence. The mirror is a repurposed window. The door is repurposed from a boarding house.
George Mendel

 Pineapple House Interior Design
This cozy bedroom has the same beamed, vaulted ceiling as the central gathering area, but it is stained to impart a cozier feel. A sofa is placed at the foot of the bed and faces two plaid club chairs, which creates an inviting sitting area there. The fireplace in the bedroom is elevated for viewing from the bed, as well as from the kitchen, so when you look from the kitchen island into the master, you see the fabulous stonework and fire.
Scott Moore Photography

 Pineapple House Interior Design

Graceful palm fronds in the guest bath impart a visual softness.
Inspiration for a small transitional kids' white tile and ceramic tile porcelain tile, white floor, single-sink and wallpaper walk-in shower remodel in Miami with shaker cabinets, beige cabinets, a one-piece toilet, white walls, an undermount sink, solid surface countertops, a hinged shower door, white countertops and a built-in vanity
Inspiration for a small transitional kids' white tile and ceramic tile porcelain tile, white floor, single-sink and wallpaper walk-in shower remodel in Miami with shaker cabinets, beige cabinets, a one-piece toilet, white walls, an undermount sink, solid surface countertops, a hinged shower door, white countertops and a built-in vanity

 Dillman & Upton, Inc.
Dura Supreme Custom Cabinet Bookcases, floor-to-ceiling spanning 15 ft. wide and 13 ft. high,
Kate Benjamin Photographer, Lindsey Markel Kitchen & Bath Designer, Shana Smith Interior Designer, Don Henderson Custom Installer


 Lisa Davis Interiors
A trendy leopard-print rug imparts modern flair to a traditional third-floor guest room
Photography: Eric Roth
Example of a classic home office design in Boston
Example of a classic home office design in Boston

 Haleh Design Inc.
The ceiling fresco depicting an Old World map imparts a warm patina reinforced throughout the library by such elements as the Italian chandelier in alabaster and antique brass and built-in inlaid Italian cabinetry from Armando Rho. Tradition melds with the new in the Marsan table and the rare limited edition Passeraux vase, both from Lalique. Cut velvet damask and solid velvet cornices are paired with linen sheers to create layered textures.
photo credit: Gordon Beall
1