
Search results for "Imperative" in Home Design Ideas

 Westover Landscape Design
Like most growing families, this client wanted to lure everyone outside. And when the family went outdoors, they were hoping to find flamboyant color, delicious fragrance, freshly grilled food, fun play-spaces, and comfy entertaining areas waiting. Privacy was an imperative. Seems basic enough. But a heap of challenges stood in the way between what they were given upon arrival and the family's ultimate dreamscape.
Primary among the impediments was the fact that the house stands on a busy corner lot. Plus, the breakneck slope was definitely not playground-friendly. Fortunately, Westover Landscape Design rode to the rescue and literally leveled the playing field. Furthermore, flowing from space to space is a thoroughly enjoyable, ever-changing journey given the blossom-filled, year-around-splendiferous gardens that now hug the walkway and stretch out to the property lines. Soft evergreen hedges and billowing flowering shrubs muffle street noise, giving the garden within a sense of embrace. A fully functional (and frequently used) convenient outdoor kitchen/dining area/living room expand the house's floorplan into a relaxing, nature-infused on-site vacationland. Mission accomplished. With the addition of the stunning old-world stone fireplace and pergola, this amazing property is a welcome retreat for year round enjoyment. Mission accomplished.
Rob Cardillo for Westover Landscape Design, Inc.

 Nicole Norris Design Studio, Inc.
Timeless Memories Studio
Example of a mid-sized eclectic medium tone wood floor enclosed dining room design with blue walls and no fireplace
Example of a mid-sized eclectic medium tone wood floor enclosed dining room design with blue walls and no fireplace

 Paragon Custom Builders
When space is limited, a perfect balance between form and function is imperative to comfortable living.
Inspiration for a large craftsman gray three-story wood gable roof remodel in San Francisco with a shingle roof
Inspiration for a large craftsman gray three-story wood gable roof remodel in San Francisco with a shingle roof
Find the right local pro for your project

 Dancer Concrete Design
This client came to us looking for a space that would allow their children a place to hang out while still feeling at home. The versatility of finished concrete flooring works well to adapt to a variety of home styles, and works seamlessly with this Craftsman-style home. We worked with the client to decide that a darker reactive stain would really make the space feel warm, inviting, and comfortable. The look and feel of the floor with this stain selection would be similar to the pictures they provided of the look they were targeting when we started the selection process. The clients really embraced the existing cracks in the concrete, and thought they exhibited the character of the house – and we agree.
When our team works on residential projects, it is imperative that we keep everything as clean and mess-free as possible for the client. For this reason, our first step was to apply RAM Board throughout the house where our equipment would be traveling. Tape and 24″ plastic were also applied to the walls of the basement to protect them. The original floor was rather new concrete with some cracks. Our team started by filling the cracks with a patching product. The grinding process then began, concrete reactive stain was applied in the color Wenge Wood, and then the floor was sealed with our two step concrete densification and stain-guard process. The 5 step polishing process was finished by bringing the floor to a 800-grit level. We were excited to see how the space came together after the rest of construction, which was overseen by the contractor Arbor Homes, was complete. View the gallery below to take a look!


 User
UserPhoto: Ten Ten Creative
Wet bar - transitional single-wall dark wood floor and brown floor wet bar idea in Dallas with shaker cabinets, black cabinets, black backsplash, subway tile backsplash and gray countertops
Wet bar - transitional single-wall dark wood floor and brown floor wet bar idea in Dallas with shaker cabinets, black cabinets, black backsplash, subway tile backsplash and gray countertops

 Edgewater Design Group
This home started out as a remodel of a family’s beloved summer cottage. A fire started on the work site which caused irreparable damage. Needless to say, a remodel turned into a brand-new home. We were brought on board to help our clients re-imagine their summer haven. Windows were important to maximize the gorgeous lake view. Access to the lake was also very important, so an outdoor shower off the mudroom/laundry area with its own side entrance provided a nice beach entry for the kids. A large kitchen island open to dining and living was imperative for the family and the time they like to spend together. The master suite is on the main floor and three bedrooms upstairs, one of which has built-in bunks allows the kids to have their own area. While the original family cottage is no more, we were able to successfully help our clients begin again so they can start new memories.
- Jacqueline Southby Photography

 Ewing Architects
This client wanted to experience Santa Fe in Sierra Madre. Challenges were the steep hillside lot, great views, fire concerns and narrow car access. We created a rustic home with a low profile, lush surroundings and an air of quiet tranquility.
This rustic southwestern house uses reclaimed vegas and logs for the structural system and asphalt emulsion mud adobe walls for the finish. The house is like an adobe village separated into four structures connected by verandas, courtyards and log bridges.
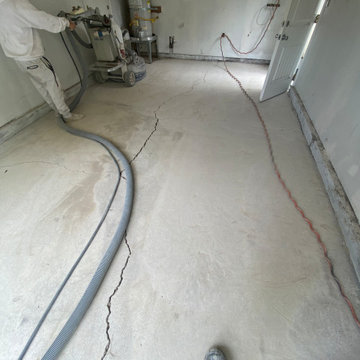
 Heavenly Touch Stone Care
Grinding the floor to profile correctly and remove oil is IMPERATIVE. if your contractor is not doing this, he is NOT doing the job right.

Mudroom - transitional dark wood floor and brown floor mudroom idea in Philadelphia with white walls

 Classic Cupboards, Inc
Additional storage requirements were imperative - so we devised an integrated locker system to give an appearance that it was original to the house.
Elegant bathroom photo in New Orleans
Elegant bathroom photo in New Orleans

 Onyx Marble and Granite
Richard Mandelkorn (BDG Magazine)
Example of a classic kitchen design in Boston
Example of a classic kitchen design in Boston

 T.S. Adams Studio, Architects
Example of a beach style master bedroom design in Atlanta with white walls

 Darcy Bean Custom Construction Inc.
Window details on the addition were imperative in blending the addition to the original home,
Example of a large classic brown two-story brick gable roof design in Chicago
Example of a large classic brown two-story brick gable roof design in Chicago
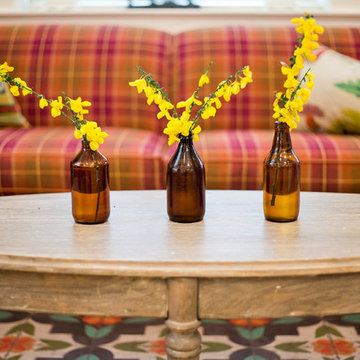
 MakeNest Interiors
Weathered natural wood adds warmth and a cool neutral to this colorful space. The imperative at Ed's Heads was for the design to feel warm, playful, and decidedly un-commercial.

 Ann P. Brennan Interior Design
How to get started on designing a room is a question I get asked often. While this tip is imperative for a small space it is actually a great starting point no matter how large the space!

 Katharine Webster Inc.
The greening of the sidewalk was imperative to making the setting more inviting and creating curb appeal. Perennials and evergreen shrubs were added to provide rhythm, texture and color. Concrete was removed to make way for more livable city streets.
Photo Credit: Meg Messina


 Total Design Group, LLC
Proper lighting is imperative in a kitchen where direct lighting is unavailable. Under-counter task lighting, cabinets lights, recessed LED lights and pendant lights help provide a space for food preparation.
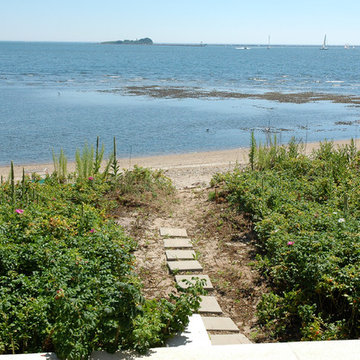
 MJ McCabe-Garden Design
Original site image--a protective seawall was imperative to protect and stabilize the site and home
M J McCabe-Garden Design
Home design - mid-sized coastal home design idea in Bridgeport
Home design - mid-sized coastal home design idea in Bridgeport
2