
Search results for "Imperative" in Home Design Ideas
 Red House Remodeling
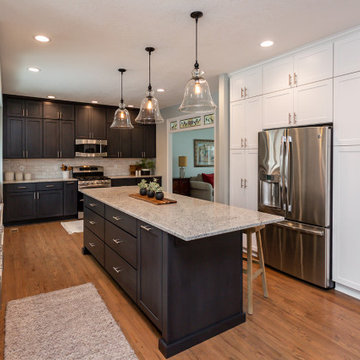
This family seized space formerly occupied by a dining room to expand their kitchen to accommodate their entire family and their busy lives that usually center around the kitchen. Good design is imperative for projects like these so that the new footprint looks natural and seamless.
 Red House Remodeling
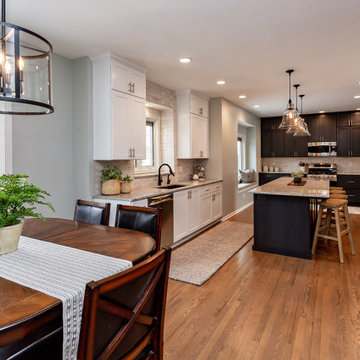
This family seized space formerly occupied by a dining room to expand their kitchen to accommodate their entire family and their busy lives that usually center around the kitchen. Good design is imperative for projects like these so that the new footprint looks natural and seamless.

 Western Cabinets
An existing 70’s brick home nestled streets away from the beach, is in dire need of a transformation. The existing home had the bones to accommodate a substantial renovation, some modifications to the layout, adding an extension and exaggerating the existing raked ceilings in the main living area impacts the new home.
The home itself is a relatively disjointed 70’s home, so cleaver planning was imperative to make the most of the interior space. Large open plan living areas with adjoining outdoor entertaining was important. The owners are a young family who enjoy family and entertaining so interaction with the outdoor alfresco was essential not only for quality of living but to appear as a continuation of the main living area to increase the zone visually.
My client’s fresh approach; introduction of modern materials with a hint of Scandinavian and industrial, an improved working area and a functional space for cooking and preparing meals.
Find the right local pro for your project
 MasterPLAN Outdoor Living

When building a deck, it is imperative to consider the transition from the back door. This seamless transition allows safety in steps for all members of the family.
 MIKEN Builders, Inc
When you have a lot a block from the ocean you have to take advantage of any possible view of the Atlantic. When that lot is in Rehoboth Beach it is imperative to incorporate the beach cottage charm with that view. With that in mind this beautifully charming new home was created through the collaboration of the owner, architect, interior designer and MIKEN Builders.
 American Institute of Architects, San Francisco
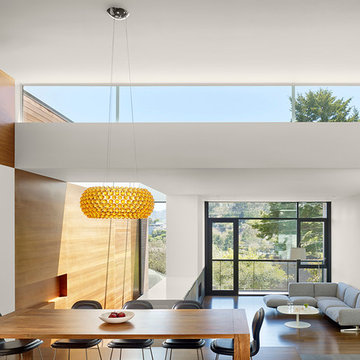
This project involved the renovation and expansion of a single-family residence in Glen Park. The site is an extra-wide (40ft) up-slope lot. The existing house was a 1940’s single-story 2 bedroom, 1 bath “bungalow” over a garage with a modest footprint. The clients wished to add “just enough” space for themselves and one child with an imperative to completely redesign the building with a modern vocabulary. Image by Cesar Rubio.
 MIKEN Builders, Inc
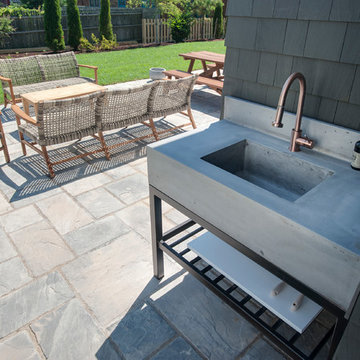
When you have a lot a block from the ocean you have to take advantage of any possible view of the Atlantic. When that lot is in Rehoboth Beach it is imperative to incorporate the beach cottage charm with that view. With that in mind this beautifully charming new home was created through the collaboration of the owner, architect, interior designer and MIKEN Builders.
 InsideWright

This exceptionally unique and fun family had grown out of their previous apartment largely due to their extensive collections—records, vintage art/icles, books, bags, and booze. The latter of which is due to the husband’s trade, he reviews liquor.
Storage was imperative—a total of 6 (3 shown) custom millwork pieces were built to either hide or display their collections. And both color and black and white palettes appealed to this couple.
Color adorned ceilings and floors to allow for unhindered visibility of their retro collection of art and articles.
In the case of the monochromatic bathrooms, I found ways to add a unique touch—to honor the spirit of the homeowners.

 MIKEN Builders, Inc

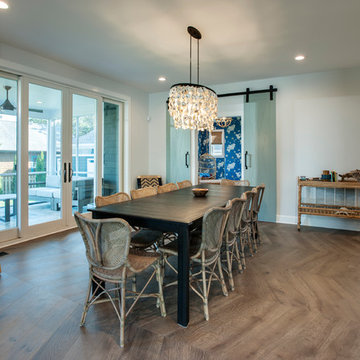
When you have a lot a block from the ocean you have to take advantage of any possible view of the Atlantic. When that lot is in Rehoboth Beach it is imperative to incorporate the beach cottage charm with that view. With that in mind this beautifully charming new home was created through the collaboration of the owner, architect, interior designer and MIKEN Builders.
 park21 design

This client really loves the color black and it's soothing to her. We used the black and gold throughout the interior of the home to make it feel cohesive. The wallpaper in the dining room is visible from the entry of the home. The client felt very strongly that she needed something of a "wow" factor in there. She loves to entertain so seating for 10 at the extension dining table was imperative. I did a custom upholstered bed for the primary bedroom. The black and gold theme carries through the entire house.
 G. Christianson Construction, Inc.
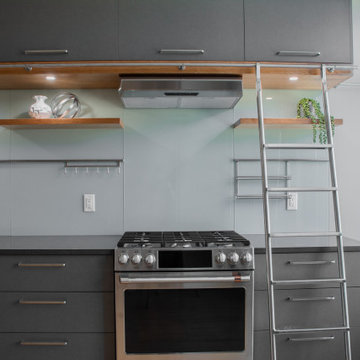
A unique detail of this modern, industrial Kitchen is the metal ladder used to improve access to the upper cabinets. Since maximum storage in this small Kitchen is crucial, efficient use of all the cabinet space within this Kitchen is imperative.
 G. Christianson Construction, Inc.
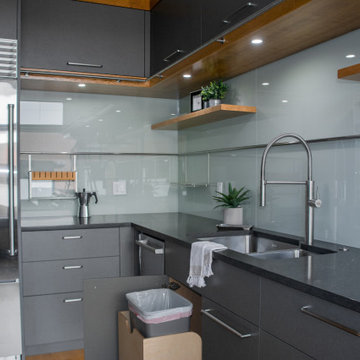
A unique detail of this modern, industrial Kitchen is the metal ladder used to improve access to the upper cabinets. Since maximum storage in this small Kitchen is crucial, efficient use of all the cabinet space within this Kitchen is imperative.
 Vanillawood
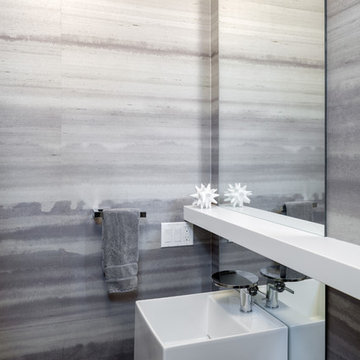
For the powder bath update on the main floor we wanted to add some drama so we furred out the walls and added custom Phillip Jeffries watercolor wallpaper with accent LED strip lighting to the top and bottom as a backdrop to the free standing vessel sink with floor-to-ceiling custom mirror. Given that you can see the powder bath from so many angles in the house, adding show-stopping elements was imperative.
 Southview Design

When looking out the back window, the eye is immediately drawn to the garden. Acting as a centerpiece, the garden introduces color and texture into the landscape. Given the abundance of wildlife on the property, selecting deer-resistant plants was imperative. The designer carefully selected plants and shrubs that would deter wildlife yet bring color and character to the landscape.
 MIKEN Builders, Inc
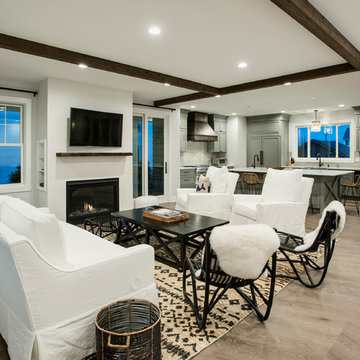
When you have a lot a block from the ocean you have to take advantage of any possible view of the Atlantic. When that lot is in Rehoboth Beach it is imperative to incorporate the beach cottage charm with that view. With that in mind this beautifully charming new home was created through the collaboration of the owner, architect, interior designer and MIKEN Builders.
 Shelter Associates
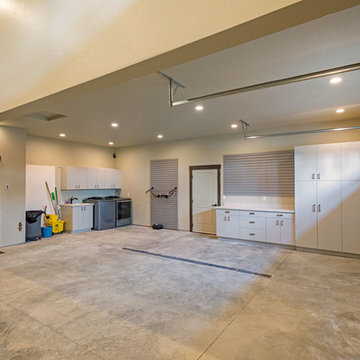
As with most ‘shops’, extra parking is imperative. In-floor drains along with the radiant heating will allow snow and ice to melt off vehicles and be carried away. The utility area with a washer and dryer helps the horse-riding enthusiast keep her riding habit clean while also serving the guests in the apartment through the wood door.
 MIKEN Builders, Inc
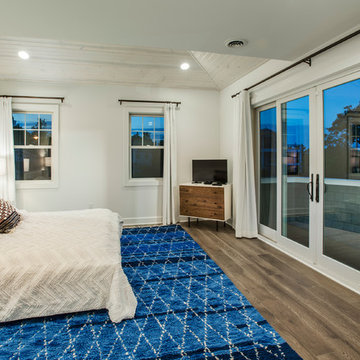
When you have a lot a block from the ocean you have to take advantage of any possible view of the Atlantic. When that lot is in Rehoboth Beach it is imperative to incorporate the beach cottage charm with that view. With that in mind this beautifully charming new home was created through the collaboration of the owner, architect, interior designer and MIKEN Builders.
 Amy Laner Anjo Designs
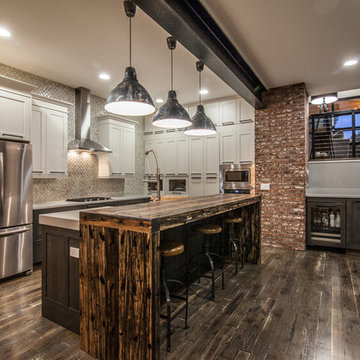
Kitchen - transitional dark wood floor kitchen idea in Denver with shaker cabinets, white cabinets, gray backsplash, stainless steel appliances and an island
 Mogul Interior
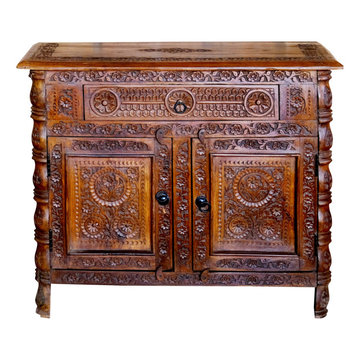
The vibration that emanates from old world architecture like the triple veranda arches that lined the courtyards of mansions, handcarved in dark teak wood, anchored by iron nails, the leaves and paisley bringing in the elements of nature, it is imperative to realize the balance of energy. Your home is as beautiful as you and is a channel for refreshing, universal healing energy.
5