
Search results for "Imperative" in Home Design Ideas

 Splash Pools & Construction
Located at the Toll Brothers Model Homes the Enclave at Yorba Linda. Toll Brothers envisioned a raised overflow pool with glass walls, allowing guests to see underwater from the outside. Extensive care was taken during the difficult design and build process to ensure that excellence was achieved and Toll Brothers was completely enamored with the results.
This pool features a very modern look with straight, clean lines, square columns and LED lights accenting the acrylic pool walls. The bar area touts an acrylic wall and in-pool bar stools, while the tile inside the pool matches the house, bringing continuity to the entire space.
An extreme amount of coordination was required for the 2.5 inch thick pieces of acrylic to fit perfectly within the slots on the columns while still maintaining the structural integrity of the pool. We were in continual communication with the structural engineer and acrylic manufacturer, ensuring that each piece fit perfectly. The completed acrylic walls were then craned over the house due to their weight.
With a vanishing edge on the front three sections and a negative edge along the back, it was absolutely imperative that the pool was perfectly level and that the water filtration system operated perfectly so that the flow was even over each wall. The water cascading over the front walls collects in a trough that ties into to the rear negative edge basin, where it recirculates back into the pool.
The rear negative edge was designed so as not to distract from the breathtaking view of the valley below, while the lounging deck overhangs the pool with a freestanding cover ensuring that the view is completely unobstructed.
An elegant piece of artwork frames the back of the pool, completing the look for this intriguing swimming pool.
 KA Architecture

Example of a mid-sized mountain style dark wood floor bedroom design with brown walls
 Coastal Aquatic Creations
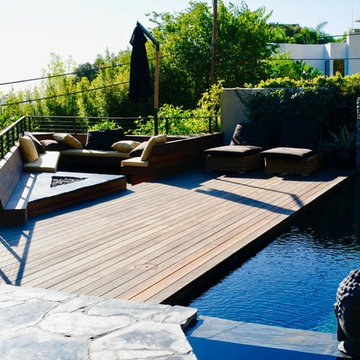
Making the most of your outdoor spaces is imperative on the Sunset Strip as the terrain can be a challenge. This outdoor space features a retreating pool and a cozy corner with a custom firepit that set the scene for a romantic evening.
Find the right local pro for your project
 Daniels Lawn and Landscaping Services
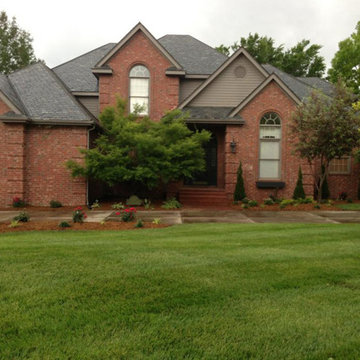
As experts in lawn care service, Daniel’s Lawn and Landscaping Services know how imperative it is to have a weed-free landscape.
 Andrea Swan - Swan Architecture
Landmark Photography

Kitchen - mediterranean dark wood floor and brown floor kitchen idea in Minneapolis with an undermount sink, flat-panel cabinets, dark wood cabinets, black backsplash, stainless steel appliances and an island
Kitchen - mediterranean dark wood floor and brown floor kitchen idea in Minneapolis with an undermount sink, flat-panel cabinets, dark wood cabinets, black backsplash, stainless steel appliances and an island
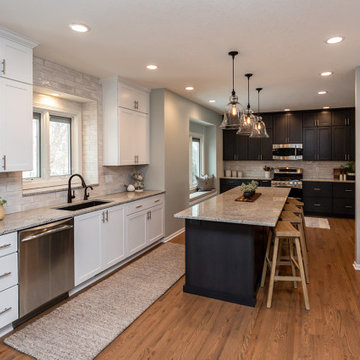
 Red House Remodeling
This family seized space formerly occupied by a dining room to expand their kitchen to accommodate their entire family and their busy lives that usually center around the kitchen. Good design is imperative for projects like these so that the new footprint looks natural and seamless.
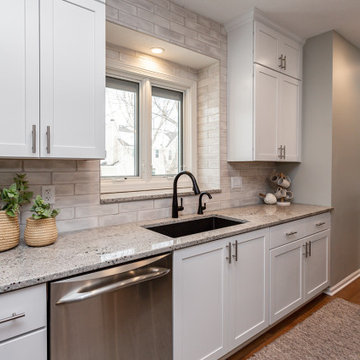 Red House Remodeling
This family seized space formerly occupied by a dining room to expand their kitchen to accommodate their entire family and their busy lives that usually center around the kitchen. Good design is imperative for projects like these so that the new footprint looks natural and seamless.

 Karr Bick Kitchen and Bath
Mid-sized country u-shaped porcelain tile and gray floor kitchen pantry photo in St Louis with an undermount sink, flat-panel cabinets, white cabinets, quartz countertops, beige walls and a side-by-side washer/dryer
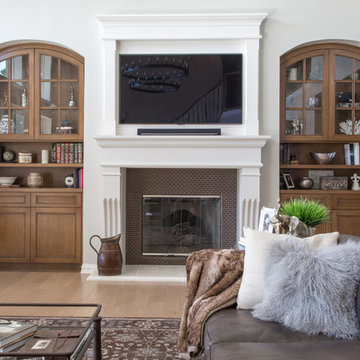
 User
UserThis two story great room was redesigned to incorporate a statement fireplace, custom storage and luxurious seating.. With such high ceilings, it was imperative to incorporate architectural elements into the space to maximize the height yet create specific site lines in an effort to unify the varying heights of the kitchen and great room.
Photo Credit: Bethany Nauert
 BPS Inc.
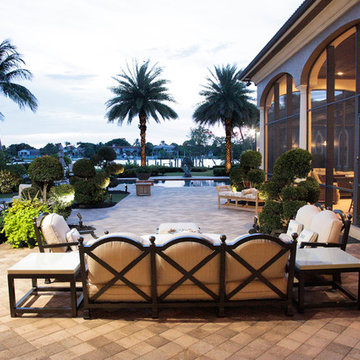
As the sun sets, audio and landscape lighting accent the property all the way down to the dock. It’s imperative that all interior, exterior, and guest house fixtures were integrated into one controllable ecosystem.
 MIKEN Builders, Inc
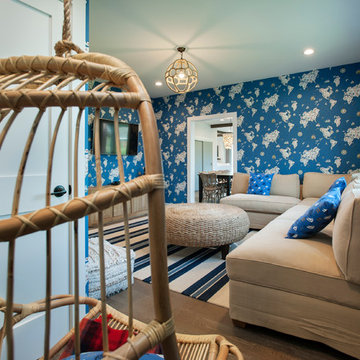
When you have a lot a block from the ocean you have to take advantage of any possible view of the Atlantic. When that lot is in Rehoboth Beach it is imperative to incorporate the beach cottage charm with that view. With that in mind this beautifully charming new home was created through the collaboration of the owner, architect, interior designer and MIKEN Builders.

 Red House Remodeling
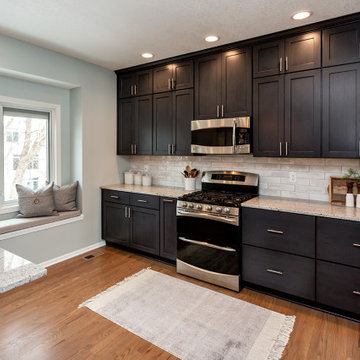
This family seized space formerly occupied by a dining room to expand their kitchen to accommodate their entire family and their busy lives that usually center around the kitchen. Good design is imperative for projects like these so that the new footprint looks natural and seamless.
 Red House Remodeling
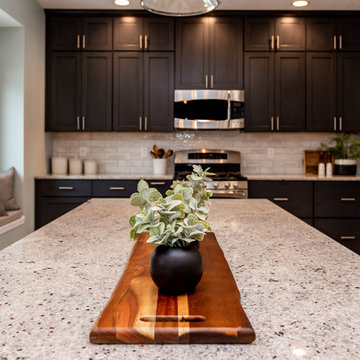
This family seized space formerly occupied by a dining room to expand their kitchen to accommodate their entire family and their busy lives that usually center around the kitchen. Good design is imperative for projects like these so that the new footprint looks natural and seamless.
 Red House Remodeling
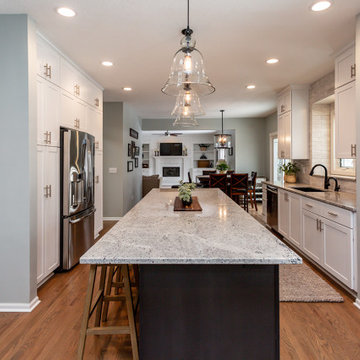
This family seized space formerly occupied by a dining room to expand their kitchen to accommodate their entire family and their busy lives that usually center around the kitchen. Good design is imperative for projects like these so that the new footprint looks natural and seamless.
 Red House Remodeling
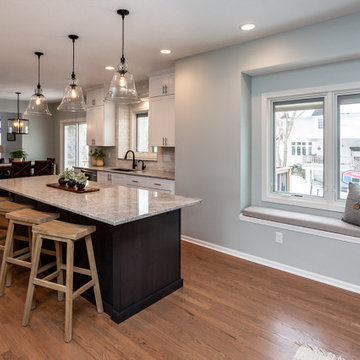
This family seized space formerly occupied by a dining room to expand their kitchen to accommodate their entire family and their busy lives that usually center around the kitchen. Good design is imperative for projects like these so that the new footprint looks natural and seamless.
 Red House Remodeling
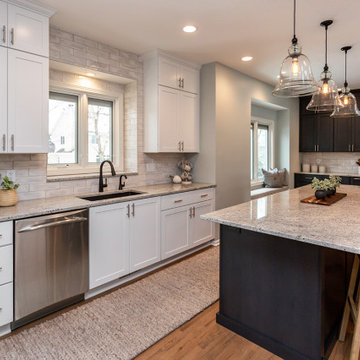
This family seized space formerly occupied by a dining room to expand their kitchen to accommodate their entire family and their busy lives that usually center around the kitchen. Good design is imperative for projects like these so that the new footprint looks natural and seamless.
 Red House Remodeling
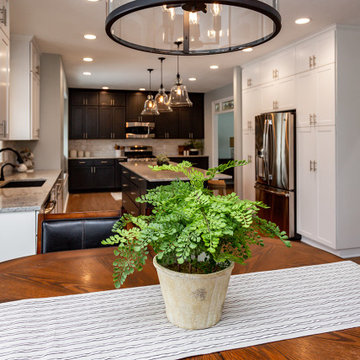
This family seized space formerly occupied by a dining room to expand their kitchen to accommodate their entire family and their busy lives that usually center around the kitchen. Good design is imperative for projects like these so that the new footprint looks natural and seamless.
 in.site:architecture
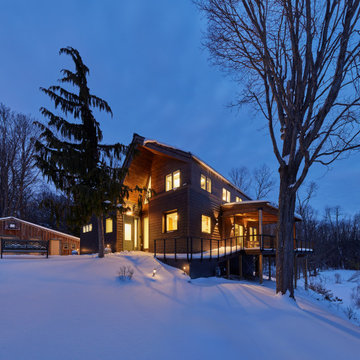
‘Site’ was not just a deliciously southeast-sloping, pond-punctuated meadow transitioning to woodland and terminating at Cazenovia Creek.
‘Site’ was also the existing home, a two-story construct MacGyvered together over 40 years, in denial of its relationship to the land. See our website for "before" photos.
For us, reinventing “retreat” while navigating the constraints of the existing house was both a strategic and economic imperative. The result is new, and not new.
 Station Earth
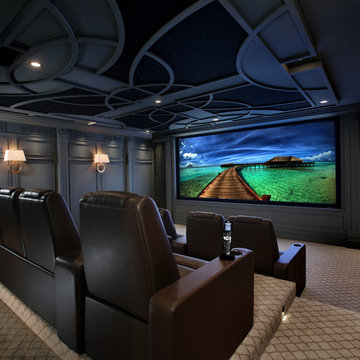
it was imperative the home theater was designed with the best lines-of-sight and acoustics possible, as well. “Paradise Theaters of Hawaii did the acoustical modeling before a shovel went into the ground for construction.
This meant the room was purpose built with audio and video in the foreground of everyone’s mind. We have over a hundred pages of design plans, acoustical reports, and pre- and post-acoustical analysis.
3