
Search results for "Imperative" in Home Design Ideas
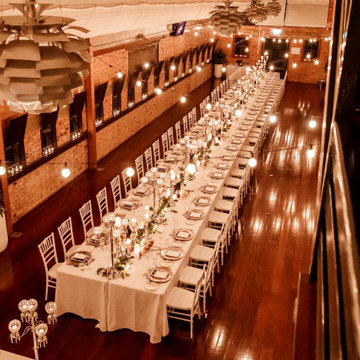
 Moreton's Flooring
Originally built in 1913, this property offers a banquet hall complete with 18 foot ceilings, natural worn brick walls and polished timber floors. It is situated on the second floor and is a stunning, incomparable talking point. The sheer space of this room lends to both cocktail style and seated events.
Being heritage listed it was imperative the coating systems were matched. Moreton’s timber floor sanding tested the existing coating and determined that Modified Oil had been applied over the decades, providing a thick hard durable finish.

 Splash Pools & Construction
Located at the Toll Brothers Model Homes the Enclave at Yorba Linda. Toll Brothers envisioned a raised overflow pool with glass walls, allowing guests to see underwater from the outside. Extensive care was taken during the difficult design and build process to ensure that excellence was achieved and Toll Brothers was completely enamored with the results.
This pool features a very modern look with straight, clean lines, square columns and LED lights accenting the acrylic pool walls. The bar area touts an acrylic wall and in-pool bar stools, while the tile inside the pool matches the house, bringing continuity to the entire space.
An extreme amount of coordination was required for the 2.5 inch thick pieces of acrylic to fit perfectly within the slots on the columns while still maintaining the structural integrity of the pool. We were in continual communication with the structural engineer and acrylic manufacturer, ensuring that each piece fit perfectly. The completed acrylic walls were then craned over the house due to their weight.
With a vanishing edge on the front three sections and a negative edge along the back, it was absolutely imperative that the pool was perfectly level and that the water filtration system operated perfectly so that the flow was even over each wall. The water cascading over the front walls collects in a trough that ties into to the rear negative edge basin, where it recirculates back into the pool.
The rear negative edge was designed so as not to distract from the breathtaking view of the valley below, while the lounging deck overhangs the pool with a freestanding cover ensuring that the view is completely unobstructed.
An elegant piece of artwork frames the back of the pool, completing the look for this intriguing swimming pool.
 User
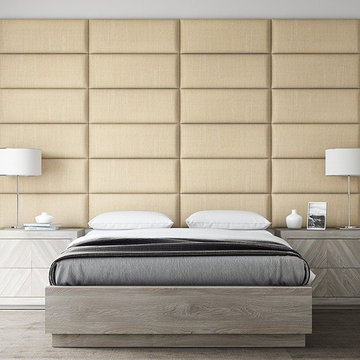
UserThe headboard is a crucial element in any bedroom. Of course, it’s not imperative to have one but it’s a detail that can complete or change the decor in a variety of ways. When there are so many different options, designs and styles to choose from, it can be difficult to make a decision. But, here's an example design that you can use from @vantpanels!
Layout: Full - Queen Size Headboard - Packs Of 4
Color: Textured Cotton Weave Toasted Wheat
Size: 30" Wide x 11.5" Height
Find the right local pro for your project

 Mittendorf Quality Construction
Inspiration for a rustic brown one-story wood gable roof remodel in Seattle
 Total Home
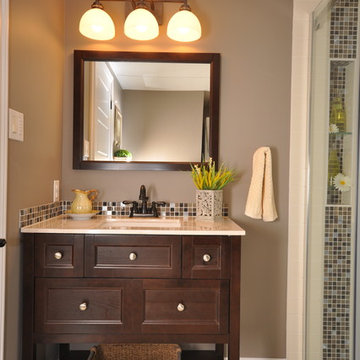
With this being a basement bathroom, it wasn't imperative to have a double vanity. This size is perfect for it's intended use.
Photo and Staging by Cindy Lutes - Total Home
Renovation by Gilbert Lutes - Total Home
 BuyTile
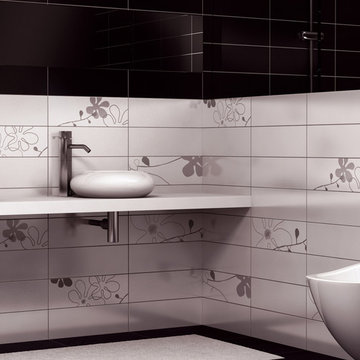
To decorate is the imperative dictated by the new interior design trends, Bloom is Cerims' reply. Bloom has an explosion of sinuous floral patterns, in alternative to solid-color, to freely assemble between floor and wall, to ironically elegantly dress the surfaces. The Fiori Mix is sold as a set. Price is per set.
 Jerry Schuster - Remodeling Specialist

Base cabinets – other than the sink base – were designed with all drawers in sizes to accommodate various tools and supplies. We eliminated intrusive drawer pulls by specifying Accent C channels.
It was imperative to keep such a small work area free of clutter. The solution was to employ Counter Wall cabinets with Tambour doors. The right is for “him” and the left for “her.” These cabinets are only 7” deep, but perfectly hide frequently used items, thereby keeping the countertop uncluttered at all times.
 Kitchen & Bath Concepts
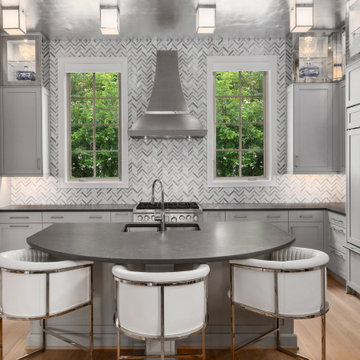
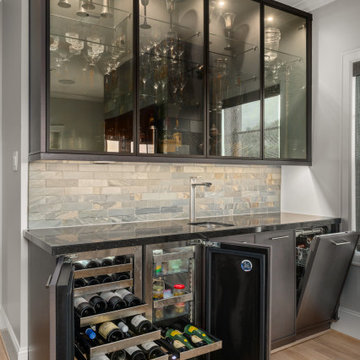
The clients are empty nesters in a bustling urban area, with a growing family, who visits often. We worked closely to achieve sophisticated spaces within the constraints of a community townhome. Their eclectic European design aesthetic was influential on the finish selections. The Kitchen is the centerpiece of the second-floor open floorplan. Optimizing the limited storage was imperative. Custom storage for the Kitchen and Pantry were taken to the ceiling, accessible with a ladder. A sophisticated and dramatic space within a bustling urban area. The kitchen is the centerpiece of the second floor of their townhome, which they wanted to make the focal point. With an open floorplan it was essential for each room to flow seamlessly from kitchen, to dining room, to living.
 Kitchen & Bath Concepts
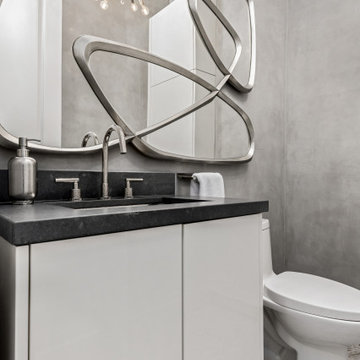
The clients are empty nesters in a bustling urban area, with a growing family, who visits often. We worked closely to achieve sophisticated spaces within the constraints of a community townhome. Their eclectic European design aesthetic was influential on the finish selections. The Kitchen is the centerpiece of the second-floor open floorplan. Optimizing the limited storage was imperative. Custom storage for the Kitchen and Pantry were taken to the ceiling, accessible with a ladder. A sophisticated and dramatic space within a bustling urban area. The kitchen is the centerpiece of the second floor of their townhome, which they wanted to make the focal point. With an open floorplan it was essential for each room to flow seamlessly from kitchen, to dining room, to living.
 Kitchen & Bath Concepts
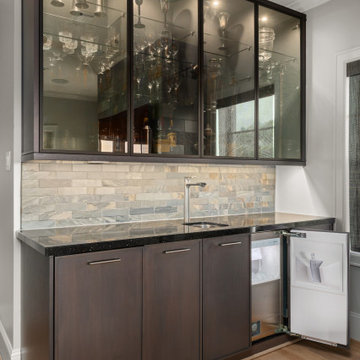
The clients are empty nesters in a bustling urban area, with a growing family, who visits often. We worked closely to achieve sophisticated spaces within the constraints of a community townhome. Their eclectic European design aesthetic was influential on the finish selections. The Kitchen is the centerpiece of the second-floor open floorplan. Optimizing the limited storage was imperative. Custom storage for the Kitchen and Pantry were taken to the ceiling, accessible with a ladder. A sophisticated and dramatic space within a bustling urban area. The kitchen is the centerpiece of the second floor of their townhome, which they wanted to make the focal point. With an open floorplan it was essential for each room to flow seamlessly from kitchen, to dining room, to living.
 Kitchen & Bath Concepts
The clients are empty nesters in a bustling urban area, with a growing family, who visits often. We worked closely to achieve sophisticated spaces within the constraints of a community townhome. Their eclectic European design aesthetic was influential on the finish selections. The Kitchen is the centerpiece of the second-floor open floorplan. Optimizing the limited storage was imperative. Custom storage for the Kitchen and Pantry were taken to the ceiling, accessible with a ladder. A sophisticated and dramatic space within a bustling urban area. The kitchen is the centerpiece of the second floor of their townhome, which they wanted to make the focal point. With an open floorplan it was essential for each room to flow seamlessly from kitchen, to dining room, to living.
 Shaw Floors
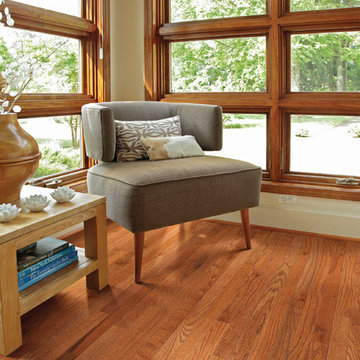
Golden Opportunity in Gunstock by Shaw Floors. The opportunity is here with Golden Opportunity 4S - featuring six stunning colors highlighting the beauty of the oak grain - from Natural or Butterscotch to the darker Saddle and Coffee Bean. Microbeveled edges and ends enhance each plank. This product features high color and character variation with distinguishable color variation within each box. It is imperative that hardwood planks from various cartons be continually blended during installation to insure optimum appearance.
 Tetrachrome Design, LLC
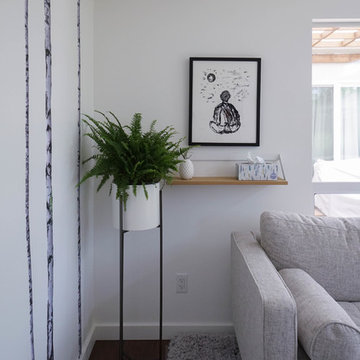
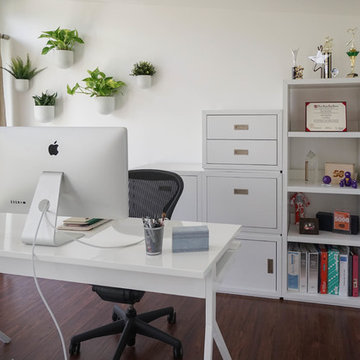
When working from home, it's imperative to have a space where you can focus. With inspiration from the zen gardens and spa experiences, this home office is a true stress reliever. Removed from the main house, the auxiliary backyard space gives has it all -- the calming the effect from the numerous plants, an area to relax on the couch, a storage ottoman for blankets and pillows, plenty of storage for files, and a bookshelf to display achievements.
 Tetrachrome Design, LLC
When working from home, it's imperative to have a space where you can focus. With inspiration from the zen gardens and spa experiences, this home office is a true stress reliever. Removed from the main house, the auxiliary backyard space gives has it all -- the calming the effect from the numerous plants, an area to relax on the couch, a storage ottoman for blankets and pillows, plenty of storage for files, and a bookshelf to display achievements.
 Stephanie D Poole
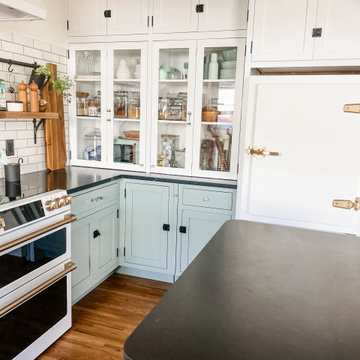
We sacrificed a walk-in pantry for a bathroom, so creating very functional reach-in, organized storage was imperative. The glass doors keep everything at arms reach visually avaible, but neatly tucked away.
 Tetrachrome Design, LLC
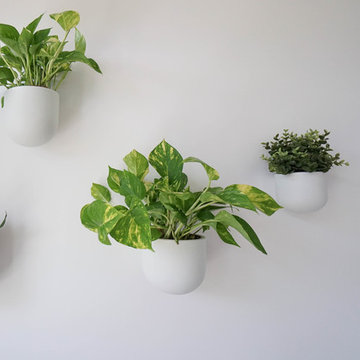
When working from home, it's imperative to have a space where you can focus. With inspiration from the zen gardens and spa experiences, this home office is a true stress reliever. Removed from the main house, the auxiliary backyard space gives has it all -- the calming the effect from the numerous plants, an area to relax on the couch, a storage ottoman for blankets and pillows, plenty of storage for files, and a bookshelf to display achievements.
 Kitchen & Bath Concepts
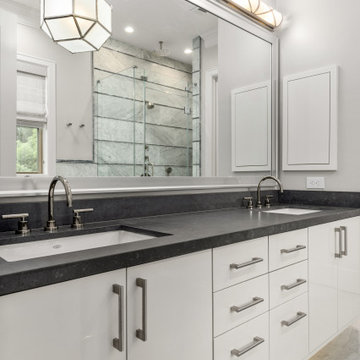
The clients are empty nesters in a bustling urban area, with a growing family, who visits often. We worked closely to achieve sophisticated spaces within the constraints of a community townhome. Their eclectic European design aesthetic was influential on the finish selections. The Kitchen is the centerpiece of the second-floor open floorplan. Optimizing the limited storage was imperative. Custom storage for the Kitchen and Pantry were taken to the ceiling, accessible with a ladder. A sophisticated and dramatic space within a bustling urban area. The kitchen is the centerpiece of the second floor of their townhome, which they wanted to make the focal point. With an open floorplan it was essential for each room to flow seamlessly from kitchen, to dining room, to living.
 Kitchen & Bath Concepts
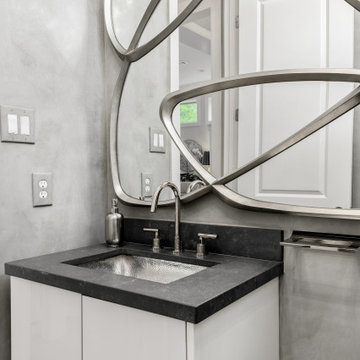
The clients are empty nesters in a bustling urban area, with a growing family, who visits often. We worked closely to achieve sophisticated spaces within the constraints of a community townhome. Their eclectic European design aesthetic was influential on the finish selections. The Kitchen is the centerpiece of the second-floor open floorplan. Optimizing the limited storage was imperative. Custom storage for the Kitchen and Pantry were taken to the ceiling, accessible with a ladder. A sophisticated and dramatic space within a bustling urban area. The kitchen is the centerpiece of the second floor of their townhome, which they wanted to make the focal point. With an open floorplan it was essential for each room to flow seamlessly from kitchen, to dining room, to living.
 MKWood
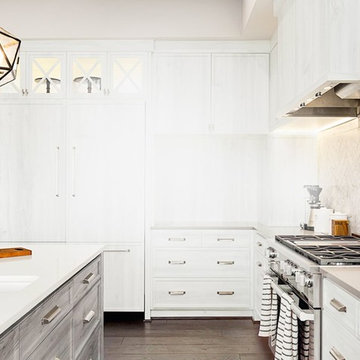
Rta cabinets are a good way to save your money while remodeling your kitchen next time. These kitchen cabinets gives you rich features, quick turn-around time, and value that can beat in all terms the semi custom line which is costly twice than that of Rta cabinets.
However, before you make your mind to go for buying an imported Rta cabinet, it's imperative to realize what you are going to have? There are variety of construction methods followed by different brands, there are huge difference in the wood and finish quality. So, think twice before investing you hardly earned money into buying kitchen cabinets .
 Tetrachrome Design, LLC
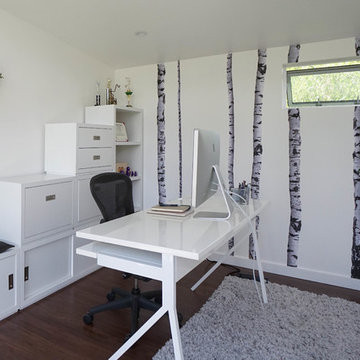
When working from home, it's imperative to have a space where you can focus. With inspiration from the zen gardens and spa experiences, this home office is a true stress reliever. Removed from the main house, the auxiliary backyard space gives has it all -- the calming the effect from the numerous plants, an area to relax on the couch, a storage ottoman for blankets and pillows, plenty of storage for files, and a bookshelf to display achievements.
7