
Search results for "Implementation" in Home Design Ideas
 User

UserInspiration for a small modern single-wall light wood floor open concept kitchen remodel in New York with an undermount sink, flat-panel cabinets, solid surface countertops, white backsplash, glass tile backsplash, stainless steel appliances, an island and black cabinets


 ODS Architecture
In a wooded area of Lafayette, a mid-century home was re-imagined for a graphic designer and kindergarten teacher couple and their three children. A major new design feature is a high ceiling great room that wraps from the front to the back yard, turning a corner at the kitchen and ending at the family room fireplace. This room was designed with a high flat roof to work in conjunction with existing roof forms to create a unified whole, and raise interior ceiling heights from eight to over ten feet. All new lighting and large floor to ceiling Fleetwood aluminum windows expand views of the trees beyond.
The existing home was enlarged by 700 square feet with a small exterior addition enlarging the kitchen over an existing deck, and a larger amount by excavating out crawlspace at the garage level to create a new home office with full bath, and separate laundry utility room. The remodeled residence became 3,847 square feet in total area including the garage.
Exterior curb appeal was improved with all new Fleetwood windows, stained wood siding and stucco. New steel railing and concrete steps lead up to the front entry. Front and rear yard new landscape design by Huettl Landscape Architecture dramatically alters the site. New planting was added at the front yard with landscape lighting and modern concrete pavers and the rear yard has multiple decks for family gatherings with the focal point a concrete conversation circle with central fire feature.
Everything revolves around the corner kitchen, large windows to the backyard, quartz countertops and cabinetry in painted and walnut finishes. The homeowners enjoyed the process of selecting Heath Tile for the kitchen backsplash and white oval tiles at the family room fireplace. Black brick tiles by Fireclay were used on the living room hearth. The kitchen flows into the family room all with views to the beautifully landscaped yards.
The primary suite has a built-in window seat with large windows overlooking the garden, walnut cabinetry in a skylit walk-in closet, and a large dramatic skylight bouncing light into the shower. The kid’s bath also has a skylight slot with light angling downward over double sinks. More colorful tile shows up in these spaces, as does a geometric patterned tile in the downstairs office bath shower.
The large yard is taken full advantage of with concrete paved walkways, stairs and firepit circle. New retaining walls in the rear yard helped to add more level usable outdoor space, with wood slats to visually blend them into the overall design.
The end result is a beautiful transformation of a mid-century home, that both captures the client’s personalities and elevates the house into the modern age.
Find the right local pro for your project
 A&L Windows | Doors
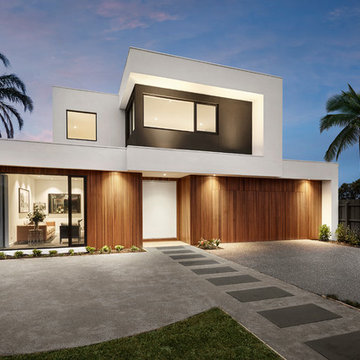
A modern masterpiece featuring A&L Windows.
Inspiration for a contemporary white two-story flat roof remodel in Melbourne
Inspiration for a contemporary white two-story flat roof remodel in Melbourne

 Craig Allen Designs
Transitional u-shaped gray floor kitchen photo in New York with an undermount sink, shaker cabinets, medium tone wood cabinets, gray backsplash, stainless steel appliances, an island and gray countertops
 Surefield
Surefield

Inspiration for a 1950s walk-in closet remodel in Seattle with flat-panel cabinets, white cabinets and white walls
Inspiration for a 1950s walk-in closet remodel in Seattle with flat-panel cabinets, white cabinets and white walls
 Ally Whalen Design
Dustin Peck Photography
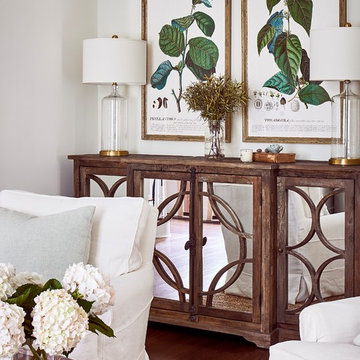
Example of a transitional medium tone wood floor living room design in Charlotte with white walls and a brick fireplace
Example of a transitional medium tone wood floor living room design in Charlotte with white walls and a brick fireplace
 LaCantina Doors
Build LLC

Inspiration for a large modern backyard outdoor kitchen deck remodel in San Diego with a roof extension
Inspiration for a large modern backyard outdoor kitchen deck remodel in San Diego with a roof extension


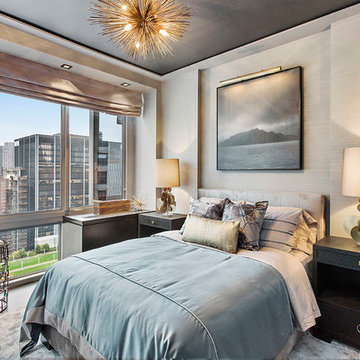
 Dmitry Serba Design
In this bedroom, we achieved a great level of coherence by implementing similar hue blue colors throughout the interior. The bedding was custom-made by Wildcat

 Lauren Levant
This master bathroom was completely renovated and expanded to reflect the airy, eclectic-modern design aesthetic we were implementing throughout the rest of this client’s home. Their existing master bath had luxurious finishes, but was a cramped and small space with a disadvantageous layout. By breaking through walls and absorbing a second bathroom behind the master, we were able to create an open, ample layout that offered the features these clients sought - a generous and bright space with a two person shower, a soaking tub, and separate vanity areas with plenty of storage.
 Sagatov Design-Build
Dimitri Sagatov Photography
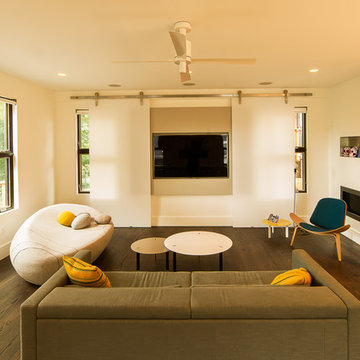
Trendy formal dark wood floor living room photo in DC Metro with white walls, a ribbon fireplace and a wall-mounted tv
Trendy formal dark wood floor living room photo in DC Metro with white walls, a ribbon fireplace and a wall-mounted tv


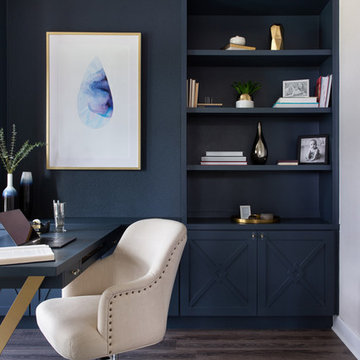
 BANDD DESIGN
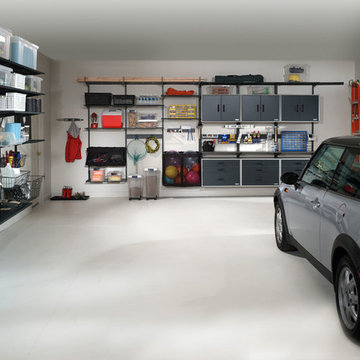
Rich colors, minimalist lines, and plenty of natural materials were implemented to this Austin home.
Project designed by Sara Barney’s Austin interior design studio BANDD DESIGN. They serve the entire Austin area and its surrounding towns, with an emphasis on Round Rock, Lake Travis, West Lake Hills, and Tarrytown.
For more about BANDD DESIGN, click here: https://bandddesign.com/
To learn more about this project, click here: https://bandddesign.com/dripping-springs-family-retreat/
 Mile High Landscaping

Modern Contemporary Front Entry.
Front Yard Outdoor Living Area in Wash Park, Denver.
Example of a trendy concrete floor front door design in Denver with brown walls and an orange front door
Example of a trendy concrete floor front door design in Denver with brown walls and an orange front door
 The Tailored Closet of Indy

Mud Room with bench seat/storage chest in antique white finish with oil rubbed bronze hardware.
Example of a mid-sized classic porcelain tile and white floor mudroom design in Indianapolis with beige walls
Example of a mid-sized classic porcelain tile and white floor mudroom design in Indianapolis with beige walls
 Wiseman & Gale Interiors
Designer: Jamie Hedstrom
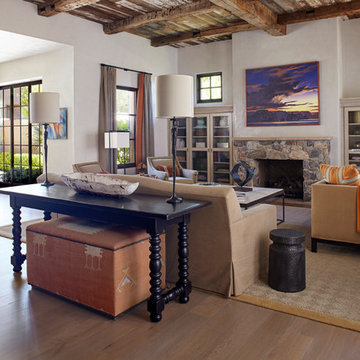
Southwest formal and open concept light wood floor living room photo in Phoenix with beige walls, a standard fireplace and a stone fireplace
Southwest formal and open concept light wood floor living room photo in Phoenix with beige walls, a standard fireplace and a stone fireplace
22