
Search results for "Implementation" in Home Design Ideas
 Eden LA Furniture and Interiors
Modern living with ocean breezes
__
This is another development project EdenLA assisted the client to finish quickly and for top dollar. The fun challenge of more contemporary spaces is how to make them warm and inviting while still maintaining the overall masculine appeal of their architecture. Water features, playful custom abstract art, unique furniture layouts, and warm stone and cabinetry decisions all helped to achieve that in this space. Beach Life Construction implemented the architect's indoor-outdoor flow on the top floor beautifully as well.
__
Kim Pritchard Photography

 Gilmans Kitchens and Baths
A Gilmans Kitchens and Baths Install Only Project!
A little bit more drama was implemented in the master bathroom. Shades of taupe and grey were used, while sparkly countertops, tile, cabinet knobs and pendant lights added simple glamour.
A banjo countertop using Cambria's Whitney was used for extra contertop surface and a linen cabinet was added for adequate storage.
Learn more about the Gilmans Install Only Process!
http://www.gkandb.com/services/design-build/
DESIGNER: JANIS MANACSA
PHOTOGRAPHY: TREVE JOHNSON
CABINETS: KITCHEN CRAFT CABINETRY
COUNTERTOP: CAMBRIA WHITNEY

 Kon-strux Developments
This kind of magnetic knife holder is a hygienic alternative to the traditional wooden knife block. Having a shallow cutlery drawer immediately below a space-saving cutting board makes this drawer a natural repository for cutting (and peeling/paring/crushing) kitchen implements. Everything is in one place, with easy clear-off of food debris to one side.
Note that both the cutting board and the knife drawer are contained inside a larger drawer front: the look is consistent with the rest of the kitchen, and would allow for a contained compost bucket below, if desired.
Find the right local pro for your project

 Irons Brothers Construction Inc
Our homeowners, a retired occupational therapist and her husband a UW horticulturalist, were planning to age in place (AIP) and engaged our design + build team to help them create the master suite they’d envisioned. This project was done with a team of Certified Aging in Place Specialists (CAPS) and Certified Living in Place Professionals (CLIPP). Many universal standards were implemented into the project with the help of this highly educated team, including the lead carpenter/project manager, project developer, and designer.
 Eden LA Furniture and Interiors
Modern living with ocean breezes
__
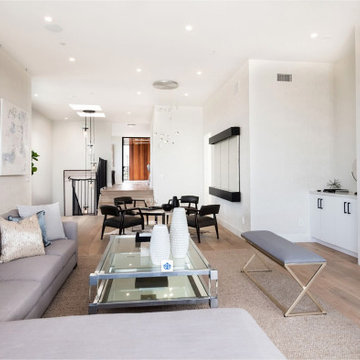
This is another development project EdenLA assisted the client to finish quickly and for top dollar. The fun challenge of more contemporary spaces is how to make them warm and inviting while still maintaining the overall masculine appeal of their architecture. Water features, playful custom abstract art, unique furniture layouts, and warm stone and cabinetry decisions all helped to achieve that in this space. Beach Life Construction implemented the architect's indoor-outdoor flow on the top floor beautifully as well.
__
Kim Pritchard Photography
 Eden LA Furniture and Interiors
Modern living with ocean breezes
__
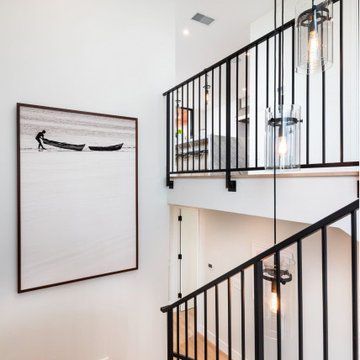
This is another development project EdenLA assisted the client to finish quickly and for top dollar. The fun challenge of more contemporary spaces is how to make them warm and inviting while still maintaining the overall masculine appeal of their architecture. Water features, playful custom abstract art, unique furniture layouts, and warm stone and cabinetry decisions all helped to achieve that in this space. Beach Life Construction implemented the architect's indoor-outdoor flow on the top floor beautifully as well.
__
Kim Pritchard Photography

 CYAN Horticulture
Designed by LWPAC and built by Vanglo Sustainable Construction Group, this singular residence makes the most of a very tight lot. CYAN Horticulture was commissioned to implement a low-maintenance planting plan and ensure regular maintenance of the grounds. Boxwood, yews and a specimen Japanese maple give structure to the space while ornamental grasses and bamboo add a softer touch to the ensemble.
photo credit: Ema Peter
 Eden LA Furniture and Interiors
Modern living with ocean breezes
__
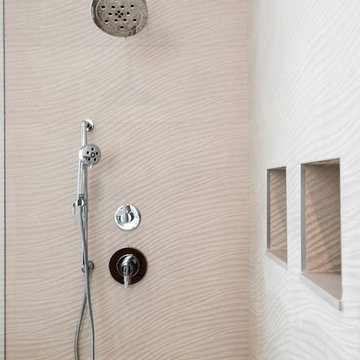
This is another development project EdenLA assisted the client to finish quickly and for top dollar. The fun challenge of more contemporary spaces is how to make them warm and inviting while still maintaining the overall masculine appeal of their architecture. Water features, playful custom abstract art, unique furniture layouts, and warm stone and cabinetry decisions all helped to achieve that in this space. Beach Life Construction implemented the architect's indoor-outdoor flow on the top floor beautifully as well.
__
Kim Pritchard Photography

 HMH Iron Design
Custom-made brass railings for home with stone decor for residential by HMH Iron Design. Brass work in strict lines makes industrial waves in the design. We combined classical ornament, traditional crystal stone on the handrails with contemporary cubic banisters. In addition, ceramic coat adds a transitional and stylish look. We like this job. Besides of perfect engineering solution, we implemented a great aesthetic solution. This brass railings for home are not just a safe precaution. Also, it is a decoration for the hall. The last is very important, because the first thing you see entering the house makes the largest impression. View other brass projects here.
 Unique Design & Construction
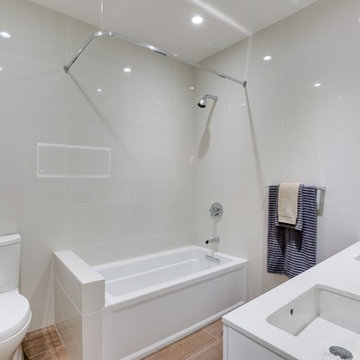
Bluetooth Shower Heads
There are several things we do in our busy lives subconsciously, most likely it is part of your daily routine to do so. May it be shaving, brushing your teeth, or taking a shower. A few little changes can make a huge impact on your routine and shake it up a little. This change has to do with home improvement! Bluetooth shower heads, these shower heads are absolutely revolutionary to the bedroom bathroom. Listening to music usually brightens our day and makes us feel more energetic and that’s exactly what a shower can feel like; best of both worlds.
A little about how it works, several brands implement different styles but the overall idea is pretty similar. The actual speaker is inside of the shower head, it is also magnetic so it is fairly easy to attach and remove whenever you feel like. The best part about this little option is that for all that impact on your routine, its very affordable. You can get a bluetooth shower head anywhere from $50 - $200. Such a value for that price is definitely something to consider.
Unique Design and Construction implements new technology to better the experience of owning a home. With constant innovation and progress, we are on top of the most recent trends. To check out some of our projects follow the website below.
www.uniquedesignco.com

 New South Home
Custom cabinets and desk designed and built by New South Home team to create a stunning and functional home office.
Inspiration for a mid-sized transitional built-in desk light wood floor study room remodel in Charlotte with white walls and no fireplace
Inspiration for a mid-sized transitional built-in desk light wood floor study room remodel in Charlotte with white walls and no fireplace

 Michael Nash Design, Build & Homes
2010 NARI CAPITAL COTY GRAND AWARD WINNER
The homeowner wanted to add square footage and implement an aging-in-place strategy that will enable her to live out her days in residence with dignified self-sufficiency. Specifically, she was seeking an updated family room and larger master bedroom suite. Additionally, she wanted to maintain the original intent of the Cape Cod style.
A 28’ x 29’ addition was split between the new family room and the new master suite. First, every doorway into the master suite was redone for better accessibility. The suite itself features a cathedral ceiling, skylights and recessed lighting.
The master suite bathroom has features a whirlpool bath, walk-in shower and double vanity. Grab bars and other handicap-accessible features are incorporated for aging in place living. A double-sided fireplace connects the master suite and the family room.

 Jennifer A. Emmer/Feng Shui Style
Light, bright, and lovely!
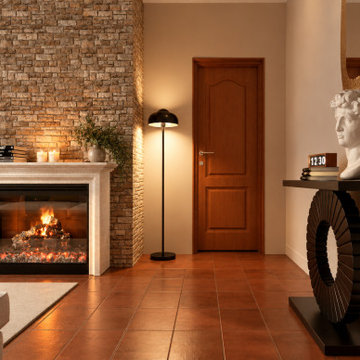
A modern spin on a beautiful home in Pleasanton, California. We Feng Shui'ed the space, and performed a sage cleansing and blessing. Then we designed a staging game plan, which we implemented with our staging partner, No. 1 Staging of Santa Clara.
 Rachelle Design Studio
A full-scale residential project in Leiria, Portugal, developed from initial measurements and space planning through 3D visualization, FF&E selection, procurement coordination and final implementation.
The house has an area of approximately 200 m² and includes bedrooms, living areas, kitchen, office, bathrooms and multifunctional spaces.
My role covered the complete project workflow: spatial planning, interior development, 3D visualization, furniture and lighting selection, sourcing, supplier coordination, purchasing, delivery follow-up, assembly and final setup.
 Irons Brothers Construction Inc
Our homeowners, a retired occupational therapist and her husband a UW horticulturalist, were planning to age in place (AIP) and engaged our design + build team to help them create the master suite they’d envisioned. This project was done with a team of Certified Aging in Place Specialists (CAPS) and Certified Living in Place Professionals (CLIPP). Many universal standards were implemented into the project with the help of this highly educated team, including the lead carpenter/project manager, project developer, and designer.
 Sound & Vision
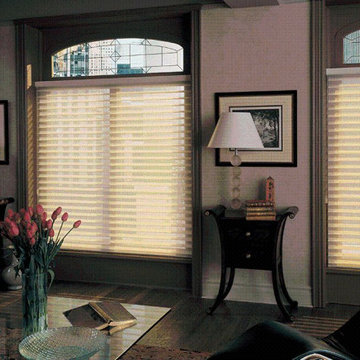
Keeping your life simple, comfortable, easy and safe is a goal for every client at Sound & Vision. Crestron Electronics Home is a logical solution to achieve these goals. From lights and shades to temperature, sound, and video, Crestron Home can control it. Your experts at Sound & Vision can implement your perfect control - see them soon! https://lnkd.in/d2NCJKJd #crestron #crestronhome #safety #security #surveillande, #Shades #lighting #music #video, #hvac #systemcontrol #simple #easy #soundandvision
 Rachelle Design Studio
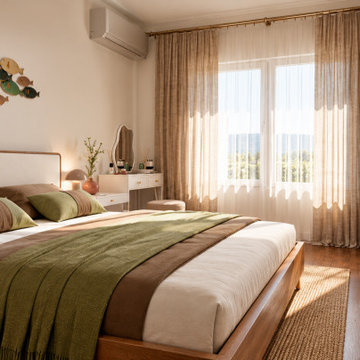
A full-scale residential project in Leiria, Portugal, developed from initial measurements and space planning through 3D visualization, FF&E selection, procurement coordination and final implementation.
The house has an area of approximately 200 m² and includes bedrooms, living areas, kitchen, office, bathrooms and multifunctional spaces.
My role covered the complete project workflow: spatial planning, interior development, 3D visualization, furniture and lighting selection, sourcing, supplier coordination, purchasing, delivery follow-up, assembly and final setup.
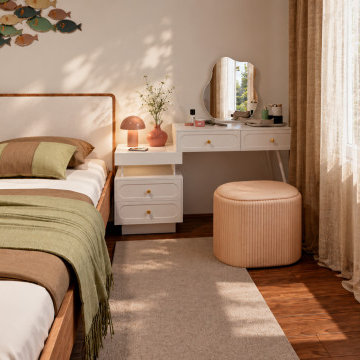 Rachelle Design Studio
A full-scale residential project in Leiria, Portugal, developed from initial measurements and space planning through 3D visualization, FF&E selection, procurement coordination and final implementation.
The house has an area of approximately 200 m² and includes bedrooms, living areas, kitchen, office, bathrooms and multifunctional spaces.
My role covered the complete project workflow: spatial planning, interior development, 3D visualization, furniture and lighting selection, sourcing, supplier coordination, purchasing, delivery follow-up, assembly and final setup.
 Alexis Manfer, Inc.
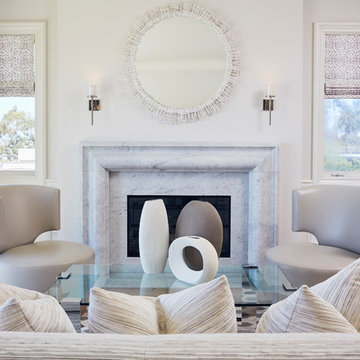
Next to the Dining Room is the formal Living Room which we also wanted to implement extra special elegant furnishings, decor, and window treatments. The one-of-a-kind oversized chairs have a sculptural shape and are upholstered in pale grey, soft leather. The custom mirror above the fireplace is 5’ diameter and outlined by a textural spikey white frame. The mirror is flanked by two stately polished chrome sconces that provide a warm glow above fireplace.

 Design Fixation [Faith Provencher]
Photo: Design Fixation © 2017 Houzz
Transitional kitchen photo in Boston
Transitional kitchen photo in Boston
89