
Search results for "Implementation" in Home Design Ideas


 Alderwood Landscape Architecture and Construction
Patio furniture is both functional and an easy way to implement a unique color in your backyard. For this family, our landscape architect included a stone fireplace to create an inviting space.

 Petrini Corp.
This is a contemporary French colonial that was tastefully designed by Architect Patrick Ahearn and customized during construction for the homeowner in the Hutter Ridge Road Estates. It is approximately 9000 square feet on four finished floors with 6 bathrooms. A complete landscaping package was included in the 1-acre parcel including the implementation of an outdoor spa and kitchen.. WBG Photography
Find the right local pro for your project
 ViviCore Interiors
Here is another room we are excited to show all of our followers.
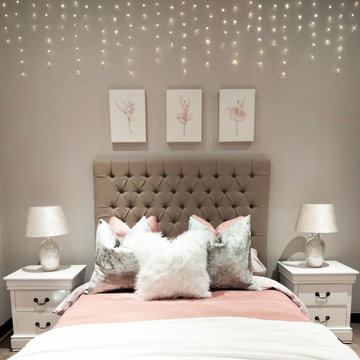
This bedroom decor implementation has been done for our client Tee and Neo's little girl.
Our client's vision for this bedroom was to have something pink and to showcase her love for ballet.
Stay posted for follow up images still to come!
 ViviCore Interiors
Here is another room we are excited to show all of our followers.
This bedroom decor implementation has been done for our client Tee and Neo's little girl.
Our client's vision for this bedroom was to have something pink and to showcase her love for ballet.
Stay posted for follow up images still to come!

 Shannon Ggem Design
This photo is showing how we treated a soffit that it proved too costly and time consuming to move. A crown moulding build up was implemented to integrate it all around the room. The full overlay/ hybrid cabinet frame takes an unframed moment here at the double oven cabinet- instead substituting traditional overlay for the top cabinet. It was the quieter visual choice that preserved storage best in this case.

 Eco Minded Solutions
Green space is not only achieved through the implementation of foundation planting, but also through the artificial turf putting green. This is a smart way to keep a yard green while reducing water usage.

 ICC Automation
Geothermal Climate Control: Implemented throughout the five floor main house and guest house is accessible from any device. As a renewable energy source, geothermal climate control provides a comprehensive heating and cooling system.

 Anthony Wilder Design/Build, Inc.
Taking into account the client’s lifestyle, needs and vision, we presented a contemporary design with an industrial converted-warehouse feel inspired by a photo the clients love. The showpiece is the functioning garage door which separates a 3-season room and open deck.
While, officially a 3-season room, additional features were implemented to extend the usability of the space in both hot and cold months. Examples include removable glass and screen panels, power screen at garage door, ceiling fans, a heated tile floor, gas fire pit and a covered grilling station complete with an exterior-grade range hood, gas line and access to both the 3-season room and new mudroom.
Photography: John Cole

 Monley Cronin Construction
We were honored to be chosen by Honda Corporation North America to be involved in the Honda Smart Home project which was designed and built in partnership with the University of California Davis on the West Davis Campus in 2014. This was the fifth Honda Smart Home Honda Corporation had built throughout the world (the first in the United States). The goal of each Honda Smart Home is to provide a “Living Laboratory” that allows the most current and innovative design and products to be implemented in construction and tested over time.

 Eden LA Furniture and Interiors
Modern living with ocean breezes
__
This is another development project EdenLA assisted the client to finish quickly and for top dollar. The fun challenge of more contemporary spaces is how to make them warm and inviting while still maintaining the overall masculine appeal of their architecture. Water features, playful custom abstract art, unique furniture layouts, and warm stone and cabinetry decisions all helped to achieve that in this space. Beach Life Construction implemented the architect's indoor-outdoor flow on the top floor beautifully as well.
__
Kim Pritchard Photography


 Hinsdale Nurseries
The grade change from the stoop to the walkway was a difference of 36”. In order to create a more gradual transition down to grade, two terraces separated by a large landing were implemented. This allowed for the handrails to be completely eliminated giving a clean, unobstructed view of the hardscape.

 Ammirato Construction, Inc.
Client Testimonial from project:
John just completed my master bathroom gut as well as refinishing my hardwood floors and powder bath remodel. I can't say enough about John and his team. He is quick to respond, trustworthy, organized, timely, and does beautiful work. I'm an interior designer, so I know exactly how I want the finished project to look and John delivered exactly what I wanted down to the tiniest detail.
My master bath was a complicated project with lots of custom details and he came up with creative ways to implement such a design. It was nice to leave on several week long vacations and not only trust that my house and belongings were safe and watched after, but also to be able to see the progress that he documented daily with photos and notes on BuilderTrend - a website that he uses to communicate with clients.
I will most certainly use Ammirato Construction in the future, and well as recommend them to clients and friends.
Virtual Imagery 360 Photography

 Misiaszek Turpin pllc
This 2,700 square-foot renovation of an existing brick structure has provided a stunning, year round vacation home in the Lake Sunapee region. Located on the same footprint as the original brick structure, the new, one-story residence is oriented on the site to take advantage of the expansive views of Mts. Sunapee and Kearsarge. By implementing a mix of siding treatments, textures and materials, and unique rooflines the home complements the surrounding site, and caps off the top of the grassy hill.
New entertainment rooms and porches are located so that the spectacular views of the surrounding mountains are always prominent. Dressed in bright and airy colors, the spaces welcome conversation and relaxation in spectacular settings. The design of three unique spaces, each of which experience the site differently, contributed to the overall layout of the residence. From the Adirondack chairs on the colonnaded porch to the cushioned sofas of the sunroom, personalized touches of exquisite taste provide an undeniably comforting atmosphere to the site.
Photographer: Joseph St. Pierre


 Camden Lane Interiors
We implemented a Scandinavian design on this loft to make the perfect Toronto Airbnb!
For more about Camden Lane Interiors, click here: https://www.camdenlaneinteriors.com/
To learn more about this project, click here:
https://www.camdenlaneinteriors.com/portfolio-item/richmond-airbnb-loft/

 MARK IV Builders, Inc
Commercial appliances and a layout implementing the kitchen triangle make meal preparation a delight in this beautiful new kitchen.
Inspiration for a timeless u-shaped ceramic tile open concept kitchen remodel in DC Metro with a single-bowl sink, beaded inset cabinets, white cabinets, granite countertops, beige backsplash, ceramic backsplash, stainless steel appliances and an island
Inspiration for a timeless u-shaped ceramic tile open concept kitchen remodel in DC Metro with a single-bowl sink, beaded inset cabinets, white cabinets, granite countertops, beige backsplash, ceramic backsplash, stainless steel appliances and an island

 User
An upscale and timeless master bathroom to die for! Double vanities flanking vanity area with Belmont Cabinetry and quartz counter tops. Thanks to Trueleaf Kitchens for a fabulous design and implementation. Wonderful collaboration!
 Eden LA Furniture and Interiors
Modern living with ocean breezes
__
This is another development project EdenLA assisted the client to finish quickly and for top dollar. The fun challenge of more contemporary spaces is how to make them warm and inviting while still maintaining the overall masculine appeal of their architecture. Water features, playful custom abstract art, unique furniture layouts, and warm stone and cabinetry decisions all helped to achieve that in this space. Beach Life Construction implemented the architect's indoor-outdoor flow on the top floor beautifully as well.
__
Elvira Herrera Photographer
92