
Search results for "Implementation" in Home Design Ideas

 TALI+ROCHE designs
Complete gutting and planning were executed to implement the new layout of the stunning open-concept kitchen, well equipped for entertaining. The original galley layout of the kitchen looked onto the dining room and felt very closed off from the rest of the space. Now, all spaces feel connected to each other and the ventilation hood pops up from the island counter at the touch of a finger.

 Petrini Corp.
This is a contemporary French colonial that was tastefully designed by Architect Patrick Ahearn and customized during construction for the homeowner in the Hutter Ridge Road Estates. It is approximately 9000 square feet on four finished floors with 6 bathrooms. A complete landscaping package was included in the 1-acre parcel including the implementation of an outdoor spa and kitchen. WBG Photography
 Eden LA Furniture and Interiors
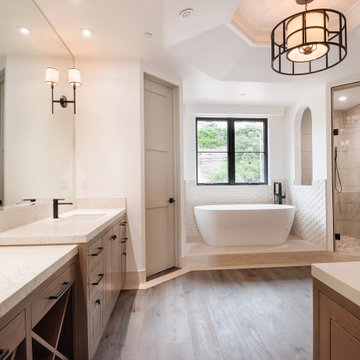
It's no secret Jamie loves a classic Spanish architecture, so when the client came to EdenLA with freshly printed plans from Tomaro Architects, we were ecstatic to be chosen for this project. The client had some uniquely specific needs for the way they cooked and entertained, which were fun to design and implement. These clients were some truly lovely people and we really enjoyed working with them start to finish.
Find the right local pro for your project
 Jay Sifford
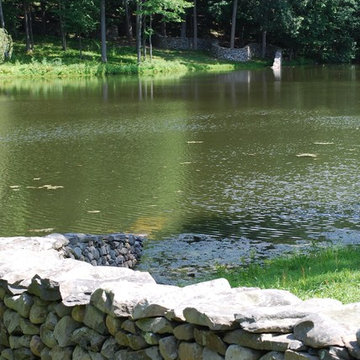
Andy Goldsworthy installation art piece at Storm King, New York. Photo by Jay Sifford.
Eclectic home design photo in Charlotte
Eclectic home design photo in Charlotte
 Eden LA Furniture and Interiors
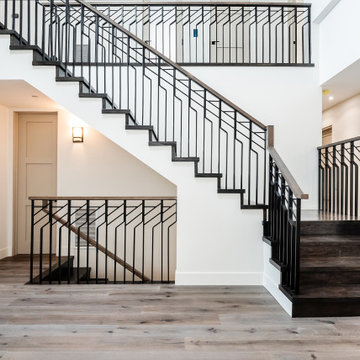
It's no secret Jamie loves a classic Spanish architecture, so when the client came to EdenLA with freshly printed plans from Tomaro Architects, we were ecstatic to be chosen for this project. The client had some uniquely specific needs for the way they cooked and entertained, which were fun to design and implement. These clients were some truly lovely people and we really enjoyed working with them start to finish.

 Dmitry Serba Design
In this bedroom, we achieved a great level of coherence by implementing similar hue blue colors throughout the interior. The bedding was custom-made by Wildcat


 Visbeen Architects
This well-proportioned two-story design offers simplistic beauty and functionality. Living, kitchen, and porch spaces flow into each other, offering an easily livable main floor. The master suite is also located on this level. Two additional bedroom suites and a bunk room can be found on the upper level. A guest suite is situated separately, above the garage, providing a bit more privacy.
 Petrini Corp.
This is a contemporary French colonial that was tastefully designed by Architect Patrick Ahearn and customized during construction for the homeowner in the Hutter Ridge Road Estates. It is approximately 9000 square feet on four finished floors with 6 bathrooms. A complete landscaping package was included in the 1-acre parcel including the implementation of an outdoor spa and kitchen. WBG Photography
 Newschool Builders LLC
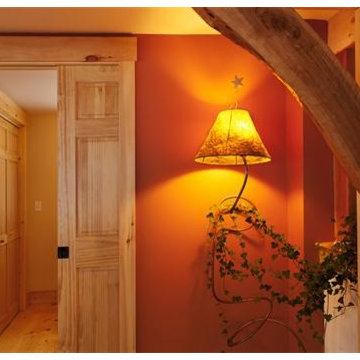
This family was growing and needed to make more room. Rather than move to a new location, they decided to do a gut renovation and addition to their existing home. Part of what the client was looking for was to open up the house quite a bit more, which can be seen below in the flow from the kitchen into the living areas.
We really like using timber framing when completing structural updates and we were able to implement that in this project for both practical and aesthetic purposes. In the kitchen we used walnut and birch and pine wide-plank flooring to further this look.

 Kevin Mauseth
Photo Credit: Al Pursley
This new home features custom tile, brick work, granite, painted cabinetry, custom furnishings, ceiling treatments, screen porch, outdoor kitchen and a complete custom design plan implemented throughout.

 Hortus Oasis
The landscape design was a critical part of the process to gain LEEDS status. Strategies implemented to garner points include: minimized lawn area, water-saving irrigation, rainwater collection for irrigation, use of low water use native plants, and sustainable organic mulch.

 Shaw Floors
Brushed Suede in Parchment by Shaw Floors. Imagine a floor that seems to meld two entirely different materials - soft, sensual fabric and strong, solid wood. This gorgeous hardwood has a delicately sueded surface that actually feels soft to the touch. Each unique plank is hand-brushed with firm wire implements, which dig into the soft portions of the wood, leaving the harder minerals intact. The result is a new emphasis on the grain and the six color variations - the grain stands out dynamically, and the colors are enriched.
 Petrini Corp.
This is a contemporary French colonial that was tastefully designed by Architect Patrick Ahearn and customized during construction for the homeowner in the Hutter Ridge
Road Estates. It is approximately 9000 square feet on four finished floors with 6 bathrooms. A complete landscaping package was included in the 1-acre parcel including the implementation of an outdoor spa and kitchen. WBG Photography
 Eden LA Furniture and Interiors
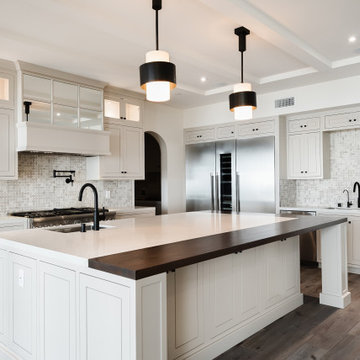
It's no secret Jamie loves a classic Spanish architecture, so when the client came to EdenLA with freshly printed plans from Tomaro Architects, we were ecstatic to be chosen for this project. The client had some uniquely specific needs for the way they cooked and entertained, which were fun to design and implement. These clients were some truly lovely people and we really enjoyed working with them start to finish.

 Interiors by Popov
When we drove out to Mukilteo for our initial consultation, we immediately fell in love with this house. With its tall ceilings, eclectic mix of wood, glass and steel, and gorgeous view of the Puget Sound, we quickly nicknamed this project "The Mukilteo Gem". Our client, a cook and baker, did not like her existing kitchen. The main points of issue were short runs of available counter tops, lack of storage and shortage of light. So, we were called in to implement some big, bold ideas into a small footprint kitchen with big potential. We completely changed the layout of the room by creating a tall, built-in storage wall and a continuous u-shape counter top. Early in the project, we took inventory of every item our clients wanted to store in the kitchen and ensured that every spoon, gadget, or bowl would have a dedicated "home" in their new kitchen. The finishes were meticulously selected to ensure continuity throughout the house. We also played with the color scheme to achieve a bold yet natural feel.This kitchen is a prime example of how color can be used to both make a statement and project peace and balance simultaneously. While busy at work on our client's kitchen improvement, we also updated the entry and gave the homeowner a modern laundry room with triple the storage space they originally had.
End result: ecstatic clients and a very happy design team. That's what we call a big success!
John Granen.

 Camden Lane Interiors
We implemented a Scandinavian design on this loft to make the perfect Toronto Airbnb!
For more about Camden Lane Interiors, click here: https://www.camdenlaneinteriors.com/
To learn more about this project, click here:
https://www.camdenlaneinteriors.com/portfolio-item/richmond-airbnb-loft/
 Camden Lane Interiors
We implemented a Scandinavian design on this loft to make the perfect Toronto Airbnb!
For more about Camden Lane Interiors, click here: https://www.camdenlaneinteriors.com/
To learn more about this project, click here:
https://www.camdenlaneinteriors.com/portfolio-item/richmond-airbnb-loft/

 Regan Baker Design Inc.
Hired mid demolition, Regan Baker Design Inc. partnered with the first-time home owners and construction team to help bring this two-bedroom two-bath condo some classic casual character. Cabinetry design, finish selection, furniture and accessories were all designed and implemented within a 6-month period. To add interest in the living room RBD added white oak paneling with a v-groove to the ceiling and clad the fireplace in a terra cotta tile. The space is completed with a Burning Man inspired painting made for the client by her sister!
Contractor: McGowan Builders
Photography: Sarah Heibenstreit of Modern Kids Co.

 Modern Movement Designs
For this Dining Room we needed to freshen the look on a budget. We decided to spend the money on elements that we knew would bright the place up and give the home what buyers today are looking for. We achieved this by implementing a white Vientiane Plaster on the walls and repainted the aged appearance of the window frames, cabinets and trim. Also, the art niche and butlers pantry surfaces had the same dark granite as the kitchen so we brought the new lighter granite into these areas as well. Added a new, simple light fixture to top off this new updated look.
93