
Search results for "Implementation" in Home Design Ideas

 apartmentjeanie
the bathroom in this tiny studio apartment was devoid of storage & personality. the landlord painted the bathroom with flat paint. every time water ran there would be splash marks on the wall. the entire back wall and front door were covered with temporary vinyl wallpaper. the client wanted a place the feature her fun punk rock side so a black & white decor with pops of hot pink was implemented and keeps with the rest of the apartment's style. Not shown: a repurposed shelf was installed above the door for towels, toilet paper & additional toiletries. photo: Chris Dorsey

 Amy Lind Interiors
Inspiration for a transitional master white tile and porcelain tile white floor and double-sink double shower remodel in Atlanta with shaker cabinets, white cabinets, a two-piece toilet, white walls, an undermount sink, marble countertops, a hinged shower door, gray countertops, a niche and a freestanding vanity

 3D Green Planet Architects
Aviary for a formal garden. The garden implements landscape node design. This garden has three nodes: Alley of the Planets and Arbor; Koi Pond with floating orbs: and Aviary node for tropical birds........
This garden is featured in the 2012 book: A GARDEN MAKES A HOUSE A HOME, by Elvin McDonald.
Find the right local pro for your project

 LMB Interiors
The focal point of the room—a large, convex mirror captures An industrial-inspired chandelier of hand blown globes i
Below, the room is anchored with a soft, tufted wool area rug that subtly unifies all elements with a natural, bohemian chic pattern.

 Terra Landscape and Design
Plant, tree and turf landscaping, designed and implemented by Terra Landscape and Design
Photo of a large traditional shade side yard landscaping in DC Metro.
Photo of a large traditional shade side yard landscaping in DC Metro.

 Caryn Campbell Interiors and Design
Inspiration for a transitional dark wood floor and brown floor living room remodel in Chicago with gray walls

 Misiaszek Turpin pllc
The 7,600 square-foot residence was designed for large, memorable gatherings of family and friends at the lake, as well as creating private spaces for smaller family gatherings. Keeping in dialogue with the surrounding site, a palette of natural materials and finishes was selected to provide a classic backdrop for all activities, bringing importance to the adjoining environment.
In optimizing the views of the lake and developing a strategy to maximize natural ventilation, an ideal, open-concept living scheme was implemented. The kitchen, dining room, living room and screened porch are connected, allowing for the large family gatherings to take place inside, should the weather not cooperate. Two main level master suites remain private from the rest of the program; yet provide a complete sense of incorporation. Bringing the natural finishes to the interior of the residence, provided the opportunity for unique focal points that complement the stunning stone fireplace and timber trusses.
Photographer: John Hession

 Natural Environments
 designed and implemented the master plan for this ranch in Bosque County, Texas. Services included all hardscaping including the patio and pool deck done with various types of flagstone, and installation of a natural timber arbor, fire pit, fireplace and outdoor kitchen.
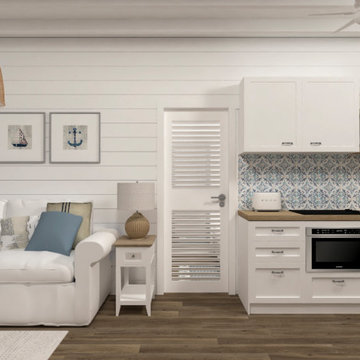
 Lili Yakymyshyn
The project idea was to redesign a part of the garage into Airbnb Studio in Coastal style. Then select all the furniture for this. The studio is implementing now.

 shubham facilities
Housekeeping Services, we employ modern equipment and superior quality housekeeping materials such as detergents, room fresheners, floor cleaners, mops, soaps and towels etc. Our services offer excellence founded on knowledge and expertise, and the ability to share and implement best clean and hygiene practices.
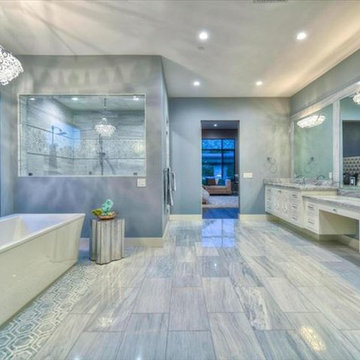

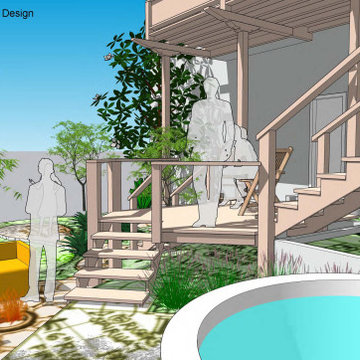
 dMb design
3D studies help convey concept intentions to clients for a better understanding of the design implementation.
Example of a trendy exterior home design in San Francisco
Example of a trendy exterior home design in San Francisco
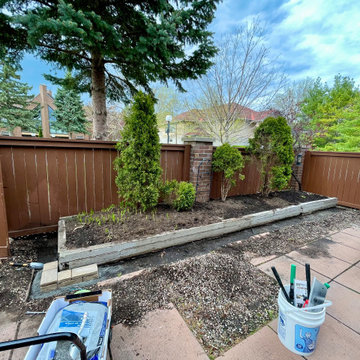
 Ana Rezasefat
Per request of my client, we designed a cute new look for their garden,
Implemented it with the materials they selected.
Then we picked up plants that best fit their desire and planted them , keeping a designated area for vegetables in their garden.
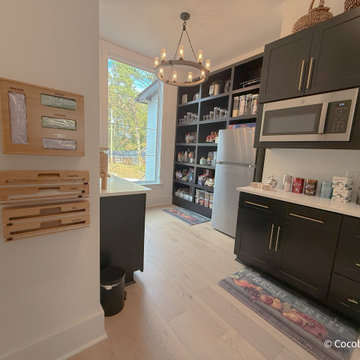
 Cocobee Home
Challenge: Large Scullery/Pantry lacks organization.
Solution: Home Edit, System Planning, and Implementation.
The client's pantry became a catch-all and lacked organization.

 The Masonry Center Billings
Crossville Laminam 1 Naturali, Ossidian V Grigia. Room designed and implemented by Room Mates Design; Kelli Hahn and John Hahn of Billings, Montana.
Eclectic living room photo with a ribbon fireplace and a tile fireplace
Eclectic living room photo with a ribbon fireplace and a tile fireplace

 Moderne Builders
Gorgeous master bath with dramatic retro "wave" tile. Peak Photography
Example of a 1950s bathroom design in Los Angeles
Example of a 1950s bathroom design in Los Angeles
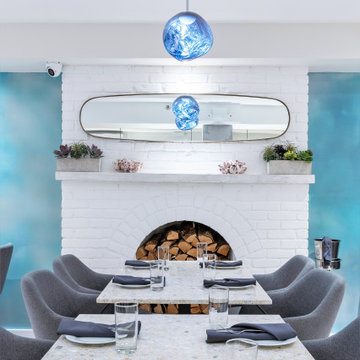
 2MO
Bringing the Greece to New York, this restaurant captures that feeling in a unique way. Colors and texture is implemented to pay homage to the architecture and beaches of Greece. From the glass lighting to the fireplace this restaurant has an elegant charm to it. #restaurant #greek #newyork #elegant #texture

 BANDD DESIGN
Rich colors, minimalist lines, and plenty of natural materials were implemented to this Austin home.
Project designed by Sara Barney’s Austin interior design studio BANDD DESIGN. They serve the entire Austin area and its surrounding towns, with an emphasis on Round Rock, Lake Travis, West Lake Hills, and Tarrytown.
For more about BANDD DESIGN, click here: https://bandddesign.com/
To learn more about this project, click here: https://bandddesign.com/dripping-springs-family-retreat/

 Savvy Interiors
Open concept kitchen - mid-sized transitional l-shaped light wood floor and beige floor open concept kitchen idea in San Diego with an undermount sink, recessed-panel cabinets, white cabinets, quartzite countertops, multicolored backsplash, cement tile backsplash, stainless steel appliances and an island

 Eldorado Stone
The diverse range of color hues in conjunction with the authenticity of each stone profile solidified George and Elizabeth Ruzzier's-- the driving force behind Foxwood Homes--decision to utilize Eldorado's stone in the design of their project. By applying Autumn Leaf Rough Cut on the home's exterior and Sierra Mountain Ledge on the fireplace, they created an aesthetically stunning residence with the implementation of texture, color, and natural elements, all of which is amplified by the use of stone.
Eldorado Stone Profile Featured: Autumn Leaf RoughCut
Eldorado Stone Profile Featured: Sierra Mountain Ledge
Accolades: 2013 Wake County NC Parade of Homes Bronze Winner
Mason: Stonehenge Masonry
Website: www.stonehengemasonry.com
Architect: Frazier Home Design
Website: www.frazierhomedesign.com
Phone: (919)424-7245
Interior Designer: Southern Studio Interior Design
Website: www.southernstudio.com
Phone: (919)362-5143
Builder/Photographer: Foxwood Builders
Website: www.foxwoodbuilders.com
Phone: (919)271-9132
48