
Search results for "Implementation" in Home Design Ideas
 Siller Treppen
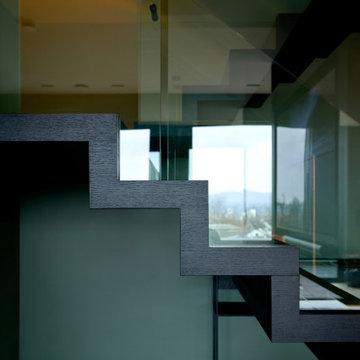
The PENTHOUSE NÜRNBERG project was successfully implemented with a modern and elegant zig-zag staircase with a color-coordinated wooden surface and continuous glass railing by dieSIGNER konzept GmbH.

Find the right local pro for your project

 priya sieve
"Join SAP SD Training in Hyderabad at Sumanit. Gain expert knowledge in Sales and Distribution modules with hands-on experience, preparing you for real-world SAP implementation and boosting your career prospects."


 Genuwine Cellars
Floating wine bottle storage using aircraft tension cable wine racking created by Genuwine Cellars. This project holds ~300 bottles and boasts an impressive high ceiling, walkover wine bottle art, and a custom bar area. Design and implementation of this project was by Anthony's Glass in Nevada.


 K Squared Builders - Dale Kramer
Great Design, Grand Entry.
Steep unattractive steps, no roof, and a pesky leak at the front door drove this client to pursue a fix and new look. Poole's Stone & Garden, Inc. came up with this beautiful concept and implemented the stone work.

 Mighty House Construction
Utilizing salvaged materials not only provides an opportunity to breathe new life into old items, but also to get creative with their implementation.
The spiral staircase, sink, and skylights were all salvaged and re-purposed.

 Land Design Factory
This is an example of a mid-sized contemporary partial sun front yard stone garden path for spring.
This is an example of a mid-sized contemporary partial sun front yard stone garden path for spring.

 Spartan Pools & Spas Inc.
One of our most photogenic projects and also our first commercial Pentair BioShield system implementation which uses UV and Ozone light to clean the pool rendering it chemical free. Photo By Bill Valaziotis

 Eden LA Furniture and Interiors
Modern living with ocean breezes
__
This is another development project EdenLA assisted the client to finish quickly and for top dollar. The fun challenge of more contemporary spaces is how to make them warm and inviting while still maintaining the overall masculine appeal of their architecture. Water features, playful custom abstract art, unique furniture layouts, and warm stone and cabinetry decisions all helped to achieve that in this space. Beach Life Construction implemented the architect's indoor-outdoor flow on the top floor beautifully as well.
__
Kim Pritchard Photography

 Interiors by Popov
When we drove out to Mukilteo for our initial consultation, we immediately fell in love with this house. With its tall ceilings, eclectic mix of wood, glass and steel, and gorgeous view of the Puget Sound, we quickly nicknamed this project "The Mukilteo Gem". Our client, a cook and baker, did not like her existing kitchen. The main points of issue were short runs of available counter tops, lack of storage and shortage of light. So, we were called in to implement some big, bold ideas into a small footprint kitchen with big potential. We completely changed the layout of the room by creating a tall, built-in storage wall and a continuous u-shape counter top. Early in the project, we took inventory of every item our clients wanted to store in the kitchen and ensured that every spoon, gadget, or bowl would have a dedicated "home" in their new kitchen. The finishes were meticulously selected to ensure continuity throughout the house. We also played with the color scheme to achieve a bold yet natural feel.This kitchen is a prime example of how color can be used to both make a statement and project peace and balance simultaneously. While busy at work on our client's kitchen improvement, we also updated the entry and gave the homeowner a modern laundry room with triple the storage space they originally had.
End result: ecstatic clients and a very happy design team. That's what we call a big success!
John Granen.
 Design Matters
Home Bar Design
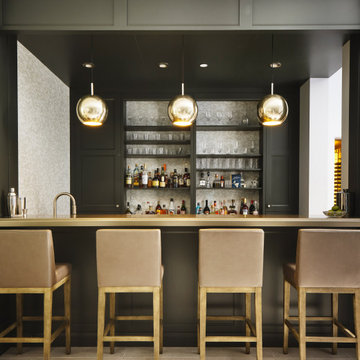
Pendants by Dounia Home, Mishal Silver Ball PendantBarstools by Canadel, Custom Dining Stools
This 15,000 square foot home is a ground up classic Mediterranean Villa in Los Altos Hills, designed with a nod to a more elevated contemporary interior design. Our client is a High Level VC who hoped to limit time away from his young family. The scope of the project was to design a family-friendly home, while including all of the high style and high-tech amenities and conveniences expected in a Silicon Valley estate. Designing with these requirements in mind, our team created functional spaces for family life while maintaining business requirements in one space. This balance between comfort and professionalism was implemented through masterful layout and design including a private gathering room that can host up to 100 guests, which was intentionally designed to entertain business meetings, lessening the need for travel, and allowing for a more balanced lifestyle. Other features include a Screening Room, Bar and Wine Tasting Area, Private Library and Executive office, and Grand Dining Room.

 Jim Misner Light Designs
The lighting pendant in this space were fabricated from vintage farm implements from sources in the midwest and from the restauranteurs own ranch property.
 Michael Eric Dale
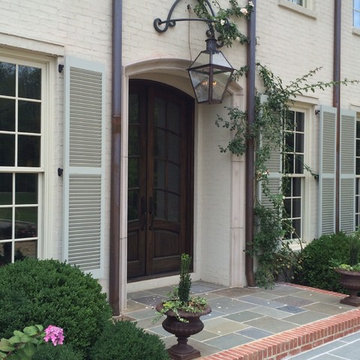
This iron lantern holder was sketched with the original design but was not built and installed. Recently, the owner asked me to help implement it. (The installation is almost complete in the photo.) The owner had planted a running rose that she was considering removing until it became obvious that the lantern holder was the perfect trellis.

 Northside Design Collective
Interior Design: Allard & Roberts
Architect: Jason Weil of Retro-Fit Design
Builder: Brad Rice of Bellwether Design Build
Photographer: David Dietrich
Furniture Staging: Four Corners Home
Area Rugs: Togar Rugs

 Tetiana Begas/Pohylko
Project Author: Tatyana Pohylko
Photo: Andrew Avdeenko
Work on the project to create the interior design and its implementation. Full support and monitor the implementation of all the works in the course of construction, finishings and assembly work.
Walls finishing natural stone travertine, painting, floor – marble


46