
Search results for "Implementation" in Home Design Ideas

 Amanda Martocchio Architecture
When a world class sailing champion approached us to design a Newport home for his family, with lodging for his sailing crew, we set out to create a clean, light-filled modern home that would integrate with the natural surroundings of the waterfront property, and respect the character of the historic district.
Our approach was to make the marine landscape an integral feature throughout the home. One hundred eighty degree views of the ocean from the top floors are the result of the pinwheel massing. The home is designed as an extension of the curvilinear approach to the property through the woods and reflects the gentle undulating waterline of the adjacent saltwater marsh. Floodplain regulations dictated that the primary occupied spaces be located significantly above grade; accordingly, we designed the first and second floors on a stone “plinth” above a walk-out basement with ample storage for sailing equipment. The curved stone base slopes to grade and houses the shallow entry stair, while the same stone clads the interior’s vertical core to the roof, along which the wood, glass and stainless steel stair ascends to the upper level.
One critical programmatic requirement was enough sleeping space for the sailing crew, and informal party spaces for the end of race-day gatherings. The private master suite is situated on one side of the public central volume, giving the homeowners views of approaching visitors. A “bedroom bar,” designed to accommodate a full house of guests, emerges from the other side of the central volume, and serves as a backdrop for the infinity pool and the cove beyond.
Also essential to the design process was ecological sensitivity and stewardship. The wetlands of the adjacent saltwater marsh were designed to be restored; an extensive geo-thermal heating and cooling system was implemented; low carbon footprint materials and permeable surfaces were used where possible. Native and non-invasive plant species were utilized in the landscape. The abundance of windows and glass railings maximize views of the landscape, and, in deference to the adjacent bird sanctuary, bird-friendly glazing was used throughout.
Photo: Michael Moran/OTTO Photography

 Western Timber Frame
Timber framed attached pergola with the dovetail mortise and tenon joint system with fan and privacy curtains. Louvered roof opens and shuts for implement weather.

 Moss Yaw Design studio
Engineered cedar siding creates beautiful gray-blue tones at the exterior of the home, while adding a textural element to activate the simple exterior design.
Find the right local pro for your project

 Usable Space Interiors, LLC
Adjacent view of the newly created space utilizing the existing sunroom. By extending the hardwoods from the kitchen, USI implemented a seamless transition between the two rooms creating, a new hearth-room for dining off the kitchen.

 Scudder Construction LLC.
Custom greenhouse connects the main house with the garage allowing plants to thrive year round.
Implemented Ariel Solutions
Inspiration for a contemporary sunroom remodel in Dallas
Inspiration for a contemporary sunroom remodel in Dallas
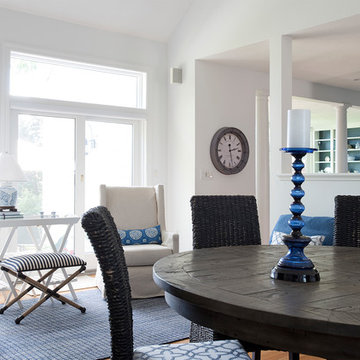
 Lisa Teague Upcoast Design
Interior Design and Renovation Management and design--Lisa Teague.
Photo--Jamie Solomon.
Implementation--Star Island Builders.
Inspiration for a coastal home design remodel in Boston
Inspiration for a coastal home design remodel in Boston

 AVID Associates LLC
Variations of materials implemented compose a pure color palette by their varying degrees of white and gray, while luminescent Italian Calacutta marble provides the narrative in this sleek master bathroom that is reminiscent of a hi-end spa, where the minimal distractions of modern lines create a haven for relaxation.
Dan Piassick
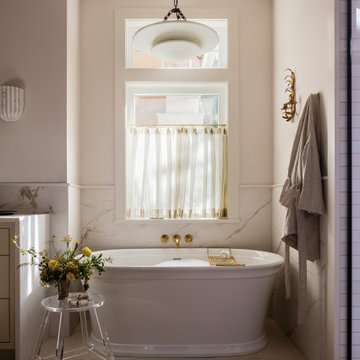
 H2D Architecture + Design
 developed a comprehensive vision for the renovation of this Bellevue residence, creating a cohesive master plan that can be implemented in phased construction to align with the homeowners' priorities, budget, and timeline. The first phase reimagined the primary suite, including a redesigned bathroom, reconfigured closet and bedroom. Strategic space planning enhanced the functionality and flow of each space while creating a serene, spa-inspired retreat tailored to the homeowners' lifestyle. Future phases will transform the home's main living areas through a complete reconfiguration of the kitchen, dining room, entry, and living room. The design will improve circulation, increase functionality, and create light-filled, beautifully connected spaces.
Architecture: H2D Architecture + Design
www.h2darchitects.com
Interiors: Kat Lawton Interiors
Photos by: John Granen

 Pacific Garden Design
Tucked away on a large, private lot, this home's landscape disguises the fact that it is in the middle of an urban neighborhood. The homeowner is an avid gardener, and the landscape is constantly evolving as he puts his touch on the plants and new phases of the master plan are implemented.
The entry is lushly planted, offering a welcoming array of shapes and colors. The trees and shrubs further privatize the space as they mature.

 Sydney Design & Landscape Creations Pty Ltd
Complete design and makeover of entire property implementing a resort style theme.
Design and installation of outdoor entertaining/pool area
Backyard pool landscaping photo in Sydney with decking
Backyard pool landscaping photo in Sydney with decking
 Sydney Design & Landscape Creations Pty Ltd
Complete design and makeover of entire property implementing a resort style theme.
Design and installation of outdoor entertaining/pool area
Backyard pool landscaping photo in Sydney with decking
Backyard pool landscaping photo in Sydney with decking
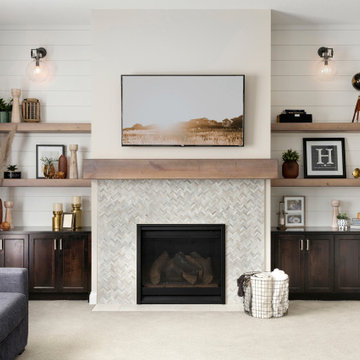
 Che Bella Interiors Design + Remodeling
A warm and inviting great room implemented through white shiplap, floating shelves and dark wood built-ins for additional contrast.
Photos by Spacecrafting Photography.

 Living Interiors LLC
Custom Designed Mosaic Backsplash for a focal point over the cooktop in a waterfront home. The Crane Mosaic was created from 3 photographs the client took and implemented by a company specializing in glass tile mosaic.

 User
A kitchen with Danish Modern design influence, combining simplicity with functionalism. Natural looking finishes have been implemented, but a very clean and minimal monochromatic scheme; light linear grain look cabinetry, linear textured cross-cut travertine floor and island top and cream coloured polished solid-surface perimeter countertops with matching backsplash. The room is accented with steel finishes of cabinetry and a large-scale custom hood housing. Shiny Chrome tear shaped pendants and a modern sconce are reminiscent of the industrial era.
Arnal Photography

 Equine Facility Design
This project consisted of renovating an existing 17 stall stable and indoor riding arena, 3,800 square foot residence, and the surrounding grounds. The renovated stable boasts an added office and was reduced to 9 larger stalls, each with a new run. The residence was renovated and enlarged to 6,600 square feet and includes a new recording studio and a pool with adjacent covered entertaining space. The landscape was minimally altered, all the while, utilizing detailed space management which makes use of the small site, In addition, arena renovation required successful resolution of site water runoff issues, as well as the implementation of a manure composting system for stable waste. The project created a cohesive, efficient, private facility. - See more at: http://equinefacilitydesign.com/project-item/three-sons-ranch#sthash.wordIM9U.dpuf

 STR8N UP Professional Organizing Services
this room houses all cleaning supplies and overflow entertaining silver and bar needs for a large estate.
We implemented separate areas for each subject and created a wrapping station for preparing hostess gifts
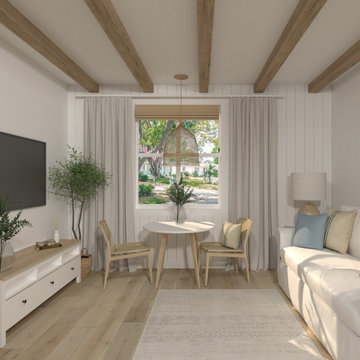
 Lili Yakymyshyn
The project idea was to redesign a part of the garage into Airbnb Studio in Coastal style. Then select all the furniture for this. The studio is implementing now.

 JEB Design/Build
Feature: wall opened up between Kitchen and Dining Room
By opening the wall between the kitchen & dining room, we not only implemented a highly desirable open concept floor plan, but this also allowed light from the common areas to flow into the beautiful, clean white kitchen.

 359 Design
Multiple projects have been completed in and around this small house including the creation of a master suite, implementation of 2 gardens, an exterior A/V system that allows the owner to project movies on the back of his house, a stainless steel kitchen, new dining room and a converted garage into home office renovation.
 Sydney Design & Landscape Creations Pty Ltd
Complete design and makeover of entire property implementing a resort style theme.
Design and installation of outdoor entertaining/pool area
Example of a backyard pool landscaping design in Sydney with decking
Example of a backyard pool landscaping design in Sydney with decking
49