
Search results for "Implementation" in Home Design Ideas

 Rosborough Partners Inc.
Creeks and drainage can be an attractive addition to the landscape when implemented into a beautiful design.
This is an example of a traditional landscaping in Chicago.
This is an example of a traditional landscaping in Chicago.

 User
Before picture of what space existed before implementation of custom design by Architect James O'Mara who works with Oxygene - Landscape Design, LLC.

 Yurii Begas
Private house with a total area of 350 m2 Year of implementation - 2017, Sumy
The author of the project is architect Yuri Begas
photo: Andriy Posonsky, 2020
Find the right local pro for your project

 Natural Environments
Created and implemented a master plan. A grand staircase was built to the pool, and the hardscape flooring to the pool and patio was replaced.
Trendy pool photo in Dallas
Trendy pool photo in Dallas
 Walker Homes
7 | An example of the types of ideas you can implement is this inside/outside entertainment area. The four windows at the center of the photograph accordion fold to allow the outside in and facilitate the passing of food and drink back and forth from the outside pool area.

 Leah Ogden Interior Design LLC
The kitchen was updated with grey cabinets and new hardware. The countertop was also replaced with honed italian carrara marble and a white subway tile backsplash. A custom kitchen bench was implemented for casual eating.

 BANDD DESIGN
Rich colors, minimalist lines, and plenty of natural materials were implemented to this Austin home.
Project designed by Sara Barney’s Austin interior design studio BANDD DESIGN. They serve the entire Austin area and its surrounding towns, with an emphasis on Round Rock, Lake Travis, West Lake Hills, and Tarrytown.
For more about BANDD DESIGN, click here: https://bandddesign.com/
To learn more about this project, click here: https://bandddesign.com/dripping-springs-family-retreat/

 A+Murals
Gold faux finish is rendered over the brown accent wall in the master bedroom. Mural in oriental style showing the blooming plum tree is visible through the door opening. It is located in the master bathroom and is implemented on metallic pearl over the gradient beige background.

 Argonaut Window & Door, Inc.
GHG Builders
Andersen 100 Series Windows
Andersen A-Series Doors
Inspiration for a farmhouse home office remodel in San Francisco
Inspiration for a farmhouse home office remodel in San Francisco

 Arrow Timber Framing
Inspiration for a large rustic formal and open concept dark wood floor and brown floor living room remodel in Portland with beige walls, a standard fireplace, a stone fireplace and no tv
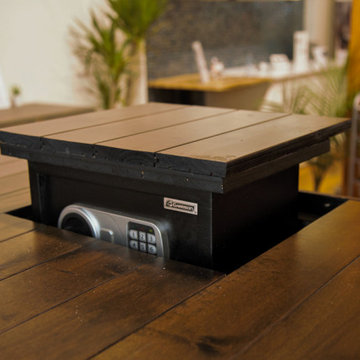
 MovableSpaces Inc.
Keep your personal belongings and valuables secure and secret
Implementing a hidden safe in either your ceiling, pony wall, or floor is one way you can increase the security of your home substantially.
If security of your belongings is a key concern in your home then look no further than our Hidden Storage systems.
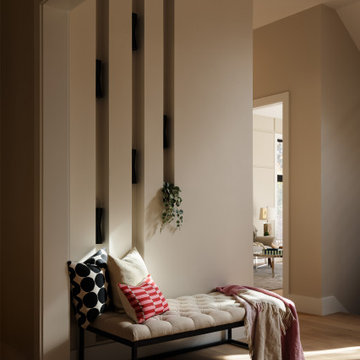
 DFI Interiors
To elevate the entrance of this beautiful luxury mansion, a custom lighting scheme was implemented, strategically placed to create visual interest and deliver a striking 'wow' upon arrival.

 Camden Lane Interiors
We implemented a Scandinavian design on this loft to make the perfect Toronto Airbnb!
For more about Camden Lane Interiors, click here: https://www.camdenlaneinteriors.com/
To learn more about this project, click here:
https://www.camdenlaneinteriors.com/portfolio-item/richmond-airbnb-loft/

 Lisa Teague Upcoast Design
Interior Design and Renovation Management--Lisa Teague.
Photo--Jamie Solomon.
Implementation--Star Island Builders.
Example of a beach style living room design in Boston
Example of a beach style living room design in Boston
 User
Under the stair storage solutions are well implemented in this beautiful Tiny Home.
Inspiration for a farmhouse hallway remodel in Dallas
Inspiration for a farmhouse hallway remodel in Dallas

 Suzanne Nichols Design Group, Inc.
The bath room implements the use of accent tiles in a custom designed bathroom as well as glass shower doors to give a sleek and stunning appearance.
 Natural Environments
 designed and implemented the master plan for this ranch in Bosque County, Texas. Services included all hardscaping including the patio and pool deck done with various types of flagstone, and installation of a natural timber arbor, fire pit, fireplace and outdoor kitchen.

 Equine Facility Design
This project consisted of renovating an existing 17 stall stable and indoor riding arena, 3,800 square foot residence, and the surrounding grounds. The renovated stable boasts an added office and was reduced to 9 larger stalls, each with a new run. The residence was renovated and enlarged to 6,600 square feet and includes a new recording studio and a pool with adjacent covered entertaining space. The landscape was minimally altered, all the while, utilizing detailed space management which makes use of the small site, In addition, arena renovation required successful resolution of site water runoff issues, as well as the implementation of a manure composting system for stable waste. The project created a cohesive, efficient, private facility. - See more at: http://equinefacilitydesign.com/project-item/three-sons-ranch#sthash.wordIM9U.dpuf

 Parkyn Design
Transitional guest bedroom that implements neutral tones.
Large transitional master dark wood floor bedroom photo in Toronto with white walls and no fireplace
Large transitional master dark wood floor bedroom photo in Toronto with white walls and no fireplace

 Calm Castle Staging & Design
This Seller of this Columbia single family home implemented every single recommendation in our Seller's Staging Plan and her house shows beautifully!
Inspiration for a transitional exterior home remodel in Baltimore
Inspiration for a transitional exterior home remodel in Baltimore
51