
Search results for "Implementing plans" in Home Design Ideas

 CYAN Horticulture
Designed by LWPAC and built by Vanglo Sustainable Construction Group, this singular residence makes the most of a very tight lot. CYAN Horticulture was commissioned to implement a low-maintenance planting plan and ensure regular maintenance of the grounds. Boxwood, yews and a specimen Japanese maple give structure to the space while ornamental grasses and bamboo add a softer touch to the ensemble.
photo credit: Ema Peter

 MADIA HOMES INC
David Bryce Photography
Inspiration for a large modern beige two-story brick exterior home remodel with a hip roof
Inspiration for a large modern beige two-story brick exterior home remodel with a hip roof

 Zimmerman Workshop Architecture + Design
The Saint Elias Ukrainian Church Parish House uses key elements of the existing Church and Bell Tower designed by the late Robert Greenberg. As part of the larger Master Plan to be implemented in stages over the coming years, the objective with this project was to blend contemporary detailing and building technology with an already defined aesthetic of Western Ukrainian architecture.
The solution is an example of old meets new. Architectural elements from the church, including post-and-beam construction, are juxtaposed with such details as double-height windows and an open staircase. Private areas are compact so that square footage is available for flexible common areas.
Find the right local pro for your project

 Capitol City Homes
Capitol City Homes presents gourmet kitchen design featuring all the small details you expect in a luxury kitchen, but with all the functionality you desire. Talk to our design team about the features you want to see in your kitchen; many changes can be implemented before construction begins. http://www.capitolcity-homes.com/contact-us/
 Zimmerman Workshop Architecture + Design
The Saint Elias Ukrainian Church Parish House uses key elements of the existing Church and Bell Tower designed by the late Robert Greenberg. As part of the larger Master Plan to be implemented in stages over the coming years, the objective with this project was to blend contemporary detailing and building technology with an already defined aesthetic of Western Ukrainian architecture.
The solution is an example of old meets new. Architectural elements from the church, including post-and-beam construction, are juxtaposed with such details as double-height windows and an open staircase. Private areas are compact so that square footage is available for flexible common areas.

 Jennifer A. Emmer/Feng Shui Style
The bright and beautiful patio, with terra cotta tiles and lots of flowers. Notice the fabulous fountain!
We Feng Shui'ed this home and developed a staging plan which implemented all the Feng Shui fixes through the use of design. Our staging partner, No. 1 Staging, helped us realize our vision by staging the home to highlight the best of the homeowner's furnishings. The end result? Zen, and beautiful.

 Beall's Nursery & Landscaping
Located in Lake McCloud, in the northern suburbs of Pittsburgh. A master plan was designed to implement the project in two phases over several years. | Beall's Landscaping - Pittsburgh - Murrysville - Gibsonia - Greensburg

Sponsored
Columbus, OH
Free consultation for landscape design!

Peabody Landscape Group
Columbus' Reliable Landscape Design & Contracting

 EURO Design Build
This beautiful residence in Willow Bend is a perfect example of how an intended design can not end up the way you had planned because of who you chose to go with as a general contractor. This family came to Euro for help fixing what the previous kitchen design did not achieve. Not only was the original granite improperly installed but the cabinetry design did not meet the clients' expectations. With exceptional design, planning, and implementation Euro Design Build was able to recreate the space to better suit the needs and wants of the household.
 Jennifer A. Emmer/Feng Shui Style
The bright and beautiful patio, with terra cotta tiles and lots of flowers. Notice the fabulous fountain!
We Feng Shui'ed this home and developed a staging plan which implemented all the Feng Shui fixes through the use of design. Our staging partner, No. 1 Staging, helped us realize our vision by staging the home to highlight the best of the homeowner's furnishings. The end result? Zen, and beautiful.

 Irons Brothers Construction Inc
Our homeowners, a retired occupational therapist and her husband a UW horticulturalist, were planning to age in place (AIP) and engaged our design + build team to help them create the master suite they’d envisioned. This project was done with a team of Certified Aging in Place Specialists (CAPS) and Certified Living in Place Professionals (CLIPP). Many universal standards were implemented into the project with the help of this highly educated team, including the lead carpenter/project manager, project developer, and designer.

 Pacific Garden Design
Tucked away on a large, private lot, this home's landscape disguises the fact that it is in the middle of an urban neighborhood. The homeowner is an avid gardener, and the landscape is constantly evolving as he puts his touch on the plants and new phases of the master plan are implemented.
The expansive back yard is unusual for the area and provides plenty of space for the family to play. A tiered deck makes the most of the sloped site, offering several distinct entertaining areas.

 Mckinley Burkart Architects
One of McKinley Burkart’s most aesthetically traditional projects, the Island Residence is a 15,000 square foot house made of pavilions and low bridges, completely surrounded by water. McKinley Burkart worked closely with landscape architects to design a residence that is fully integrated with its site. Water flows from a small fountain and trickles down, flowing throughout the site under glass bridges featuring the koi fish that populate the stream. The house implements Asian planning principles of connecting indoor and outdoor space using pavilions and bridges yet brings forth a West Coast, heavy timber aesthetic throughout the whole residence.
 EURO Design Build
This beautiful residence in Willow Bend is a perfect example of how an intended design can not end up the way you had planned because of who you chose to go with as a general contractor. This family came to Euro for help fixing what the previous kitchen design did not achieve. Not only was the original granite improperly installed but the cabinetry design did not meet the clients' expectations. With exceptional design, planning, and implementation Euro Design Build was able to recreate the space to better suit the needs and wants of the household.

Sponsored
Sunbury, OH

J.Holderby - Renovations
Franklin County's Leading General Contractors - 2X Best of Houzz!
 USI Design & Remodeling
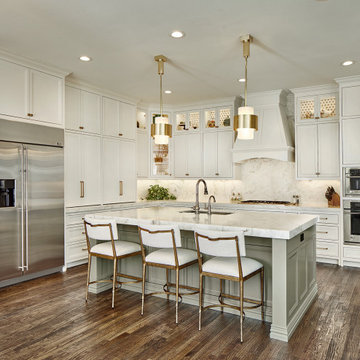
New Kitchen plan-
• Increase storage and functionality
• Removed Butlers access
• Appliance location re-assignments
• Converted to central Island configuration
• Transitional theme implemented
Family room:
Cabinet doors matched to kitchen.
Design By: Chris Chumbley & assoc.
 EURO Design Build
This beautiful residence in Willow Bend is a perfect example of how an intended design can not end up the way you had planned because of who you chose to go with as a general contractor. This family came to Euro for help fixing what the previous kitchen design did not achieve. Not only was the original granite improperly installed but the cabinetry design did not meet the clients' expectations. With exceptional design, planning, and implementation Euro Design Build was able to recreate the space to better suit the needs and wants of the household.

 AV Architects + Builders
AV Architects + Builders
Location: Great Falls, VA, USA
Our modern farm style home design was exactly what our clients were looking for. They had the charm and the landscape they wanted, but needed a boost to help accommodate a family of four. Our design saw us tear down their existing garage and transform the space into an entertaining family friendly kitchen. This addition moved the entry of the home to the other side and switched the view of the kitchen on the side of the home with more natural light. As for the ceilings, we went ahead and changed the traditional 7’8” ceilings to a 9’4” ceiling. Our decision to approach this home with smart design resulted in removing the existing stick frame roof and replacing it with engineered trusses to have a higher and wider roof, which allowed for the open plan to be implemented without the use of supporting beams. And once the finished product was complete, our clients had a home that doubled in space and created many more opportunities for entertaining and relaxing in style.
Stacy Zarin Photography
 USI Design & Remodeling
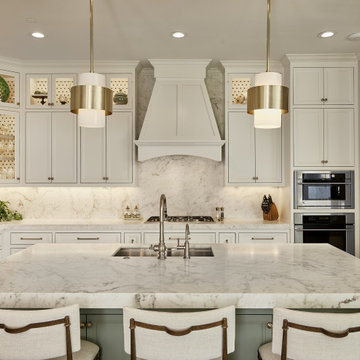
New Kitchen plan-
• Increase storage and functionality
• Removed Butlers access
• Appliance location re-assignments
• Converted to central Island configuration
• Transitional theme implemented
Family room:
Cabinet doors matched to kitchen.
Design By: Chris Chumbley & assoc.

Sponsored
Sunbury, OH
J.Holderby - Renovations
Franklin County's Leading General Contractors - 2X Best of Houzz!
 EURO Design Build
This beautiful residence in Willow Bend is a perfect example of how an intended design can not end up the way you had planned because of who you chose to go with as a general contractor. This family came to Euro for help fixing what the previous kitchen design did not achieve. Not only was the original granite improperly installed but the cabinetry design did not meet the clients' expectations. With exceptional design, planning, and implementation Euro Design Build was able to recreate the space to better suit the needs and wants of the household.
 EURO Design Build
This beautiful residence in Willow Bend is a perfect example of how an intended design can not end up the way you had planned because of who you chose to go with as a general contractor. This family came to Euro for help fixing what the previous kitchen design did not achieve. Not only was the original granite improperly installed but the cabinetry design did not meet the clients' expectations. With exceptional design, planning, and implementation Euro Design Build was able to recreate the space to better suit the needs and wants of the household.
 USI Design & Remodeling
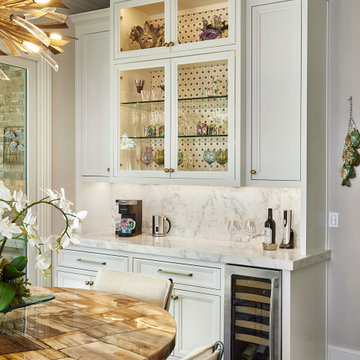
New Kitchen plan-
• Increase storage and functionality
• Removed Butlers access
• Appliance location re-assignments
• Converted to central Island configuration
• Transitional theme implemented
Family room:
Cabinet doors matched to kitchen.
Design By: Chris Chumbley & assoc.
17