
Search results for "Implementing plans" in Home Design Ideas

 Merle Inc.
Alcove shower - contemporary gray tile gray floor alcove shower idea in Seattle with flat-panel cabinets, dark wood cabinets, beige walls, a vessel sink, a hinged shower door and white countertops

 m studio interior design
A monochromatic palette with pops of warm woods is implemented to complement the existing flooring and recently remodeled kitchen finishes of stained cabinetry and black counters. Creating emphasis, an accent wall clad in concrete-looking porcelain tile offers an anchor for the media components and allows for a better flow of furniture arrangement.
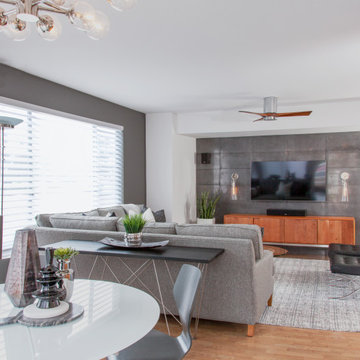 m studio interior design
A monochromatic palette with pops of warm woods is implemented to complement the existing flooring and recently remodeled kitchen finishes of stained cabinetry and black counters. Creating emphasis, an accent wall clad in concrete-looking porcelain tile offers an anchor for the media components and allows for a better flow of furniture arrangement.
Find the right local pro for your project

 G Squared Design
The client came to G Squared Design with a desire to remodel the interior of their existing home. The floor plan was significantly changed to be more open, and the kitchen, dining room, entry, office, and laundry room were all updated. Effective storage solutions were implemented, as well as a new furnirutre layout. New finishes, furniture, cabinetry, fixtures, windowcoverings, and appliances were incorporated to give the client an open, welcoming, and comforting home. Natural light flows throughout the space, making the house feel spacious and elegant.
Photo by From the Hip Photography

 Western DuPage Landscaping, Inc.
This partially wooded, acre and a half lot in West Dundee presented many challenges.
The clients began working with a Landscape Architect in the early spring, but after not getting the innovative ideas they were seeking, the home builder and Architect suggested the client contact our landscape design/build firm. We immediately hit it off with the charismatic clients. They had a tall order for us: complete the design and implement the construction within a three month period. For many projects this would be a reasonable time frame. However construction delays and the coordination of multiple trades left a very short window to complete the work.
Beyond the tight time frame the site required specific care in preserving the many mature surrounding trees, as well as addressing a vast grade change. Over fifteen feet of grade change occurs from one end of this woodland property to the other.
All of these constraints proved to be an enormous challenge as we worked to include and coordinate the following elements: the drive layout, a dramatic front entry, various gardens, landscape lighting, irrigation, and a plan for a backyard pool and entertainment space that already had been started without a clear plan.
Fortunately, the client loved our design ideas and attention to detail and we were able to mobilize and begin construction. With the seamless coordination between our firm and the builder we implemented all the elements of this grand project. In total eight different crews and five separate trades worked together to complete the landscape.
The completed project resulted in a rewarding experience for our firm, the builder and architect, as well as the client. Together we were able to create and construct a perfect oasis for the client that suited the beautiful property and the architecture of this dream home.

 LeichtUSA
Eating together in elegant surroundings is of great importance to the residents and is very much a focus of
daily life. This was something the architect could fully appreciate and thus implement in his planning, as he too is
of the opinion that the kitchen is the “heart of the house“.
The residence incorporates two kitchens: a “main kitchen“
with a striking central island which at its ends can
be used as a bar, as well as a “gourmet kitchen“ with a
“hot table“ (teppanyaki). This is in a second building, connected to the main complex.
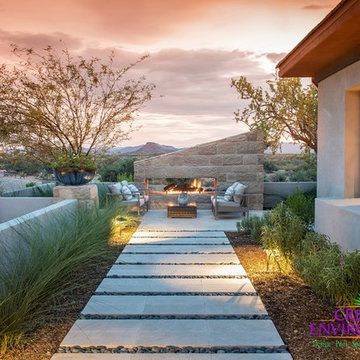
 Creative Environments
All of our projects are customized to suit the needs and preferences of each client. We take pride in crafting unique designs that are successfully implemented by our experienced and professional team. We can help you to create the outdoor living space of your dreams by planning, designing, and constructing from the ground up.

Sponsored
Sunbury, OH

J.Holderby - Renovations
Franklin County's Leading General Contractors - 2X Best of Houzz!
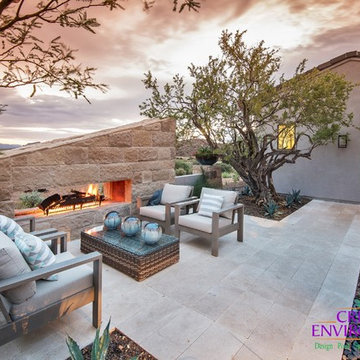 Creative Environments
All of our projects are customized to suit the needs and preferences of each client. We take pride in crafting unique designs that are successfully implemented by our experienced and professional team. We can help you to create the outdoor living space of your dreams by planning, designing, and constructing from the ground up.

 Jennifer A. Emmer/Feng Shui Style
We used a lot of contrast, and a lot of Yin and Yang to make the home feel balanced. Also note how the plants bring a serene feeling.
We Feng Shui'ed this home and developed a staging plan which implemented all the Feng Shui fixes through the use of design. Our staging partner, No. 1 Staging, helped us realize our vision by staging the home to highlight the best of the homeowner's furnishings. The end result? Zen, and beautiful.
 LeichtUSA
Eating together in elegant surroundings is of great importance to the residents and is very much a focus of
daily life. This was something the architect could fully appreciate and thus implement in his planning, as he too is
of the opinion that the kitchen is the “heart of the house“.
The residence incorporates two kitchens: a “main kitchen“
with a striking central island which at its ends can
be used as a bar, as well as a “gourmet kitchen“ with a
“hot table“ (teppanyaki). This is in a second building, connected to the main complex.
 Jennifer A. Emmer/Feng Shui Style
We used a lot of contrast, and a lot of Yin and Yang to make the home feel balanced. Also note how the plants bring a serene feeling.
We Feng Shui'ed this home and developed a staging plan which implemented all the Feng Shui fixes through the use of design. Our staging partner, No. 1 Staging, helped us realize our vision by staging the home to highlight the best of the homeowner's furnishings. The end result? Zen, and beautiful.

 Allegretti Architects, Inc.
The Owners of a home that had been consumed by the moving dunes of Lake Michigan wanted a home that would not only stand the test of aesthetic time, but survive the vicissitudes of the environment.
With the assistance of the Michigan Department of Environmental Quality as well as the consulting civil engineer and the City of Grand Haven Zoning Department, a soil stabilization site plan was developed based on raising the new home’s main floor elevation by almost three feet, implementing erosion studies, screen walls and planting indigenous, drought tolerant xeriscaping. The screen walls, as well as the low profile of the home and the use of sand trapping marrum beachgrass all help to create a wind shadow buffer around the home and reduce blowing sand erosion and accretion.
The Owners wanted to minimize the stylistic baggage which consumes most “cottage” residences, and with the Architect created a home with simple lines focused on the view and the natural environment. Sustainable energy requirements on a budget directed the design decisions regarding the SIPs panel insulation, energy systems, roof shading, other insulation systems, lighting and detailing. Easily constructed and linear, the home harkens back to mid century modern pavilions with present day environmental sensitivities and harmony with the site.
James Yochum
 Jennifer A. Emmer/Feng Shui Style
The Other Master Bedroom, with romantic colors that pump up the Relationship area (Southwest). She has an extensive art collection, and we let that be the star of the show.
We Feng Shui'ed this home and developed a staging plan which implemented all the Feng Shui fixes through the use of design. Our staging partner, No. 1 Staging, helped us realize our vision by staging the home to highlight the best of the homeowner's furnishings. The end result? Zen, and beautiful.

Sponsored
Columbus, OH
Free consultation for landscape design!

Peabody Landscape Group
Franklin County's Reliable Landscape Design & Contracting
 Jennifer A. Emmer/Feng Shui Style
This loft is a relaxing "chill zone" in the middle of the second floor. Feng Shui-wise, it's an earth sector, so we used warm and wonderful colors.
A modern spin on a beautiful home in Pleasanton, California. We Feng Shui'ed the space, and performed a sage cleansing and blessing. Then we designed a staging game plan, which we implemented with our staging partner, No. 1 Staging of Santa Clara.

 Andrews Home Design Group LLC
Southwestern brown one-story adobe house exterior idea in Salt Lake City with a hip roof and a shingle roof
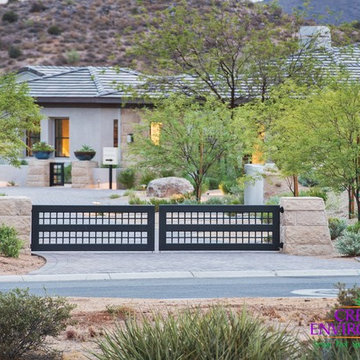 Creative Environments
All of our projects are customized to suit the needs and preferences of each client. We take pride in crafting unique designs that are successfully implemented by our experienced and professional team. We can help you to create the outdoor living space of your dreams by planning, designing, and constructing from the ground up.
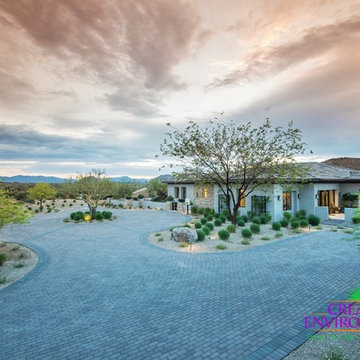 Creative Environments
All of our projects are customized to suit the needs and preferences of each client. We take pride in crafting unique designs that are successfully implemented by our experienced and professional team. We can help you to create the outdoor living space of your dreams by planning, designing, and constructing from the ground up.

Sponsored
Columbus, OH

Hope Restoration & General Contracting
Columbus Design-Build, Kitchen & Bath Remodeling, Historic Renovations
 Jennifer A. Emmer/Feng Shui Style
The espresso cabinets, and light floor are a perfect balance of Yin and Yang. This makes the home feel balanced. Also note how the plants bring a serene feeling.
We Feng Shui'ed this home and developed a staging plan which implemented all the Feng Shui fixes through the use of design. Our staging partner, No. 1 Staging, helped us realize our vision by staging the home to highlight the best of the homeowner's furnishings. The end result? Zen, and beautiful.
 Jennifer A. Emmer/Feng Shui Style
We used a lot of contrast, and a lot of Yin and Yang to make the home feel balanced. Also note how the plants bring a serene feeling.
We Feng Shui'ed this home and developed a staging plan which implemented all the Feng Shui fixes through the use of design. Our staging partner, No. 1 Staging, helped us realize our vision by staging the home to highlight the best of the homeowner's furnishings. The end result? Zen, and beautiful.
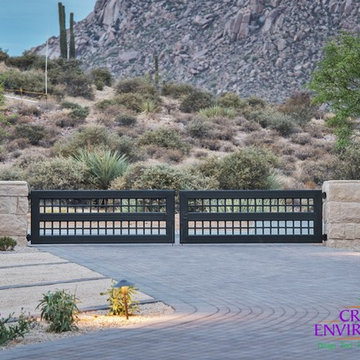 Creative Environments
All of our projects are customized to suit the needs and preferences of each client. We take pride in crafting unique designs that are successfully implemented by our experienced and professional team. We can help you to create the outdoor living space of your dreams by planning, designing, and constructing from the ground up.
21