
Search results for "Implementing plans" in Home Design Ideas
 Marvista Design + Build
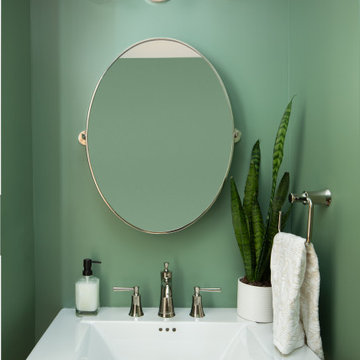
Our young professional clients purchased a rowhouse on a quiet street in the Strip District that was desperate for a renovation. The clients vision was developed through the design process where we planned to open up the 1st floor of their home by eliminating walls, raising the ceiling, and opening up the staircase. New window openings at the back of the home were constructed to allow more natural light into the space. The design relocated the kitchen to the center of the space, defined a living area, and implemented a powder roam and breakfast nook for a more modern day lifestyle. The soft palette mixes traditional elements and original architectural features for this minimalist design.

 Jennifer A. Emmer/Feng Shui Style

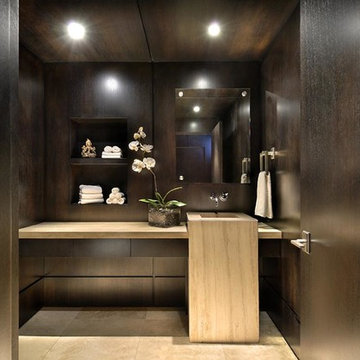
This little gem of a powder room is cutting edge. Again you see the theme of dark and light, Yin and Yang.
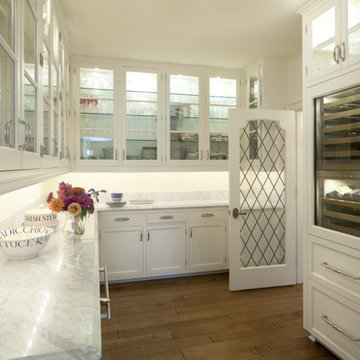
We Feng Shui'ed this home and developed a staging plan which implemented all the Feng Shui fixes through the use of design. Our staging partner, No. 1 Staging, helped us realize our vision by staging the home to highlight the best of the homeowner's furnishings. The end result? Zen, and beautiful.
Find the right local pro for your project
 EURO Design Build
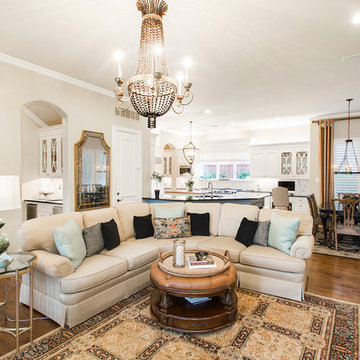
This beautiful residence in Willow Bend is a perfect example of how an intended design can not end up the way you had planned because of who you chose to go with as a general contractor. This family came to Euro for help fixing what the previous kitchen design did not achieve. Not only was the original granite improperly installed but the cabinetry design did not meet the clients' expectations. With exceptional design, planning, and implementation Euro Design Build was able to recreate the space to better suit the needs and wants of the household.
 Mckinley Burkart Architects
One of McKinley Burkart’s most aesthetically traditional projects, the Island Residence is a 15,000 square foot house made of pavilions and low bridges, completely surrounded by water. McKinley Burkart worked closely with landscape architects to design a residence that is fully integrated with its site. Water flows from a small fountain and trickles down, flowing throughout the site under glass bridges featuring the koi fish that populate the stream. The house implements Asian planning principles of connecting indoor and outdoor space using pavilions and bridges yet brings forth a West Coast, heavy timber aesthetic throughout the whole residence.
 Marvista Design + Build
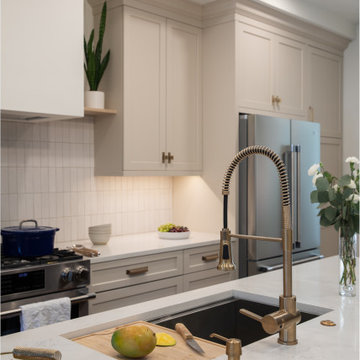
Our young professional clients purchased a rowhouse on a quiet street in the Strip District that was desperate for a renovation. The clients vision was developed through the design process where we planned to open up the 1st floor of their home by eliminating walls, raising the ceiling, and opening up the staircase. New window openings at the back of the home were constructed to allow more natural light into the space. The design relocated the kitchen to the center of the space, defined a living area, and implemented a powder roam and breakfast nook for a more modern day lifestyle. The soft palette mixes traditional elements and original architectural features for this minimalist design.
 Zimmerman Workshop Architecture + Design
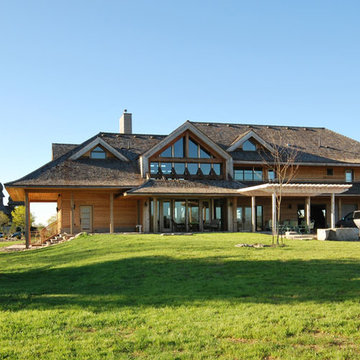
The Saint Elias Ukrainian Church Parish House uses key elements of the existing Church and Bell Tower designed by the late Robert Greenberg. As part of the larger Master Plan to be implemented in stages over the coming years, the objective with this project was to blend contemporary detailing and building technology with an already defined aesthetic of Western Ukrainian architecture.
The solution is an example of old meets new. Architectural elements from the church, including post-and-beam construction, are juxtaposed with such details as double-height windows and an open staircase. Private areas are compact so that square footage is available for flexible common areas.


 EURO Design Build
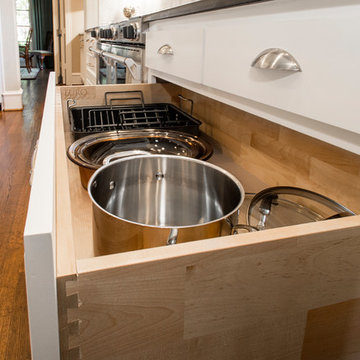
This beautiful residence in Willow Bend is a perfect example of how an intended design can not end up the way you had planned because of who you chose to go with as a general contractor. This family came to Euro for help fixing what the previous kitchen design did not achieve. Not only was the original granite improperly installed but the cabinetry design did not meet the clients' expectations. With exceptional design, planning, and implementation Euro Design Build was able to recreate the space to better suit the needs and wants of the household.
 EURO Design Build
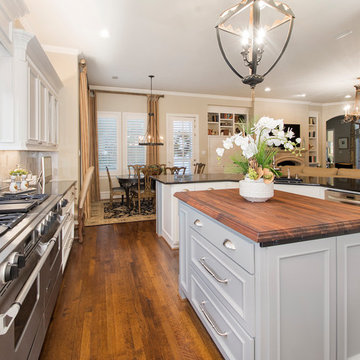
This beautiful residence in Willow Bend is a perfect example of how an intended design can not end up the way you had planned because of who you chose to go with as a general contractor. This family came to Euro for help fixing what the previous kitchen design did not achieve. Not only was the original granite improperly installed but the cabinetry design did not meet the clients' expectations. With exceptional design, planning, and implementation Euro Design Build was able to recreate the space to better suit the needs and wants of the household.
 Zimmerman Workshop Architecture + Design
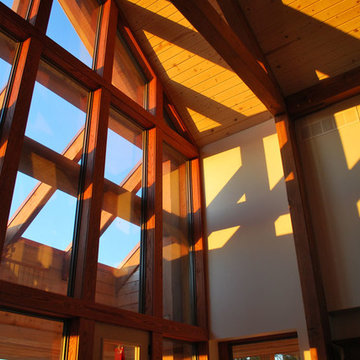
The Saint Elias Ukrainian Church Parish House uses key elements of the existing Church and Bell Tower designed by the late Robert Greenberg. As part of the larger Master Plan to be implemented in stages over the coming years, the objective with this project was to blend contemporary detailing and building technology with an already defined aesthetic of Western Ukrainian architecture.
The solution is an example of old meets new. Architectural elements from the church, including post-and-beam construction, are juxtaposed with such details as double-height windows and an open staircase. Private areas are compact so that square footage is available for flexible common areas.
 Zimmerman Workshop Architecture + Design
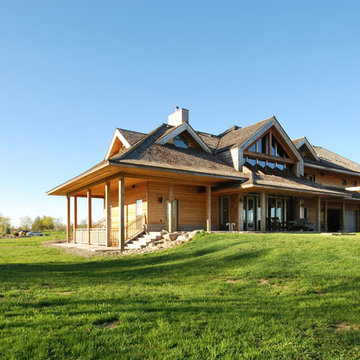
The Saint Elias Ukrainian Church Parish House uses key elements of the existing Church and Bell Tower designed by the late Robert Greenberg. As part of the larger Master Plan to be implemented in stages over the coming years, the objective with this project was to blend contemporary detailing and building technology with an already defined aesthetic of Western Ukrainian architecture.
The solution is an example of old meets new. Architectural elements from the church, including post-and-beam construction, are juxtaposed with such details as double-height windows and an open staircase. Private areas are compact so that square footage is available for flexible common areas.
 Jennifer A. Emmer/Feng Shui Style
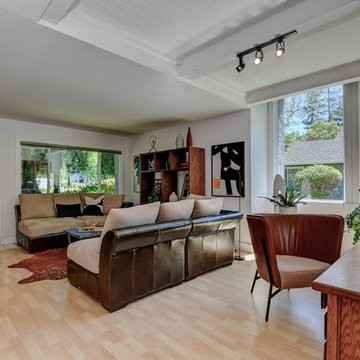
The homeowner had some cool midcentury pieces, which we wove into our design.
We Feng Shui'ed this home and developed a game plan for staging which implemented all the Feng Shui fixes through the use of design. Our staging partner, No. 1 Staging, helped us realize our vision by staging the home to embrace the best of the homeowner's furnishings. The end result? Serene, zen, and beautiful.
 Zimmerman Workshop Architecture + Design
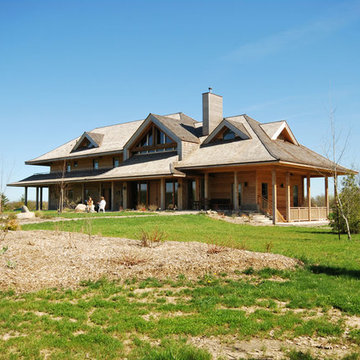
The Saint Elias Ukrainian Church Parish House uses key elements of the existing Church and Bell Tower designed by the late Robert Greenberg. As part of the larger Master Plan to be implemented in stages over the coming years, the objective with this project was to blend contemporary detailing and building technology with an already defined aesthetic of Western Ukrainian architecture.
The solution is an example of old meets new. Architectural elements from the church, including post-and-beam construction, are juxtaposed with such details as double-height windows and an open staircase. Private areas are compact so that square footage is available for flexible common areas.

Sponsored
Columbus, OH
Free consultation for landscape design!

Peabody Landscape Group
Franklin County's Reliable Landscape Design & Contracting
 Zimmerman Workshop Architecture + Design
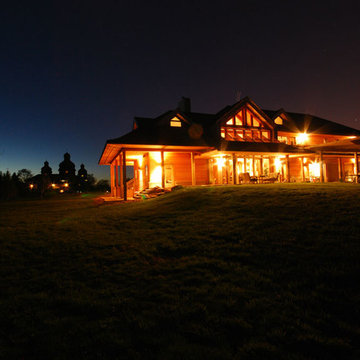
The Saint Elias Ukrainian Church Parish House uses key elements of the existing Church and Bell Tower designed by the late Robert Greenberg. As part of the larger Master Plan to be implemented in stages over the coming years, the objective with this project was to blend contemporary detailing and building technology with an already defined aesthetic of Western Ukrainian architecture.
The solution is an example of old meets new. Architectural elements from the church, including post-and-beam construction, are juxtaposed with such details as double-height windows and an open staircase. Private areas are compact so that square footage is available for flexible common areas.
 Marvista Design + Build
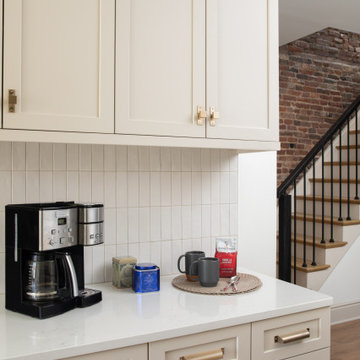
Our young professional clients purchased a rowhouse on a quiet street in the Strip District that was desperate for a renovation. The clients vision was developed through the design process where we planned to open up the 1st floor of their home by eliminating walls, raising the ceiling, and opening up the staircase. New window openings at the back of the home were constructed to allow more natural light into the space. The design relocated the kitchen to the center of the space, defined a living area, and implemented a powder roam and breakfast nook for a more modern day lifestyle. The soft palette mixes traditional elements and original architectural features for this minimalist design.
 Marvista Design + Build
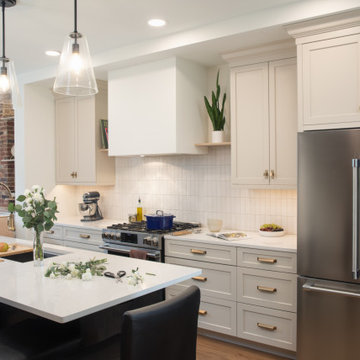
Our young professional clients purchased a rowhouse on a quiet street in the Strip District that was desperate for a renovation. The clients vision was developed through the design process where we planned to open up the 1st floor of their home by eliminating walls, raising the ceiling, and opening up the staircase. New window openings at the back of the home were constructed to allow more natural light into the space. The design relocated the kitchen to the center of the space, defined a living area, and implemented a powder roam and breakfast nook for a more modern day lifestyle. The soft palette mixes traditional elements and original architectural features for this minimalist design.
 Marvista Design + Build
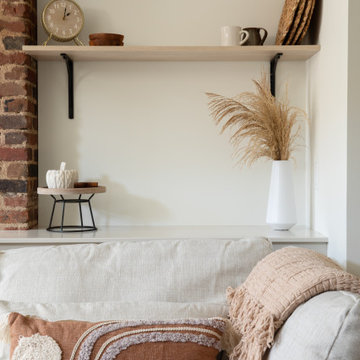
Our young professional clients purchased a rowhouse on a quiet street in the Strip District that was desperate for a renovation. The clients vision was developed through the design process where we planned to open up the 1st floor of their home by eliminating walls, raising the ceiling, and opening up the staircase. New window openings at the back of the home were constructed to allow more natural light into the space. The design relocated the kitchen to the center of the space, defined a living area, and implemented a powder roam and breakfast nook for a more modern day lifestyle. The soft palette mixes traditional elements and original architectural features for this minimalist design.

Sponsored
Columbus, OH

Hope Restoration & General Contracting
Columbus Design-Build, Kitchen & Bath Remodeling, Historic Renovations
 Jennifer A. Emmer/Feng Shui Style
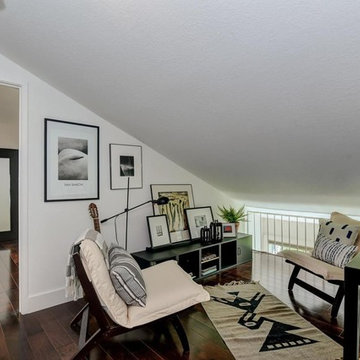
The loft, with the homeowner's favorite: black and white. She has an extensive art collection, and we let that be the star of the show.
We Feng Shui'ed this home and developed a staging plan which implemented all the Feng Shui fixes through the use of design. Our staging partner, No. 1 Staging, helped us realize our vision by staging the home to highlight the best of the homeowner's furnishings. The end result? Zen, and beautiful.
 Jennifer A. Emmer/Feng Shui Style

A lovely pink and orange bedroom adds a little zing to the second floor!
A modern spin on a beautiful home in Pleasanton, California. We Feng Shui'ed the space, and performed a sage cleansing and blessing. Then we designed a staging game plan, which we implemented with our staging partner, No. 1 Staging of Santa Clara.
 Marvista Design + Build

Our young professional clients purchased a rowhouse on a quiet street in the Strip District that was desperate for a renovation. The clients vision was developed through the design process where we planned to open up the 1st floor of their home by eliminating walls, raising the ceiling, and opening up the staircase. New window openings at the back of the home were constructed to allow more natural light into the space. The design relocated the kitchen to the center of the space, defined a living area, and implemented a powder roam and breakfast nook for a more modern day lifestyle. The soft palette mixes traditional elements and original architectural features for this minimalist design.
18