
Search results for "Implementing plans" in Home Design Ideas
 Creative Environments
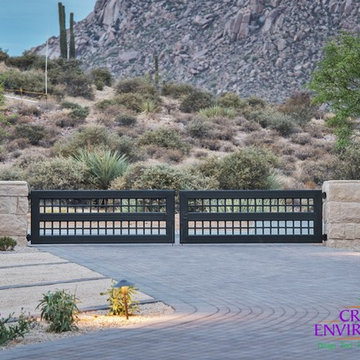
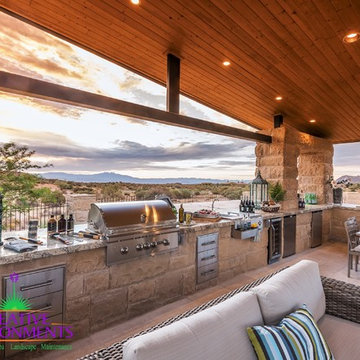
All of our projects are customized to suit the needs and preferences of each client. We take pride in crafting unique designs that are successfully implemented by our experienced and professional team. We can help you to create the outdoor living space of your dreams by planning, designing, and constructing from the ground up.
 m studio interior design
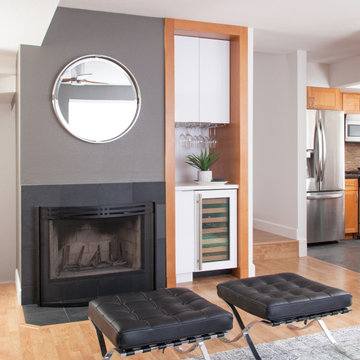
A monochromatic palette with pops of warm woods is implemented to complement the existing flooring and recently remodeled kitchen finishes of stained cabinetry and black counters. Creating emphasis, an accent wall clad in concrete-looking porcelain tile offers an anchor for the media components and allows for a better flow of furniture arrangement.
 H2D Architecture + Design
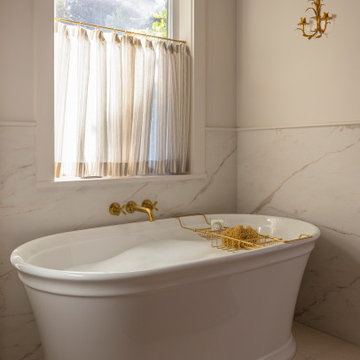
H2D Architecture + Design developed a comprehensive vision for the renovation of this Bellevue residence, creating a cohesive master plan that can be implemented in phased construction to align with the homeowners' priorities, budget, and timeline. The first phase reimagined the primary suite, including a redesigned bathroom, reconfigured closet and bedroom. Strategic space planning enhanced the functionality and flow of each space while creating a serene, spa-inspired retreat tailored to the homeowners' lifestyle. Future phases will transform the home's main living areas through a complete reconfiguration of the kitchen, dining room, entry, and living room. The design will improve circulation, increase functionality, and create light-filled, beautifully connected spaces.
Architecture: H2D Architecture + Design
www.h2darchitects.com
Interiors: Kat Lawton Interiors
Photos by: John Granen
Find the right local pro for your project

 Jennifer A. Emmer/Feng Shui Style
A lovely pink and orange bedroom adds a little zing to the second floor! This bedroom is in the Relationship area, Feng Shui-wise. Hence the romantic scheme.
A modern spin on a beautiful home in Pleasanton, California. We Feng Shui'ed the space, and performed a sage cleansing and blessing. Then we designed a staging game plan, which we implemented with our staging partner, No. 1 Staging of Santa Clara.
 INTELAE
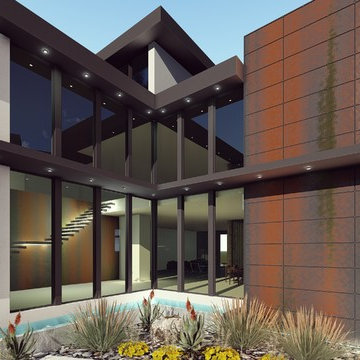
7,000 Square foot Industrial Modern Architecture
5 Car Garage, 12 foot front doors, transparent dining room.
Glass, Stucco and Concrete with White & Warm Grey Tones
Dark Charcoal, Light & Vertical. Pool wraps around patio, kitchen, family room and club room.
INTELAE is a full service architectural firm providing the following services:
– Architectural Design
– 3D and video animation
– Structural Engineering
– Mechanical, Electrical, and Plumbing Engineering
– Cistern Design and Drainage
– Green Technology Implementation
– LEED Certifications
– Renewable Energy
– Environmental Technology Reviews
– Interior Design
– Off Grid / Micro-Grid Solutions
We also work with developers to do master planning and landscape architecture.
561-672-7124

 EURO Design Build
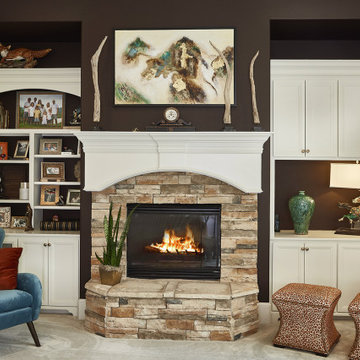
This beautiful residence in Willow Bend is a perfect example of how an intended design can not end up the way you had planned because of who you chose to go with as a general contractor. This family came to Euro for help fixing what the previous kitchen design did not achieve. Not only was the original granite improperly installed but the cabinetry design did not meet the clients' expectations. With exceptional design, planning, and implementation Euro Design Build was able to recreate the space to better suit the needs and wants of the household.
 USI Design & Remodeling
New Kitchen plan-
• Increase storage and functionality
• Removed Butlers access
• Appliance location re-assignments
• Converted to central Island configuration
• Transitional theme implemented
Family room:
Cabinet doors matched to kitchen.
Design By: Chris Chumbley & assoc.

Sponsored
Sunbury, OH

J.Holderby - Renovations
Franklin County's Leading General Contractors - 2X Best of Houzz!
 Jennifer A. Emmer/Feng Shui Style
These dated oak built-ins were painted black, and voila! How chic! We used a lot of contrast, and a lot of Yin and Yang to make the home feel balanced. Also note how the plants bring a serene feeling.
We Feng Shui'ed this home and developed a staging plan which implemented all the Feng Shui fixes through the use of design. Our staging partner, No. 1 Staging, helped us realize our vision by staging the home to highlight the best of the homeowner's furnishings. The end result? Zen, and beautiful.

 Innovative Design Build
Our clients wanted to utilize this particular area of their home and really give it a function. It has been many things over the years: bonus room, dining area, etc. The kitchen is the natural gathering spot. They wanted to create a space that was an extension of the kitchen for entertaining and serving family and friends.
Architect, Cynthia Karegeannes was hired to draw up plans for a mudroom to corral the couple’s two dogs and stash the pet’s leashes, treats, etc. A large butler pantry was imagined with a full size refrigerator, prep sink, dishwasher and custom cabinetry to have items handy for entertaining. Innovative Construction, helped finalize the details and implemented the plans for the new addition. Interior Designer, Beth Weltlich with The House Dressing worked with homeowners, to select materials and finishes to unify the areas of the existing kitchen and the new spaces. A custom banquette was created with room under the staircase so that all of the space could be utilized. Furniture and accessories are still in the works as the homeowners let the area evolve to see exactly what their needs are. A collaborative effort-for sure!
The challenges included creating three separate areas (mudroom, banquette and butler pantry) with storage and versatility in one existing space. Having this additional space that was not always utilized, the homeowners feel the new addition will become an integral part of the families' living area.

 Western DuPage Landscaping, Inc.
This partially wooded, acre and a half lot in West Dundee presented many challenges.
The clients began working with a Landscape Architect in the early spring, but after not getting the innovative ideas they were seeking, the home builder and Architect suggested the client contact our landscape design/build firm. We immediately hit it off with the charismatic clients. They had a tall order for us: complete the design and implement the construction within a three month period. For many projects this would be a reasonable time frame. However construction delays and the coordination of multiple trades left a very short window to complete the work.
Beyond the tight time frame the site required specific care in preserving the many mature surrounding trees, as well as addressing a vast grade change. Over fifteen feet of grade change occurs from one end of this woodland property to the other.
All of these constraints proved to be an enormous challenge as we worked to include and coordinate the following elements: the drive layout, a dramatic front entry, various gardens, landscape lighting, irrigation, and a plan for a backyard pool and entertainment space that already had been started without a clear plan.
Fortunately, the client loved our design ideas and attention to detail and we were able to mobilize and begin construction. With the seamless coordination between our firm and the builder we implemented all the elements of this grand project. In total eight different crews and five separate trades worked together to complete the landscape.
The completed project resulted in a rewarding experience for our firm, the builder and architect, as well as the client. Together we were able to create and construct a perfect oasis for the client that suited the beautiful property and the architecture of this dream home.

 AV Architects + Builders
AV Architects + Builders
Location: Great Falls, VA, USA
Our modern farm style home design was exactly what our clients were looking for. They had the charm and the landscape they wanted, but needed a boost to help accommodate a family of four. Our design saw us tear down their existing garage and transform the space into an entertaining family friendly kitchen. This addition moved the entry of the home to the other side and switched the view of the kitchen on the side of the home with more natural light. As for the ceilings, we went ahead and changed the traditional 7’8” ceilings to a 9’4” ceiling. Our decision to approach this home with smart design resulted in removing the existing stick frame roof and replacing it with engineered trusses to have a higher and wider roof, which allowed for the open plan to be implemented without the use of supporting beams. And once the finished product was complete, our clients had a home that doubled in space and created many more opportunities for entertaining and relaxing in style.
Stacy Zarin Photography
 Creative Environments
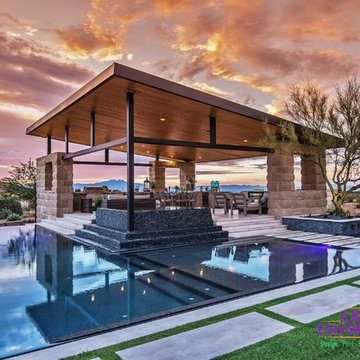
All of our projects are customized to suit the needs and preferences of each client. We take pride in crafting unique designs that are successfully implemented by our experienced and professional team. We can help you to create the outdoor living space of your dreams by planning, designing, and constructing from the ground up.
 Western DuPage Landscaping, Inc.
This partially wooded, acre and a half lot in West Dundee presented many challenges.
The clients began working with a Landscape Architect in the early spring, but after not getting the innovative ideas they were seeking, the home builder and Architect suggested the client contact our landscape design/build firm. We immediately hit it off with the charismatic clients. They had a tall order for us: complete the design and implement the construction within a three month period. For many projects this would be a reasonable time frame. However construction delays and the coordination of multiple trades left a very short window to complete the work.
Beyond the tight time frame the site required specific care in preserving the many mature surrounding trees, as well as addressing a vast grade change. Over fifteen feet of grade change occurs from one end of this woodland property to the other.
All of these constraints proved to be an enormous challenge as we worked to include and coordinate the following elements: the drive layout, a dramatic front entry, various gardens, landscape lighting, irrigation, and a plan for a backyard pool and entertainment space that already had been started without a clear plan.
Fortunately, the client loved our design ideas and attention to detail and we were able to mobilize and begin construction. With the seamless coordination between our firm and the builder we implemented all the elements of this grand project. In total eight different crews and five separate trades worked together to complete the landscape.
The completed project resulted in a rewarding experience for our firm, the builder and architect, as well as the client. Together we were able to create and construct a perfect oasis for the client that suited the beautiful property and the architecture of this dream home.

Sponsored
Sunbury, OH
J.Holderby - Renovations
Franklin County's Leading General Contractors - 2X Best of Houzz!
 Creative Environments
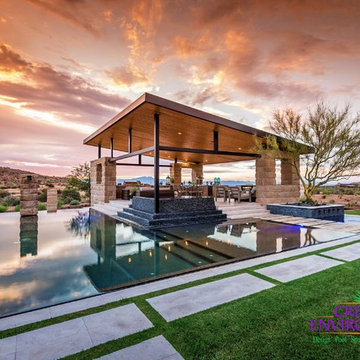
All of our projects are customized to suit the needs and preferences of each client. We take pride in crafting unique designs that are successfully implemented by our experienced and professional team. We can help you to create the outdoor living space of your dreams by planning, designing, and constructing from the ground up.
 Creative Environments
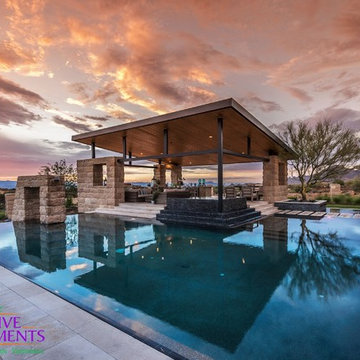
All of our projects are customized to suit the needs and preferences of each client. We take pride in crafting unique designs that are successfully implemented by our experienced and professional team. We can help you to create the outdoor living space of your dreams by planning, designing, and constructing from the ground up.
 Creative Environments
All of our projects are customized to suit the needs and preferences of each client. We take pride in crafting unique designs that are successfully implemented by our experienced and professional team. We can help you to create the outdoor living space of your dreams by planning, designing, and constructing from the ground up.
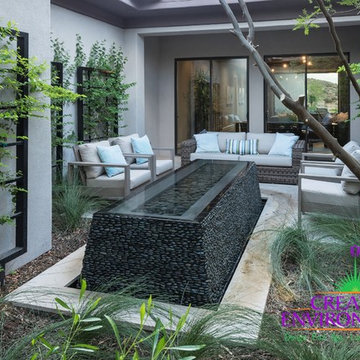 Creative Environments
All of our projects are customized to suit the needs and preferences of each client. We take pride in crafting unique designs that are successfully implemented by our experienced and professional team. We can help you to create the outdoor living space of your dreams by planning, designing, and constructing from the ground up.

Sponsored
Columbus, OH
Free consultation for landscape design!

Peabody Landscape Group
Columbus' Reliable Landscape Design & Contracting
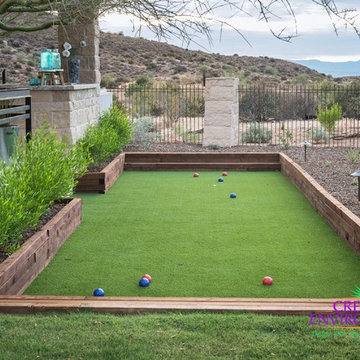 Creative Environments
All of our projects are customized to suit the needs and preferences of each client. We take pride in crafting unique designs that are successfully implemented by our experienced and professional team. We can help you to create the outdoor living space of your dreams by planning, designing, and constructing from the ground up.
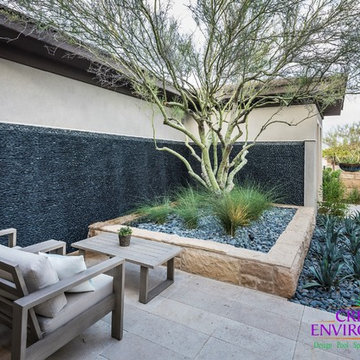 Creative Environments
All of our projects are customized to suit the needs and preferences of each client. We take pride in crafting unique designs that are successfully implemented by our experienced and professional team. We can help you to create the outdoor living space of your dreams by planning, designing, and constructing from the ground up.
 Creative Environments
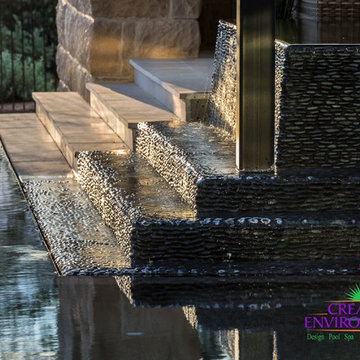
All of our projects are customized to suit the needs and preferences of each client. We take pride in crafting unique designs that are successfully implemented by our experienced and professional team. We can help you to create the outdoor living space of your dreams by planning, designing, and constructing from the ground up.
22