
Search results for "Implementing plans" in Home Design Ideas
 Rachelle Design Studio
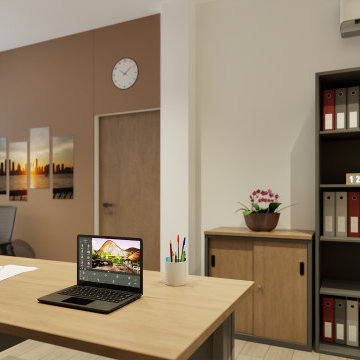
Designing a modern accounting firm requires a delicate balance between focused functionality, acoustic privacy, and a welcoming atmosphere for visiting clients. For this commercial project located in Coimbra, Portugal, Rachelle Design Lab implemented a "Warm Minimalism" concept to move away from the traditional, sterile office environment.
Key Features & Solutions:
Acoustic & Visual Comfort: Extensive use of vertical wood-slatted panels not only adds warmth and visual height to the space but also significantly improves the acoustic quality of the open-plan areas.
Smart Space Planning: Frameless glass partitions with frosted linear decals were strategically used to divide private meeting rooms and executive offices. This ensures acoustic privacy while allowing natural light to penetrate deep into the workspace.
Employee Well-being: A fully equipped, ergonomic kitchenette and dining area was designed using calming taupe tones and durable materials, providing a comfortable space for staff breaks.
Brand Integration: The color palette relies on calming neutrals (sand, light oak, grey) accented with deep burgundy tones that subtly echo the corporate identity of the company.
The result is a highly functional, ergonomic workspace that promotes productivity while reflecting the company's reliability and modern approach.

 Howe Builders
The clay tiles on this roof in the Rancho Palos Verdes community of Ocean Terrace were removed and reinstalled over new underlayment. The flat roofs areas were stripped, and new underlayment was installed followed by a white cool roof coating. The new panel array was installed directly over a new composition roof and framed with clay tiles that were fastened with a 2-part polyurethane foam adhesive. This method uses no nails and allows foot traffic on the top of the tile roof for panel access without the worry of breakage.
20 LG 335-watt panels and 20 Enphase High Power Smart Grid IQ 6 Plus Microinverters were installed and monitoring will be provided by Enphase Enlighten. A reduce then produce concept was followed by replacing all incandescent bulbs with efficient LED bulbs and fixtures, pool pumps were replaced with Hybrid ultra-high efficient pumps, and an overall plan of load shifting and load sheading was implemented.
All Design and Installation Performed by Howe Custom Home Builders.
 Howe Builders
The clay tiles on this roof in the Rancho Palos Verdes community of Ocean Terrace were removed and reinstalled over new underlayment. The flat roofs areas were stripped, and new underlayment was installed followed by a white cool roof coating. The new panel array was installed directly over a new composition roof and framed with clay tiles that were fastened with a 2-part polyurethane foam adhesive. This method uses no nails and allows foot traffic on the top of the tile roof for panel access without the worry of breakage.
20 LG 335-watt panels and 20 Enphase High Power Smart Grid IQ 6 Plus Microinverters were installed and monitoring will be provided by Enphase Enlighten. A reduce then produce concept was followed by replacing all incandescent bulbs with efficient LED bulbs and fixtures, pool pumps were replaced with Hybrid ultra-high efficient pumps, and an overall plan of load shifting and load sheading was implemented.
All Design and Installation Performed by Howe Custom Home Builders.
Find the right local pro for your project
 Rachelle Design Studio
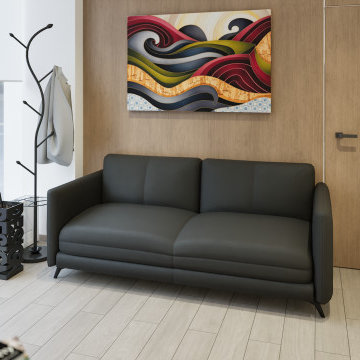
Designing a modern accounting firm requires a delicate balance between focused functionality, acoustic privacy, and a welcoming atmosphere for visiting clients. For this commercial project located in Coimbra, Portugal, Rachelle Design Lab implemented a "Warm Minimalism" concept to move away from the traditional, sterile office environment.
Key Features & Solutions:
Acoustic & Visual Comfort: Extensive use of vertical wood-slatted panels not only adds warmth and visual height to the space but also significantly improves the acoustic quality of the open-plan areas.
Smart Space Planning: Frameless glass partitions with frosted linear decals were strategically used to divide private meeting rooms and executive offices. This ensures acoustic privacy while allowing natural light to penetrate deep into the workspace.
Employee Well-being: A fully equipped, ergonomic kitchenette and dining area was designed using calming taupe tones and durable materials, providing a comfortable space for staff breaks.
Brand Integration: The color palette relies on calming neutrals (sand, light oak, grey) accented with deep burgundy tones that subtly echo the corporate identity of the company.
The result is a highly functional, ergonomic workspace that promotes productivity while reflecting the company's reliability and modern approach.
 Rachelle Design Studio
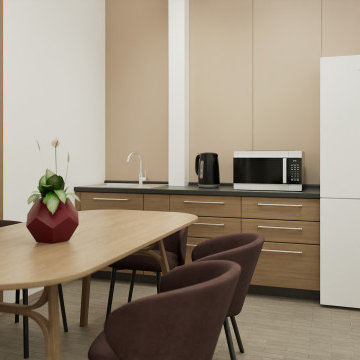
Designing a modern accounting firm requires a delicate balance between focused functionality, acoustic privacy, and a welcoming atmosphere for visiting clients. For this commercial project located in Coimbra, Portugal, Rachelle Design Lab implemented a "Warm Minimalism" concept to move away from the traditional, sterile office environment.
Key Features & Solutions:
Acoustic & Visual Comfort: Extensive use of vertical wood-slatted panels not only adds warmth and visual height to the space but also significantly improves the acoustic quality of the open-plan areas.
Smart Space Planning: Frameless glass partitions with frosted linear decals were strategically used to divide private meeting rooms and executive offices. This ensures acoustic privacy while allowing natural light to penetrate deep into the workspace.
Employee Well-being: A fully equipped, ergonomic kitchenette and dining area was designed using calming taupe tones and durable materials, providing a comfortable space for staff breaks.
Brand Integration: The color palette relies on calming neutrals (sand, light oak, grey) accented with deep burgundy tones that subtly echo the corporate identity of the company.
The result is a highly functional, ergonomic workspace that promotes productivity while reflecting the company's reliability and modern approach.

 Western DuPage Landscaping, Inc.
This partially wooded, acre and a half lot in West Dundee presented many challenges.
The clients began working with a Landscape Architect in the early spring, but after not getting the innovative ideas they were seeking, the home builder and Architect suggested the client contact our landscape design/build firm. We immediately hit it off with the charismatic clients. They had a tall order for us: complete the design and implement the construction within a three month period. For many projects this would be a reasonable time frame. However construction delays and the coordination of multiple trades left a very short window to complete the work.
Beyond the tight time frame the site required specific care in preserving the many mature surrounding trees, as well as addressing a vast grade change. Over fifteen feet of grade change occurs from one end of this woodland property to the other.
All of these constraints proved to be an enormous challenge as we worked to include and coordinate the following elements: the drive layout, a dramatic front entry, various gardens, landscape lighting, irrigation, and a plan for a backyard pool and entertainment space that already had been started without a clear plan.
Fortunately, the client loved our design ideas and attention to detail and we were able to mobilize and begin construction. With the seamless coordination between our firm and the builder we implemented all the elements of this grand project. In total eight different crews and five separate trades worked together to complete the landscape.
The completed project resulted in a rewarding experience for our firm, the builder and architect, as well as the client. Together we were able to create and construct a perfect oasis for the client that suited the beautiful property and the architecture of this dream home.
 Rachelle Design Studio
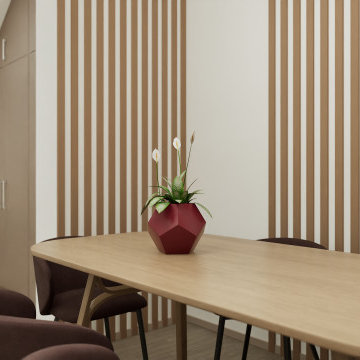
Designing a modern accounting firm requires a delicate balance between focused functionality, acoustic privacy, and a welcoming atmosphere for visiting clients. For this commercial project located in Coimbra, Portugal, Rachelle Design Lab implemented a "Warm Minimalism" concept to move away from the traditional, sterile office environment.
Key Features & Solutions:
Acoustic & Visual Comfort: Extensive use of vertical wood-slatted panels not only adds warmth and visual height to the space but also significantly improves the acoustic quality of the open-plan areas.
Smart Space Planning: Frameless glass partitions with frosted linear decals were strategically used to divide private meeting rooms and executive offices. This ensures acoustic privacy while allowing natural light to penetrate deep into the workspace.
Employee Well-being: A fully equipped, ergonomic kitchenette and dining area was designed using calming taupe tones and durable materials, providing a comfortable space for staff breaks.
Brand Integration: The color palette relies on calming neutrals (sand, light oak, grey) accented with deep burgundy tones that subtly echo the corporate identity of the company.
The result is a highly functional, ergonomic workspace that promotes productivity while reflecting the company's reliability and modern approach.


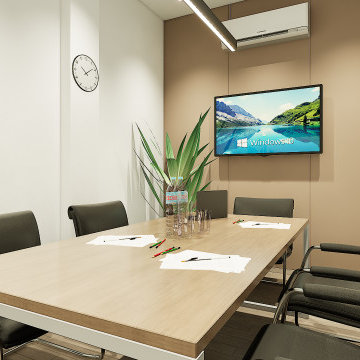 Rachelle Design Studio
Designing a modern accounting firm requires a delicate balance between focused functionality, acoustic privacy, and a welcoming atmosphere for visiting clients. For this commercial project located in Coimbra, Portugal, Rachelle Design Lab implemented a "Warm Minimalism" concept to move away from the traditional, sterile office environment.
Key Features & Solutions:
Acoustic & Visual Comfort: Extensive use of vertical wood-slatted panels not only adds warmth and visual height to the space but also significantly improves the acoustic quality of the open-plan areas.
Smart Space Planning: Frameless glass partitions with frosted linear decals were strategically used to divide private meeting rooms and executive offices. This ensures acoustic privacy while allowing natural light to penetrate deep into the workspace.
Employee Well-being: A fully equipped, ergonomic kitchenette and dining area was designed using calming taupe tones and durable materials, providing a comfortable space for staff breaks.
Brand Integration: The color palette relies on calming neutrals (sand, light oak, grey) accented with deep burgundy tones that subtly echo the corporate identity of the company.
The result is a highly functional, ergonomic workspace that promotes productivity while reflecting the company's reliability and modern approach.

 Allegretti Architects, Inc.
The Owners of a home that had been consumed by the moving dunes of Lake Michigan wanted a home that would not only stand the test of aesthetic time, but survive the vicissitudes of the environment.
With the assistance of the Michigan Department of Environmental Quality as well as the consulting civil engineer and the City of Grand Haven Zoning Department, a soil stabilization site plan was developed based on raising the new home’s main floor elevation by almost three feet, implementing erosion studies, screen walls and planting indigenous, drought tolerant xeriscaping. The screen walls, as well as the low profile of the home and the use of sand trapping marrum beachgrass all help to create a wind shadow buffer around the home and reduce blowing sand erosion and accretion.
The Owners wanted to minimize the stylistic baggage which consumes most “cottage” residences, and with the Architect created a home with simple lines focused on the view and the natural environment. Sustainable energy requirements on a budget directed the design decisions regarding the SIPs panel insulation, energy systems, roof shading, other insulation systems, lighting and detailing. Easily constructed and linear, the home harkens back to mid century modern pavilions with present day environmental sensitivities and harmony with the site.
James Yochum


 JLC Architecture
Located at a prominent corner on one of the few undeveloped residential sites left in Solana Beach, this project is important not only for the homeowner, but for the community as well. A rigorous site analysis laid the groundwork for a design response which took into account the homeowner’s program, input from the neighbors, and the scale of the project and the character of the neighborhood. The end result is a design that is well set into the existing grade, a move which preserves adjacent views and reduces the visual impact of the structure from the street; all while graciously meeting the desires of the owner.
The plan is broken into six unique floor plates. The bottom four of which tie together along the gradually sloping site. An intentionally long southern exposure implements the basics of passive solar design: large amounts of glass bring in abundant light and warmth in the winter, while deep overhangs protect from unwanted summer heat gain. Ocean views to the west are selectively framed throughout the house without compromising privacy from the busy street corner. Public functions within the house flow seamlessly between indoor and outdoor living spaces. JLC Architecture was responsible for a full architecture and interior package as well as exterior hardscape design.

 aamodt / plumb architects
Shou sugi ban, weathered mesquite wood and white walls around found throughout this modern home, including in the stairway.
Staircase - modern wooden straight metal railing staircase idea in Austin
Staircase - modern wooden straight metal railing staircase idea in Austin

 Zola European Windows
At 1850 square feet, the Prairie Passive is an extremely energy efficient two bedroom, two bathroom home. Designed for aging in place and accessibility, the unique floor plan optimizes views of the harbor despite the narrow lot. Carefully placed windows and a screened outdoor entertaining area with gas fireplace, provide privacy and a place of refuge in the bustling public marina setting. True to the prairie style, the form was kept low and friendly with hipped roofs and broad overhanging eaves.
This ultra energy efficient home relies on extremely high levels of insulation, air-tight detailing and construction, and the implementation of high performance, custom made European windows and doors by Zola Windows ( http://www.zolawindows.com/) . Zola’s Thermo Wood line, which boasts R-11 triple glazing and is thermally broken with a layer of patented German Purenit®, was selected for the project. Natural daylight enters both from the Zola tilt & turn and fixed windows in the living and dining areas, and through the terrace door that leads seamlessly outside
to the natural landscape.
Photographer: Chris DiNottia

Sponsored
Sunbury, OH

J.Holderby - Renovations
Franklin County's Leading General Contractors - 2X Best of Houzz!

 Ginger Rabe Designs, LLC
Carlsbad Cottage underwent a remarkable transformation under the creative direction of Ginger Rabe Designs. The project encompassed a comprehensive redesign, incorporating various custom elements and meticulous attention to detail from designing, space planning to implementation.
Kitchen:
The kitchen received special attention, with a custom plastered hood adorned with a carefully selected wood beam that added coastal charm to the space.
Marble countertops, fixtures, and hardware were chosen to harmonize with the overall design concept.
The combination of materials and designs tied the kitchen's aesthetic together, blending the coastal-inspired feel with modern glamour.
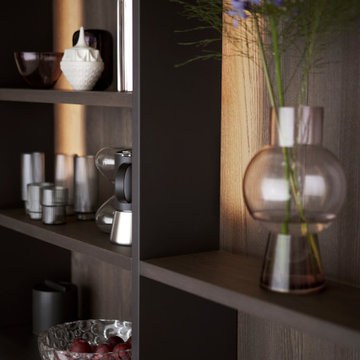
 LeichtUSA
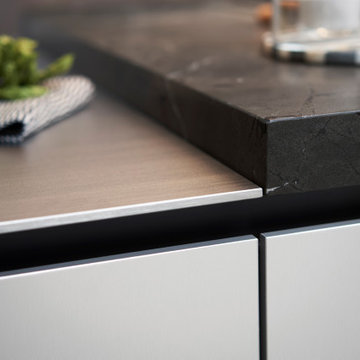
With Contino 12, LEICHT is expanding the 2023 collection, which presents different planning scenarios, with a new, handleless kitchen front with a thickness of 12 mm and the finest manufacturing quality. Available either with a lacquer finish or in aluminum, the thin front rounds off different room designs with elegant design language and architecturally clear lines. The new product has a filigree, shapely, and elegant look, with which the architecture brand has stylistically expanded its aesthetic and technical competence in the design and implementation of handleless kitchens. The conscious reduction of materials maximizes Contino 12's elegant appearance in the kitchen living space.
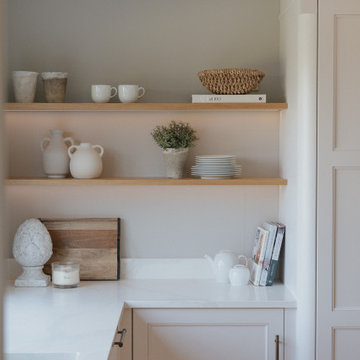
 Design by Matilda
Our clients wanted a more sociable space to use with their family and create a calming yet functional space. We knocked down the wall to join the existing kitchen with the children's old play room to create an open plan kitchen and dining space which has very quickly become the heart of their home. Using a mixture of natural materials and soft paint colours, we created a light and calming space completely tailored to our clients lifestyle and personality. Integrating layers of lighting, furniture built around structural beams and wrapping units around the L-shaped room, we have created a space that is sociable, functional and timeless. We worked with the builders and designed and implemented the project from concept right through to completion.
 LeichtUSA
With Contino 12, LEICHT is expanding the 2023 collection, which presents different planning scenarios, with a new, handleless kitchen front with a thickness of 12 mm and the finest manufacturing quality. Available either with a lacquer finish or in aluminum, the thin front rounds off different room designs with elegant design language and architecturally clear lines. The new product has a filigree, shapely, and elegant look, with which the architecture brand has stylistically expanded its aesthetic and technical competence in the design and implementation of handleless kitchens. The conscious reduction of materials maximizes Contino 12's elegant appearance in the kitchen living space.
Sponsored
Sunbury, OH
J.Holderby - Renovations
Franklin County's Leading General Contractors - 2X Best of Houzz!
 Corner 2 Corner Decor
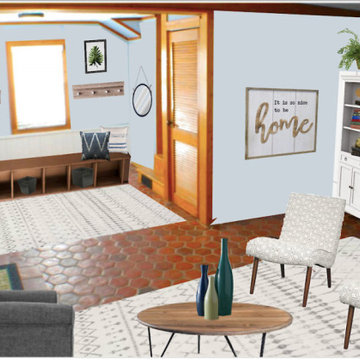
This is our plan for an awkward space. After the homeowners implement our E-Design, this room will have a purpose.
We did so much, but nothing to costly. We inclosed the stair railing, and added builtins on either side of the brick wall. (that was all the expense to the homeowner.) We used her furniture from around her house and arranged it in a way to make for conversation and tv viewing. The mud room is the best solution for the space under the window. Its not big enough for a table and not a great location for another seating area. There is access to the back yard and detached garage by a door next to the love seat on the bottom left, and to the kitchen on the left of the door that leads to the basement. This mud room is in the perfect location while coming in from the yard or bringing in the groceries, hang your coat and slip off your shoes.
 LeichtUSA
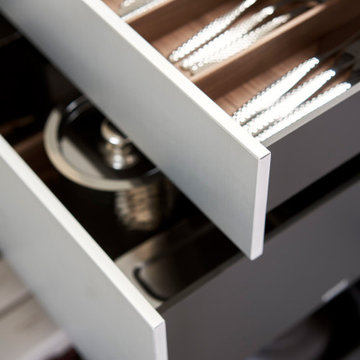
With Contino 12, LEICHT is expanding the 2023 collection, which presents different planning scenarios, with a new, handleless kitchen front with a thickness of 12 mm and the finest manufacturing quality. Available either with a lacquer finish or in aluminum, the thin front rounds off different room designs with elegant design language and architecturally clear lines. The new product has a filigree, shapely, and elegant look, with which the architecture brand has stylistically expanded its aesthetic and technical competence in the design and implementation of handleless kitchens. The conscious reduction of materials maximizes Contino 12's elegant appearance in the kitchen living space.
 Design by Matilda
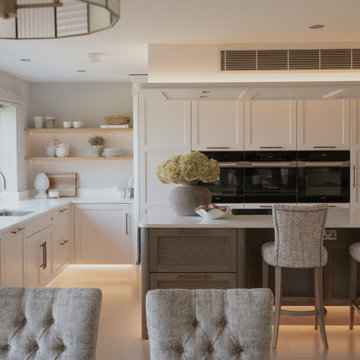
Our clients wanted a more sociable space to use with their family and create a calming yet functional space. We knocked down the wall to join the existing kitchen with the children's old play room to create an open plan kitchen and dining space which has very quickly become the heart of their home. Using a mixture of natural materials and soft paint colours, we created a light and calming space completely tailored to our clients lifestyle and personality. Integrating layers of lighting, furniture built around structural beams and wrapping units around the L-shaped room, we have created a space that is sociable, functional and timeless. We worked with the builders and designed and implemented the project from concept right through to completion.
25